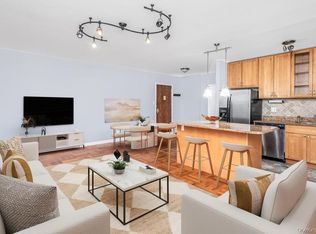
Welcome Home to The Windsor South! Move right in to this updated, bright and spacious co-op with hardwood floors throughout. A generously sized open layout delivers so much flexibility to make this unit truly yours. An updated kitchen with granite countertops, stainless steel appliances, dishwasher and an over-the-range microwave make cooking a pleasure. The wonderfully large dining and living spaces are perfect for big dinners, relaxing or even working from home. There is no shortage of space in the expansive bedroom either. The beautifully tiled bathroom offers a medicine cabinet, an oversize shower and multiple showerheads to choose from. Top it all off with your own private balcony where you can enjoy lovely views, morning coffee or a meal with guests. A plethora of amenities include a gym, an outdoor pool, The Windsor Swim Club with cabanas, grills, common laundry in the building, a bike & storage room, indoor & outdoor parking, 2 playgrounds and a 24/7 doorman. Pet-friendly and with easy access to transportation, this unit leaves nothing to be desired! REQUEST A VIEWING TODAY AND YOUR SEARCH IS OVER!
Need MORE room? Adjacent unit is also on the market! Imagine the possibilities!
Pending
$220,000
4705 Henry Hudson Parkway W #7F, Bronx, NY 10471
1beds
750sqft
Stock Cooperative, Residential
Built in 1961
-- sqft lot
$-- Zestimate®
$293/sqft
$-- HOA
What's special
Outdoor poolOver-the-range microwaveBeautifully tiled bathroomExpansive bedroomStainless steel appliancesHardwood floors throughoutMedicine cabinet
- 215 days |
- 40 |
- 2 |
Zillow last checked:
Listing updated:
Listed by:
ERA Insite Realty Services 914-949-9600,
Darin Palumbo 917-709-0781,
Genevieve Telesca 914-645-7679,
ERA Insite Realty Services
Source: OneKey® MLS as distributed by MLS GRID,MLS#: 869266
Facts & features
Interior
Bedrooms & bathrooms
- Bedrooms: 1
- Bathrooms: 1
- Full bathrooms: 1
Heating
- Heat Pump
Cooling
- Ductless
Appliances
- Included: Dishwasher, Freezer, Gas Oven, Gas Range, Microwave, Refrigerator, Stainless Steel Appliance(s)
- Laundry: Common Area, In Basement, Laundry Room
Features
- Elevator, Granite Counters, Open Floorplan
- Flooring: Tile, Wood
Interior area
- Total structure area: 750
- Total interior livable area: 750 sqft
Video & virtual tour
Property
Parking
- Total spaces: 1
- Parking features: Garage, Parking Lot
- Garage spaces: 1
Features
- Levels: One
Details
- Parcel number: 05912000104705000000007F
- Special conditions: None
Construction
Type & style
- Home type: Cooperative
- Architectural style: Other
- Property subtype: Stock Cooperative, Residential
- Attached to another structure: Yes
Materials
- Brick
Condition
- Year built: 1961
Utilities & green energy
- Sewer: Public Sewer
- Water: Public
- Utilities for property: Cable Connected, Electricity Connected, Natural Gas Connected, Phone Available, Sewer Connected, Trash Collection Public, Water Connected
Community & HOA
HOA
- Has HOA: No
Location
- Region: Bronx
Financial & listing details
- Price per square foot: $293/sqft
- Tax assessed value: $15,574,000
- Annual tax amount: $728,528
- Date on market: 6/3/2025
- Cumulative days on market: 359 days
- Listing agreement: Exclusive Right To Sell
- Electric utility on property: Yes
Estimated market value
Not available
Estimated sales range
Not available
Not available
Price history
| Date | Event | Price |
|---|---|---|
| 3/23/2026 | Pending sale | $220,000$293/sqft |
Source:  OneKey® MLS as distributed by MLS GRID #869266 Report a problem OneKey® MLS as distributed by MLS GRID #869266 Report a problem | ||
| 1/9/2026 | Listed for sale | $220,000$293/sqft |
Source: OneKey® MLS as distributed by MLS GRID #869266 Report a problem | ||
| 1/1/2026 | Listing removed | $220,000$293/sqft |
Source: OneKey® MLS as distributed by MLS GRID #869266 Report a problem | ||
| 9/2/2025 | Price change | $220,000-6.4%$293/sqft |
Source: OneKey® MLS as distributed by MLS GRID #869266 Report a problem | ||
| 7/11/2025 | Price change | $235,000-9.6%$313/sqft |
Source: OneKey® MLS as distributed by MLS GRID #869266 Report a problem | ||
| 6/4/2025 | Listed for sale | $260,000+6.1%$347/sqft |
Source: OneKey® MLS as distributed by MLS GRID #869266 Report a problem | ||
| 7/24/2018 | Sold | $245,000$327/sqft |
Source: StreetEasy #S1325629 Report a problem | ||
| 4/19/2018 | Listing removed | $245,000$327/sqft |
Source: Exclusive Properties Sotheby's International Realty #2CSGLF Report a problem | ||
| 4/19/2018 | Pending sale | $245,000$327/sqft |
Source: Exclusive Properties Sotheby's International Realty #2CSGLF Report a problem | ||
| 1/28/2018 | Listed for sale | $245,000$327/sqft |
Source: Exclusive Properties Sotheby's International Realty #2CSGLF Report a problem | ||
Public tax history
| Year | Property taxes | Tax assessment |
|---|---|---|
| 2020 | -- | -- |
| 2019 | -- | -- |
| 2018 | $728,528 | $7,008,300 +6% |
| 2017 | -- | $6,613,200 |
Find assessor info on the county website
Monthly payment
Climate risks
Neighborhood: Van Cortlandt Park
Nearby schools
GreatSchools rating
- 10/10Ps 81 Robert J ChristenGrades: K-5Distance: 0.9 mi
- 9/10Bronx Dance Academy SchoolGrades: 6-8Distance: 1.3 mi
- 2/10Bronx Collaborative High SchoolGrades: 9-12Distance: 1.5 mi
Schools provided by the listing agent
- Elementary: Ps 81 Robert J Christen
- Middle: Riverdale/Kingsbridge (Ms/Hs 141)
- High: Bronx School Of Law & Finance
Source: OneKey® MLS as distributed by MLS GRID. This data may not be complete. We recommend contacting the local school district to confirm school assignments for this home.
- $437,0001 bd1 ba700 sqft4601 Henry Hudson Pkwy, Bronx, NY 10471Off Market
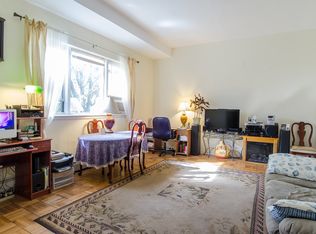
- $392,400-- bd-- ba1.2k sqft4973 Henry Hudson Pkwy W, Bronx, NY 10471Off Market
- $758,0002 bd2 ba1.2k sqft4975 Henry Hudson Pkwy, Bronx, NY 10471Off Market
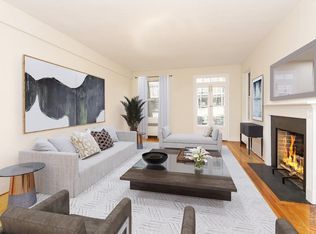
- $153,000-- bd1 ba450 sqft5355 Henry Hudson Pkwy, Bronx, NY 10471Sold
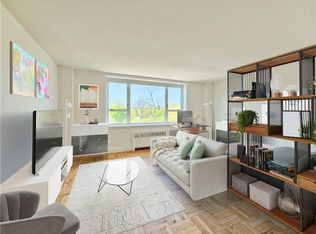
- $379,7002 bd1 ba900 sqft4705 Henry Hudson Pkwy #4D, Bronx, NY 10471Off Market
- $472,5002 bd2 ba1.2k sqft5355 Henry Hudson Pkwy UNIT 9J, Bronx, NY 10471Off Market
- $398,500-- bd-- ba-- sqft4705 Henry Hudson Pkwy #3D, Bronx, NY 10471Off Market
- $286,800-- bd-- ba-- sqft4705 Henry Hudson Pkwy APT 11B, Bronx, NY 10471Off Market
- $235,900-- bd1 ba-- sqft4705 Henry Hudson Pkwy #3N, Bronx, NY 10471Off Market
A local agent can set up tours, give advice and negotiate with sellers.
Similar homes
- $250,0001 bd1 ba700 sqftWindsor South, Bronx, NY 10471Active
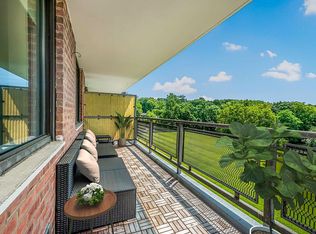 MLS ID #S1840954, Angel Colon, Listing by: Houlihan Lawrence. StreetEasy
 - $199,0001 bd1 ba850 sqft5601 Riverdale Avenue #3R, Bronx, NY 10471For Sale
 MLS ID #1029498, Hermi Aquino, Listing by: RE/MAX Distinguished Hms.&Prop. OneKey® MLS as distributed by MLS GRID
 - $239,2402 bd1 ba750 sqft333 Bronx River Road #609, Yonkers, NY 10704For Sale
 MLS ID #1021742, Ariel R. Pena, Listing by: RE/MAX Voyage Realty. OneKey® MLS as distributed by MLS GRID
 - $219,0002 bd1 ba850 sqft3363 Sedgwick Avenue #6N, Bronx, NY 10463For Sale
 MLS ID #983763, Steven M. Padernacht, Listing by: Keller Williams Realty NYC Grp. OneKey® MLS as distributed by MLS GRID
 - $279,0001 bd1 ba807 sqft5425 Valles Ave APT 4M, Bronx, NY 10471ActiveMLS ID #S1830000, Annette Gould, Listing by: Gould Properties and Management LLC. StreetEasy
- $219,9001 bd1 ba750 sqft825 Morrison Avenue #16A, Bronx, NY 10473For SaleMLS ID #1015896, Ishwar Rameshar, Listing by: YourHomeSold Guaranteed Realty. OneKey® MLS as distributed by MLS GRID
- $215,0002 bd1 ba1k sqft51 White Oak Street #4D, New Rochelle, NY 10801For SaleMLS ID #1002435, Laura Damore, Listing by: Iconic Pros. OneKey® MLS as distributed by MLS GRID
- $239,0001 bd1 ba800 sqft525 W 236th St APT 3J, Bronx, NY 10463ActiveMLS ID #S1816324, Nick Edwards, Listing by: Douglas Elliman. StreetEasy
- $199,0001 bd1 ba800 sqft2736 Independence Ave APT 2B, Bronx, NY 10463ActiveMLS ID #S1838806, Paulo Guerra, Listing by: Houlihan Lawrence. StreetEasy
- $175,0001 bd1 ba875 sqft4320 Van Cortlandt E #1J, Bronx, NY 10470For SaleMLS ID #1007125, Kieran Dwyer, Listing by: Double C Realty. OneKey® MLS as distributed by MLS GRID
- $225,0002 bd1 ba950 sqft4 Fordham Hill Oval #16C, Bronx, NY 10468For SaleMLS ID #907220, Helynn B. Boughner, Listing by: Keller Williams NY Realty. OneKey® MLS as distributed by MLS GRID
- $249,0001 bd1 ba736 sqft601 Kappock St APT 5F, Bronx, NY 10463ActiveMLS ID #S1834480, Annette Gould, Listing by: Gould Properties and Management LLC. StreetEasy
- $229,9991 bd1 ba752 sqft2550 Olinville Ave APT 2H, Bronx, NY 10467ActiveMLS ID #S1827155, Bryan Dale, Listing by: EXP Realty NYC. StreetEasy
- $240,0001 bd1 ba850 sqft2390 Palisade Ave APT 1G, Bronx, NY 10463ActiveMLS ID #S1813508, Christopher Casey, Listing by: Sotheby's International Realty. StreetEasy
- $179,0001 bd1 ba775 sqft4265 Webster Ave. #5C, Bronx, NY 10470For SaleMLS ID #932777, Gregory Clarke, Listing by: ERA Insite Realty Services. OneKey® MLS as distributed by MLS GRID
- $215,0002 bd1 ba930 sqft2962 Decatur Avenue 5th Floor, Bronx, NY 10458For SaleMLS ID #961546, Martha N. Lauria, Listing by: Keller Williams NY Realty. OneKey® MLS as distributed by MLS GRID
- $259,9991 bd1 ba800 sqft2736 Independence Avenue #2E, Bronx, NY 10463For SaleMLS ID #1033022, Adam M. Macpherson, Listing by: RE/MAX Distinguished Hms.&Prop. OneKey® MLS as distributed by MLS GRID
- $249,0002 bd1 ba900 sqft2835 Webb Avenue #4B, Bronx, NY 10468For SaleMLS ID #1004267, Juan Carlos Gomez, Listing by: Keller Williams Realty Group. OneKey® MLS as distributed by MLS GRID
- $195,0001 bd1 ba750 sqft880 Boynton Avenue #13A, Bronx, NY 10473For SaleMLS ID #1010518, Bryant Moran, Listing by: YourHomeSold Guaranteed Realty. OneKey® MLS as distributed by MLS GRID
- $199,0002 bd1 ba950 sqft1 Fordham Hill Oval APT 12C, Bronx, NY 10468ActiveMLS ID #S1807426, Christopher Casey, Listing by: Sotheby's International Realty. StreetEasy
