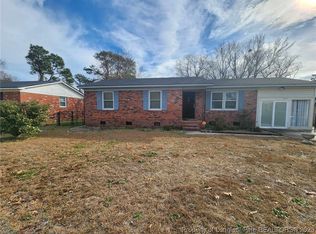
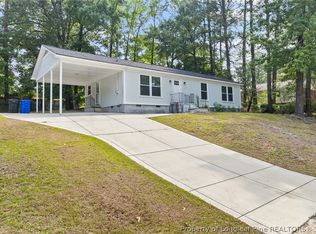
Ranch style home with 3 bedroom and 2 full bath home. Master bedroom with private full bath, granite countertop. Insulated windows. Carport with storage room. Extra shed in backyard for storage.Charming 3-Bed, 2-Bath Ranch Home on 0.5 Acre – Move-In Ready! This 1,082 sq. ft. ranch-style home offers the perfect blend of comfort and convenience! Featuring 3 spacious bedrooms and 2 full baths, including a master suite with a private bath and granite countertops, this home is designed for easy living. Enjoy the benefits of insulated windows, a spacious laundry room inside the home, and plenty of storage with both a carport storage room and an extra backyard shed. The 0.5-acre fully fenced yard provides plenty of space for outdoor fun, pets, or gardening. This gem won’t last long—schedule your showing today!
Pending
$174,999
4706 Brandon Ct, Fayetteville, NC 28311
3beds
1,082sqft
:
Get pre-qualified$1,108/mo
Single Family Residence
Built in 1972
0.5 Acres Lot
$174,800 Zestimate®
$162/sqft
$-- HOA
What's special
Spacious bedroomsMaster suitePlenty of storageInsulated windowsCarport with storage roomGranite countertop
- 536 days |
- 7 |
- 0 |
Zillow last checked:
Listing updated:
Listed by:
YESENIA GLASPIE,
EXP REALTY LLC
Source: LPRMLS,MLS#: 738608 Originating MLS: Longleaf Pine Realtors
Originating MLS: Longleaf Pine RealtorsFacts & features
Interior
Bedrooms & bathrooms
- Bedrooms: 3
- Bathrooms: 2
- Full bathrooms: 2
Heating
- Heat Pump
Cooling
- Central Air, Electric
Appliances
- Included: Dishwasher, Microwave, Range, Refrigerator
- Laundry: Washer Hookup, Dryer Hookup, Main Level, In Unit
Features
- Breakfast Area, Ceiling Fan(s), Granite Counters, Primary Downstairs, Storage
- Flooring: Laminate, Vinyl
- Basement: Crawl Space
- Has fireplace: No
Interior area
- Total interior livable area: 1,082 sqft
Property
Parking
- Total spaces: 1
- Parking features: Attached Carport
- Carport spaces: 1
Features
- Levels: One
- Stories: 1
- Patio & porch: Front Porch, Porch
- Exterior features: Porch
Lot
- Size: 0.5 Acres
- Features: Cleared, Cul-De-Sac
- Topography: Cleared
Details
- Parcel number: 0520903866
- Special conditions: None,Standard
Construction
Type & style
- Home type: SingleFamily
- Architectural style: One Story
- Property subtype: Single Family Residence
Materials
- Brick Veneer, Frame
Condition
- Good Condition
- New construction: No
- Year built: 1972
Utilities & green energy
- Sewer: Public Sewer
- Water: Public
Community & HOA
Community
- Subdivision: Rosewood T
HOA
- Has HOA: No
Location
- Region: Fayetteville
Financial & listing details
- Price per square foot: $162/sqft
- Tax assessed value: $157,300
- Annual tax amount: $1,981
- Date on market: 2/7/2025
- Cumulative days on market: 200 days
- Listing terms: New Loan
- Inclusions: Refrigerator & Shed
- Exclusions: Staging Items
- Ownership: Private Owner
- Road surface type: Paved
Estimated market value
$174,800
$163,000 - $187,000
$1,415/mo
Price history
| Date | Event | Price |
|---|---|---|
| 2/12/2025 | Listing removed | $1,425$1/sqft |
Source: LPRMLS #736991 Report a problem | ||
| 2/10/2025 | Pending sale | $174,999$162/sqft |
Source:  LPRMLS #738608 Report a problem LPRMLS #738608 Report a problem | ||
| 2/7/2025 | Listed for sale | $174,999+14.6%$162/sqft |
Source: LPRMLS #738608 Report a problem | ||
| 1/7/2025 | Listed for rent | $1,425+1.8%$1/sqft |
Source: LPRMLS #736991 Report a problem | ||
| 3/10/2024 | Listing removed | -- |
Source: LPRMLS #720060 Report a problem | ||
| 2/20/2024 | Listed for rent | $1,400$1/sqft |
Source: LPRMLS #720060 Report a problem | ||
| 2/7/2024 | Listing removed | -- |
Source: LPRMLS #717635 Report a problem | ||
| 12/30/2023 | Listed for rent | $1,400$1/sqft |
Source: LPRMLS #717635 Report a problem | ||
| 3/11/2022 | Sold | $152,750+5.4%$141/sqft |
Source: LPRMLS #677206 Report a problem | ||
| 2/5/2022 | Pending sale | $144,900$134/sqft |
Source: LPRMLS #677206 Report a problem | ||
| 2/2/2022 | Listed for sale | $144,900+122.9%$134/sqft |
Source: LPRMLS #677206 Report a problem | ||
| 11/16/2021 | Sold | $65,000$60/sqft |
Source: LPRMLS #667993 Report a problem | ||
Public tax history
| Year | Property taxes | Tax assessment |
|---|---|---|
| 2025 | $1,981 +53.7% | $157,300 +171.2% |
| 2024 | $1,289 +6.8% | $58,000 |
| 2023 | $1,206 +33.9% | $58,000 +37.4% |
| 2022 | $901 | $42,200 |
| 2021 | $901 | $42,200 -8.4% |
| 2020 | -- | $46,091 +9.2% |
| 2019 | $866 | $42,200 |
| 2018 | $866 | $42,200 |
| 2017 | $866 +5.9% | $42,200 -23.1% |
| 2016 | $817 +0.9% | $54,900 |
| 2015 | $810 +0.9% | $54,900 |
| 2014 | $803 +3.1% | $54,900 |
| 2013 | $779 | $54,900 |
| 2012 | $779 | $54,900 |
| 2011 | $779 | $54,900 |
| 2010 | -- | $54,900 |
| 2009 | -- | $54,900 +0.7% |
| 2008 | -- | $54,500 |
| 2007 | -- | $54,500 |
| 2006 | -- | $54,500 |
| 2005 | -- | -- |
| 2004 | -- | $54,500 -9.9% |
| 2003 | -- | $60,500 +14.9% |
| 2002 | -- | $52,660 |
| 2001 | -- | $52,660 |
Find assessor info on the county website
Monthly payment
Est. payment
Payment breakdown
Explore the cost of this home by adjusting the details. Changes won't be saved.Climate risks
Neighborhood: 28311
Nearby schools
GreatSchools rating
- 6/10College Lakes ElementaryGrades: K-5Distance: 0.2 mi
- 6/10Spring Lake MiddleGrades: 6-8Distance: 4.7 mi
- 5/10E E Smith HighGrades: 9-12Distance: 2.8 mi
Schools provided by the listing agent
- Middle: Spring Lake Middle School
- High: E. E. Smith High
Source: LPRMLS. This data may not be complete. We recommend contacting the local school district to confirm school assignments for this home.
- $130,2003 bd1 ba1.2k sqft870 Sunbury Dr, Fayetteville, NC 28311Off Market
- $175,0003 bd2 ba1.3k sqft877 Kaywood Dr, Fayetteville, NC 28311Sold
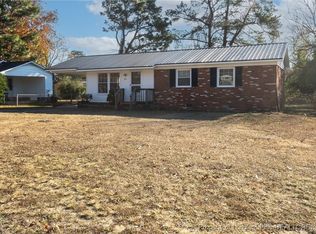
- $135,8003 bd1 ba1.1k sqft4707 Brandon Ct, Fayetteville, NC 28311Off Market
- $169,5003 bd2 ba1k sqft873 Kaywood Dr, Fayetteville, NC 28311Sold
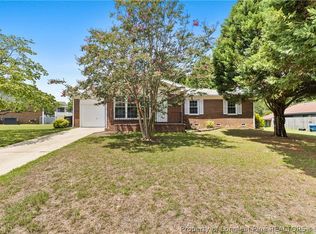
- $156,1003 bd1 ba1.5k sqft872 Sunbury Dr, Fayetteville, NC 28311Off Market
- $168,5003 bd2 ba1k sqft858 Sunbury Dr, Fayetteville, NC 28311Off Market
- $210,2003 bd2 ba1.6k sqft881 Kaywood Dr, Fayetteville, NC 28311Off Market
- $131,6003 bd1 ba1.1k sqft868 Sunbury Dr, Fayetteville, NC 28311Off Market
A local agent can set up tours, give advice and negotiate with sellers.
A local lender can help you make sure your offer is ready when you are.
Similar homes
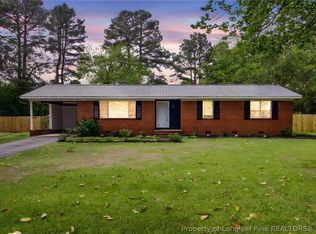
- $182,5003 bd2 ba1.2k sqft735 Amber Dr, Fayetteville, NC 28311For Sale
 MLS ID #766491, VITTORIA PIROLLI, BIRCH & BEAM REALTY. LPRMLS
 - $184,9993 bd2 ba1.3k sqft634 Pleasant Loop, Fayetteville, NC 28311For Sale
 MLS ID #759852, TORANIQUE ADAMS, VYLLA HOME. LPRMLS
 - $189,0003 bd2 ba1.4k sqft835 Durwood Dr, Fayetteville, NC 28311For Sale
 MLS ID #763471, ONYX TEAM POWERED BY ONYX REALTY LLC, ONYX REALTY, LLC.. LPRMLS
 - $198,8003 bd2 ba1.2k sqft601 Woodclift Dr, Fayetteville, NC 28311For Sale
 MLS ID #765160, MIRANDA DIFABRIZIO, EXIT REALTY PREFERRED. LPRMLS
 - $170,0002 bd1 ba1k sqft1413 Stansfield Dr, Fayetteville, NC 28303For SaleMLS ID #766571, JUSTIN HAMILTON, ON POINT REALTY. LPRMLS
- $195,0003 bd2 ba1.1k sqft506 Eaton St, Fayetteville, NC 28301For SaleMLS ID #766637, RALPH HARVEY, LISTWITHFREEDOM.COM. LPRMLS
- $199,9003 bd2 ba1.2k sqft309 Brass Ct, Fayetteville, NC 28311For SaleMLS ID #765493, MIRANDA DIFABRIZIO, EXIT REALTY PREFERRED. LPRMLS
- $178,0003 bd2 ba1k sqft5039 Onslow St, Fayetteville, NC 28311For SaleMLS ID #760281, MARIAH BARDWELL, CENTURY 21 Family Realty. LPRMLS
- $205,0003 bd2 ba1.3k sqft905 Bucknell Rd, Fayetteville, NC 28311For SaleMLS ID #761396, BRITTANY BAILEY, RE/MAX CHOICE. LPRMLS
- $165,0003 bd1 ba1.3k sqft6408 Winthrop Dr, Fayetteville, NC 28311For SaleMLS ID #764058, SASQUATCH REAL ESTATE TEAM, SASQUATCH REAL ESTATE TEAM. LPRMLS
- $170,0003 bd2 ba1.1k sqft7104 Ryan St, Fayetteville, NC 28314For SaleMLS ID #764128, STEPHANIE JACKSON, RE/MAX CHOICE. LPRMLS
- $225,0003 bd2 ba1.1k sqft547 Farmview Dr, Fayetteville, NC 28311For SaleMLS ID #764586, GRAY HERNANDEZ, ERA STROTHER REAL ESTATE. LPRMLS
- $209,9004 bd2 ba1.4k sqft3529 Torbay Dr, Fayetteville, NC 28311For SaleMLS ID #762165, JASMINE WALKER, BLOOM REALTY. LPRMLS
- $223,0003 bd2 ba1.2k sqft5529 Deep Hollow Ct, Fayetteville, NC 28311For SaleMLS ID #763247, SANDRA OWENS, ERA STROTHER REAL ESTATE. LPRMLS
- $178,0003 bd2 ba1.4k sqft640 Old Wilmington Rd, Fayetteville, NC 28301For SaleMLS ID #764729, LATISHA MACK, PREMIER GROUP REALTY. LPRMLS
- $199,9003 bd2 ba1k sqft7262 Ryan St, Fayetteville, NC 28314For SaleMLS ID #763548, CHARLESTON WALLACE, MISSION ACCOMPLISHED REALTY. LPRMLS
- $169,9993 bd2 ba1k sqft226 Odell Rd, Spring Lake, NC 28390For SaleMLS ID #757968, SOLOMON WOODS, WOODS REALTY TEAM, INC.. LPRMLS
- $225,0003 bd2 ba1.3k sqft212 Fair Oaks Dr, Fayetteville, NC 28311For SaleMLS ID #765183, AMY REYNOLDS, ACE REAL ESTATE. LPRMLS
- $179,9003 bd2 ba1.1k sqft509 Clifford Ave, Fayetteville, NC 28314For SaleMLS ID #761164, NATASHA EYADA, LPT REALTY LLC. LPRMLS
- $204,0004 bd2 ba1.3k sqft1824 Saint Paul Ave, Fayetteville, NC 28304For SaleMLS ID #766374, LYDIA POLLOCK, NORTHERN LILAC REALTY GROUP, LLC.. LPRMLS
