Welcome to 4708 Iron Horse Pass, located within the prestigious gated community White Oak of Iron Horse Ranch, where timeless architecture and luxurious amenities come together to create an exceptional living experience. A stunning courtyard entry sets the tone for this thoughtfully designed residence, offering both elegance and privacy from the moment you arrive. Inside, the expansive great room features a striking corner fireplace and flows seamlessly into the dining area, while doors leading to the outdoor living space create effortless indoor-outdoor entertaining. The kitchen is both refined and functional, showcasing a round breakfast bar, built-in hidden pantry, abundant cabinetry, and an impressive dining space highlighted by a full-wall built-in hutch, perfect for hosting gatherings both large and intimate. The luxurious primary suite is a true retreat, complete with its own fireplace and a spa-inspired bathroom featuring dual designer closets, a coffee bar, freestanding soaking tub, oversized walk-in shower within the wet area, and a private exercise room designed for ultimate comfort and convenience. A downstairs ensuite bedroom provides flexibility for guests or multigenerational living. Upstairs, an oversized media/game room creates the perfect entertainment destination, accompanied by two spacious secondary bedrooms, including one private ensuite. Designed for year-round enjoyment, the covered outdoor living area features a vaulted ceiling, outdoor fireplace, built-in kitchen, and retractable screens, creating an extraordinary setting for relaxing or entertaining in every season. Additional highlights include a utility room with sink, mud bench, extensive cabinetry, and an in-ground storm shelter for added peace of mind. Residents enjoy exclusive access to resort-style amenities including a state-of-the-art clubhouse, beach-entry pool, fitness center, and scenic walking trails, all within one of the area’s most sought-after gated communities.
Pending
$895,000
4708 Iron Horse Pass, Edmond, OK 73034
4beds
4,399sqft
:
Get pre-qualified$5,998/mo
Single Family Residence
Built in 2013
0.49 Acres Lot
$-- Zestimate®
$203/sqft
$133/mo HOA
What's special
Outdoor fireplaceSpa-inspired bathroomOutdoor living spaceFull-wall built-in hutchRetractable screensLuxurious primary suiteDownstairs ensuite bedroom
- 80 days |
- 327 |
- 8 |
Zillow last checked:
Listing updated:
Listed by:
Karen Blevins 405-726-8889,
Chinowth & Cohen
Source: MLSOK/OKCMAR as distributed by MLS GRID,MLS#: 1223600
Facts & features
Interior
Bedrooms & bathrooms
- Bedrooms: 4
- Bathrooms: 5
- Full bathrooms: 4
- 1/2 bathrooms: 1
Heating
- Geothermal
Cooling
- Geothermal
Appliances
- Included: Dishwasher, Disposal, Refrigerator, Electric Oven, Double Oven, Built-In Gas Range
- Laundry: Laundry Room
Features
- Paint Woodwork, Stained Wood
- Flooring: Carpet, Tile, Wood
- Number of fireplaces: 3
- Fireplace features: Gas Log
Interior area
- Total structure area: 4,399
- Total interior livable area: 4,399 sqft
Video & virtual tour
Property
Parking
- Total spaces: 3
- Parking features: Concrete
- Garage spaces: 3
Features
- Levels: Two
- Stories: 2
- Patio & porch: Patio
- Exterior features: Outdoor Kitchen
- Fencing: Wood
Lot
- Size: 0.49 Acres
- Features: Cul-De-Sac, Wooded
Details
- Parcel number: 4708NONEIronHorse73034
- Special conditions: None
Construction
Type & style
- Home type: SingleFamily
- Architectural style: Traditional
- Property subtype: Single Family Residence
Materials
- Brick & Frame
- Foundation: Pillar/Post/Pier
- Roof: Composition
Condition
- Year built: 2013
Utilities & green energy
- Utilities for property: Public
Community & HOA
HOA
- Has HOA: Yes
- Services included: Gated Entry, Greenbelt, Common Area Maintenance, Pool, Recreation Facility
- HOA fee: $1,600 annually
Location
- Region: Edmond
Financial & listing details
- Price per square foot: $203/sqft
- Tax assessed value: $834,377
- Annual tax amount: $9,651
- Date on market: 5/8/2026
Estimated market value
Not available
Estimated sales range
Not available
Not available
Price history
| Date | Event | Price |
|---|---|---|
| 7/1/2026 | Pending sale | $895,000$203/sqft |
Source:  MLSOK/OKCMAR as distributed by MLS GRID #1223600 Report a problem MLSOK/OKCMAR as distributed by MLS GRID #1223600 Report a problem | ||
| 5/8/2026 | Listed for sale | $895,000+5.3%$203/sqft |
Source: MLSOK/OKCMAR as distributed by MLS GRID #1223600 Report a problem | ||
| 6/16/2025 | Sold | $850,000-2.9%$193/sqft |
Source: MLSOK/OKCMAR as distributed by MLS GRID #1169483 Report a problem | ||
| 5/17/2025 | Pending sale | $875,000$199/sqft |
Source: MLSOK/OKCMAR as distributed by MLS GRID #1169483 Report a problem | ||
| 5/13/2025 | Listed for sale | $875,000-0.4%$199/sqft |
Source: MLSOK/OKCMAR as distributed by MLS GRID #1169483 Report a problem | ||
| 5/13/2025 | Listing removed | $878,900$200/sqft |
Source: MLSOK/OKCMAR as distributed by MLS GRID #1158595 Report a problem | ||
| 4/24/2025 | Price change | $878,900-2.2%$200/sqft |
Source: MLSOK/OKCMAR as distributed by MLS GRID #1158595 Report a problem | ||
| 3/7/2025 | Listed for sale | $898,500+16.7%$204/sqft |
Source: MLSOK/OKCMAR as distributed by MLS GRID #1158595 Report a problem | ||
| 3/7/2022 | Sold | $770,000-3.7%$175/sqft |
Source: MLSOK/OKCMAR as distributed by MLS GRID #982125 Report a problem | ||
| 2/1/2022 | Pending sale | $799,900$182/sqft |
Source: MLSOK/OKCMAR as distributed by MLS GRID #982125 Report a problem | ||
| 1/7/2022 | Price change | $799,900-3%$182/sqft |
Source: MLSOK/OKCMAR as distributed by MLS GRID #982125 Report a problem | ||
| 12/17/2021 | Price change | $825,000-1.8%$188/sqft |
Source: MLSOK/OKCMAR as distributed by MLS GRID #982125 Report a problem | ||
| 11/28/2021 | Price change | $840,000-0.6%$191/sqft |
Source: MLSOK/OKCMAR as distributed by MLS GRID #982125 Report a problem | ||
| 11/11/2021 | Price change | $845,000-0.6%$192/sqft |
Source: MLSOK/OKCMAR as distributed by MLS GRID #982125 Report a problem | ||
| 10/29/2021 | Listed for sale | $850,000+415.2%$193/sqft |
Source: MLSOK/OKCMAR as distributed by MLS GRID #982125 Report a problem | ||
| 5/3/2013 | Sold | $165,000$38/sqft |
Source: Public Record Report a problem | ||
Public tax history
| Year | Property taxes | Tax assessment |
|---|---|---|
| 2025 | $9,652 +6.3% | $91,780 +5% |
| 2024 | $9,076 +3.8% | $87,410 +3% |
| 2023 | $8,742 -3.2% | $84,865 -1.6% |
| 2022 | $9,028 +6.8% | $86,278 +5% |
| 2021 | $8,454 +1.3% | $82,170 +2.5% |
| 2020 | $8,347 +11.3% | $80,190 -0.9% |
| 2019 | $7,497 -5% | $80,905 -3.8% |
| 2018 | $7,890 -12.5% | $84,095 -1% |
| 2017 | $9,012 | $84,974 -0.2% |
| 2016 | $9,012 +0% | $85,139 +0.4% |
| 2015 | $9,011 +370.3% | $84,833 +367.4% |
| 2014 | $1,916 | $18,150 +638.4% |
| 2013 | -- | $2,458 |
| 2012 | -- | $2,458 |
| 2011 | -- | $2,458 |
| 2010 | -- | $2,458 |
Find assessor info on the county website
Monthly payment
Est. payment
Payment breakdown
Explore the cost of this home by adjusting the details. Changes won't be saved.Climate risks
Neighborhood: Iron Horse Ranch
Nearby schools
GreatSchools rating
- 9/10Centennial Elementary SchoolGrades: PK-5Distance: 0.5 mi
- 7/10Central Middle SchoolGrades: 6-8Distance: 4.2 mi
- 9/10Memorial High SchoolGrades: 9-12Distance: 4.7 mi
Schools provided by the listing agent
- Elementary: Centennial ES
- Middle: Central MS
- High: Memorial HS
Source: MLSOK/OKCMAR as distributed by MLS GRID. This data may not be complete. We recommend contacting the local school district to confirm school assignments for this home.
- $1,096,5005 bd6 ba5.2k sqft4700 Iron Horse Pass, Edmond, OK 73034Off Market
- $845,0005 bd5 ba4.4k sqft2317 Open Trail Rd, Edmond, OK 73034Sold

- $950,0004 bd5 ba4.4k sqft2317 Open Trail Dr, Edmond, OK 73034Pending
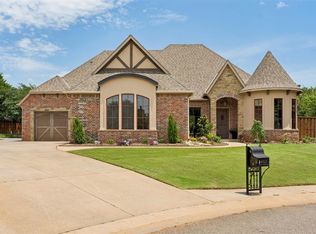
- $1,208,9004 bd5 ba4.6k sqft2500 Trails End Rd, Edmond, OK 73034Off Market
- $1,143,6004 bd4 ba4.7k sqft2501 Trails End Rd, Edmond, OK 73034Off Market
- $1,052,3004 bd4 ba4.5k sqft2308 Open Trail Rd, Edmond, OK 73034Off Market
- $1,099,8004 bd3 ba4.3k sqft2309 Open Trail Dr, Edmond, OK 73034Off Market
- $1,438,0004 bd7 ba6.6k sqft4616 Iron Horse Pass, Edmond, OK 73034Off Market
A local agent can set up tours, give advice and negotiate with sellers.
Similar homes
- $825,0004 bd4 ba3.7k sqft2316 Buffalo Pass, Edmond, OK 73034For Sale
 MLS ID #1234186, Natalie Malas, MOD Realty. MLSOK/OKCMAR as distributed by MLS GRID
 - $934,0004 bd5 ba4.6k sqft4301 Slate Bridge Rd, Edmond, OK 73034For Sale
 MLS ID #1238160, Alyssa Anderson, Stetson Bentley Realty LLC. MLSOK/OKCMAR as distributed by MLS GRID
 - $800,0004 bd4 ba3.6k sqft4625 Roundup Rd, Edmond, OK 73034For Sale
 MLS ID #1236128, Melissa Little, Havenly Real Estate Group. MLSOK/OKCMAR as distributed by MLS GRID
 - $800,0004 bd4 ba3.6k sqft2108 Windsong, Edmond, OK 73034For Sale
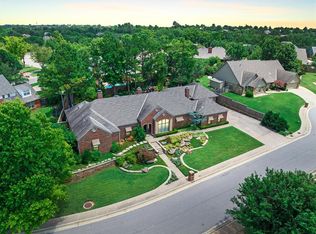 MLS ID #1235890, Karen Blevins, Chinowth & Cohen. MLSOK/OKCMAR as distributed by MLS GRID
 - $645,0004 bd4 ba3.5k sqft3100 Sawgrass Rd, Edmond, OK 73034For SaleMLS ID #1240614, Patrice Branum, McGraw REALTORS (BO). MLSOK/OKCMAR as distributed by MLS GRID
- $929,9004 bd5 ba3.6k sqft7402 Coyote Point, Edmond, OK 73034For SaleMLS ID #1238699, Kerry Chaney, Modern Abode Realty. MLSOK/OKCMAR as distributed by MLS GRID
- $699,9004 bd4 ba3.5k sqft9314 Bergamo Blvd, Edmond, OK 73034For SaleMLS ID #1237683, Heidi Rose, Rose Homes LLC. MLSOK/OKCMAR as distributed by MLS GRID
- $912,5004 bd4 ba4.2k sqft400 Heritage Blvd, Edmond, OK 73003For SaleMLS ID #1217344, Karen Blevins, Chinowth & Cohen. MLSOK/OKCMAR as distributed by MLS GRID
- $1,100,0004 bd6 ba4.4k sqft816 Crystal Creek Pl, Edmond, OK 73034For SaleMLS ID #1225673, Anna Brown, Chinowth & Cohen. MLSOK/OKCMAR as distributed by MLS GRID
- $825,0005 bd4 ba3k sqft1300 Oak Springs Ln, Edmond, OK 73034For SaleMLS ID #1207679, Britta Thrift, Sage Sotheby's Realty. MLSOK/OKCMAR as distributed by MLS GRID
- $549,0004 bd3 ba3.2k sqft4516 Boulder Bridge Way, Edmond, OK 73034For SaleMLS ID #1239081, Lina Koutzev, Ariston Realty LLC. MLSOK/OKCMAR as distributed by MLS GRID
- $708,9003 bd3 ba3.4k sqft4108 Frisco Bridge Blvd, Edmond, OK 73034For SaleMLS ID #1215702, Blake Shelton, Keller Williams Realty Elite. MLSOK/OKCMAR as distributed by MLS GRID
- $825,0004 bd5 ba4k sqft15708 Laguna Dr, Edmond, OK 73013For SaleMLS ID #1241433, Leah Strickland, Leah and Whitney LLC. MLSOK/OKCMAR as distributed by MLS GRID
- $915,0004 bd5 ba4.4k sqft15109 Stoney Spring Rd, Edmond, OK 73013For SaleMLS ID #1238662, Matthew Farber, Oklahoma Luxury Homes. MLSOK/OKCMAR as distributed by MLS GRID
- $795,0004 bd4 ba3.8k sqft3812 Creek Bank Dr, Edmond, OK 73003For SaleMLS ID #1227293, Jonathan Minerick, HomeCoin.com. MLSOK/OKCMAR as distributed by MLS GRID
- $850,0004 bd5 ba5.4k sqft1011 Saint Andrews Dr, Edmond, OK 73025For SaleMLS ID #1216211, Spencer Stone, Sage Sotheby's Realty. MLSOK/OKCMAR as distributed by MLS GRID
- $695,0004 bd4 ba3.5k sqft1217 River Chase Dr, Edmond, OK 73025For SaleMLS ID #1238735, Shea Timothy, Homestead + Co. MLSOK/OKCMAR as distributed by MLS GRID
- $799,0004 bd4 ba4.7k sqft2108 Woodhill Rd, Edmond, OK 73025For SaleMLS ID #1173329, Clarence Eakle, NEST Realty. MLSOK/OKCMAR as distributed by MLS GRID
- $559,0004 bd3 ba3k sqft8321 Venezia Ln, Edmond, OK 73034For SaleMLS ID #1237446, Christopher Morris, Block One Real Estate. MLSOK/OKCMAR as distributed by MLS GRID
- $650,0005 bd4 ba3.8k sqft1101 Caines Hill Rd, Edmond, OK 73034For SaleMLS ID #1237607, Jason Shirazi, Copper Creek Real Estate. MLSOK/OKCMAR as distributed by MLS GRID
