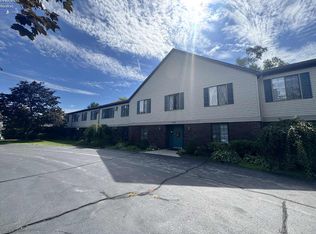
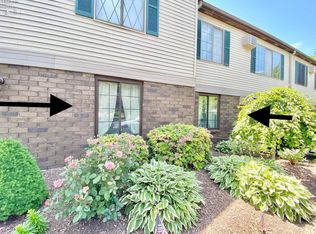
Discover The Perfect Blend Of Comfort, Security And Easy Living In The Beautifully Updated Condo On Sandusky's Peaceful West Side. Located In A Welcoming 50 + Community, This Move -in -ready Home Offers The Lifestyle You've Been Looking For. Freshly Painted With New Carpeting And Updated Kitchen Flooring, The Home Is Bright, Inviting And Filled With Natural Light. Large Windows Illuminate The Spacious Living Room, Create A Warm, Welcoming Space To Enjoy Your Morning Coffee, Relax With A Good Book, Or Gather With Family And Friends. The Generously Sized Kitchen Offers Plenty Of Cabinet And Counter Space With Room For Casual Dining, While Adjoining Dining Area Is Perfect For Entertaining, Holiday Gatherings, Or Everyday Meals. With 3 Bedrooms You Will Have The Flexibility To Accommodate Overnight Quests Or Create A Cozy Tv Room, Craft Studio, Home Office Or Hobby Space. The Possibilities Are Endless. Enjoy The Community Patio, A Perfect Spot To Relax In The Sunshine, Visit With The Neighbors, Or Tend To Your Favorite Potted Flowers. The Community Room Provides Add'l Space For Personal Gatherings Or To Stay Connected With The Benefits Of Community Living. A Secure Guest - Entry Buzzer System And Private Attached Garage Adds Convenience And Peace Of Mind.just Min From Downtown Sandusky Eateries, Shopping, Entertainment And Waterfront, This Home Offers Balance Of Peace And Everyday Convenience. More Than Just A Beautiful Place To Live, This Home Offers Ease Of Low Maintenance, Warmth Of A Community And Exceptional Value- With Low Monthly Hoa That Helps Make Your Everyday Living Even More Enjoyable.
For sale
$159,000
4708 Venice Heights Blvd, Sandusky, OH 44870
3beds
1,508sqft
:
Get pre-qualified$1,327/mo
Condominium
Built in 1981
-- sqft lot
$159,100 Zestimate®
$105/sqft
$200/mo HOA
What's special
- 10 days |
- 213 |
- 7 |
Zillow last checked:
Listing updated:
Listed by:
Angela Barnicle-Masterson 419-239-4144 angie.masterson@simplybetterrealty.com,
Simply Better Realty, LLC
Source: Firelands MLS,MLS#: 20262771Originating MLS: Firelands MLS
Facts & features
Interior
Bedrooms & bathrooms
- Bedrooms: 3
- Bathrooms: 2
- Full bathrooms: 2
Primary bedroom
- Level: Main
- Area: 180
- Dimensions: 12 x 15
Bedroom 2
- Level: Main
- Area: 130
- Dimensions: 13 x 10
Bedroom 3
- Level: Main
- Area: 108
- Dimensions: 12 x 9
Bedroom 4
- Area: 0
- Dimensions: 0 x 0
Bedroom 5
- Area: 0
- Dimensions: 0 x 0
Bathroom
- Level: Main
Bathroom 1
- Level: Main
Dining room
- Features: Formal
- Level: Main
- Area: 81
- Dimensions: 9 x 9
Family room
- Area: 0
- Dimensions: 0 x 0
Kitchen
- Level: Main
- Area: 72
- Dimensions: 8 x 9
Living room
- Level: Main
- Area: 224
- Dimensions: 16 x 14
Heating
- Electric, See Heat Src Comment, Radiant, Radiant Ceiling Heat
Cooling
- Wall Unit(s)
Appliances
- Included: Dishwasher, Microwave, Range, Refrigerator
- Laundry: None
Features
- Has basement: No
Interior area
- Total structure area: 1,508
- Total interior livable area: 1,508 sqft
Video & virtual tour
Property
Parking
- Total spaces: 1
- Parking features: Assigned, Attached, Garage Door Opener, Off Street
- Attached garage spaces: 1
Accessibility
- Accessibility features: Elevator/Chair Lift
Features
- Levels: One
- Stories: 1
Details
- Parcel number: 6000596000
Construction
Type & style
- Home type: Condo
- Property subtype: Condominium
Materials
- Brick, Vinyl Siding
- Foundation: Slab
- Roof: Asphalt
Condition
- Year built: 1981
Utilities & green energy
- Electric: ON
- Sewer: Public Sewer
- Water: Public
Community & HOA
HOA
- Has HOA: Yes
- Services included: Common Ground, Maintenance Grounds, Lawn Maintenance, Outside Bldg Maint, Sewer, Snow Removal, Trash, Water
- HOA fee: $200 monthly
Location
- Region: Sandusky
Financial & listing details
- Price per square foot: $105/sqft
- Annual tax amount: $1,282
- Price range: $159K - $159K
- Date on market: 7/20/2026
- Date available: 01/01/1800
Estimated market value
$159,100
$151,000 - $167,000
$2,172/mo
Price history
| Date | Event | Price |
|---|---|---|
| 7/27/2026 | Listed for sale | $159,000$105/sqft |
Source: Firelands MLS #20262771 Report a problem | ||
Public tax history
Tax history is unavailable.
Monthly payment
Est. payment
Payment breakdown
Explore the cost of this home by adjusting the details. Changes won't be saved.Climate risks
Neighborhood: 44870
Nearby schools
GreatSchools rating
- 4/10The Sandusky Intermediate SchoolGrades: 3-6Distance: 3.2 mi
- 5/10Sandusky Middle SchoolGrades: 7-8Distance: 3.1 mi
- 3/10Sandusky High SchoolGrades: 9-12Distance: 3.1 mi
Schools provided by the listing agent
- District: Sandusky
Source: Firelands MLS. This data may not be complete. We recommend contacting the local school district to confirm school assignments for this home.
- $131,9503 bd2 ba1.4k sqft4708 Venice Heights Blvd APT 101, Sandusky, OH 44870Sold
- $160,4003 bd2 ba1.3k sqft4708 Venice Heights Blvd APT 102, Sandusky, OH 44870Off Market
- $130,7002 bd2 ba1k sqft4708 Venice Heights Blvd APT 103, Sandusky, OH 44870Off Market
- $131,6002 bd1 ba1.1k sqft4708 Venice Heights Blvd APT 104, Sandusky, OH 44870Off Market
- $139,1002 bd1 ba1.1k sqft4708 Venice Heights Blvd APT 105, Sandusky, OH 44870Off Market
- $136,8002 bd2 ba1.1k sqft4708 Venice Heights Blvd APT 106, Sandusky, OH 44870Off Market
- $157,3003 bd2 ba1.4k sqft4708 Venice Heights Blvd APT 107, Sandusky, OH 44870Off Market
- $155,7003 bd2 ba1.3k sqft4708 Venice Heights Blvd APT 108, Sandusky, OH 44870Off Market
- $151,3003 bd2 ba1.3k sqft4708 Venice Heights Blvd APT 202, Sandusky, OH 44870Off Market
A local agent can set up tours, give advice and negotiate with sellers.
A local lender can help you make sure your offer is ready when you are.
Similar homes
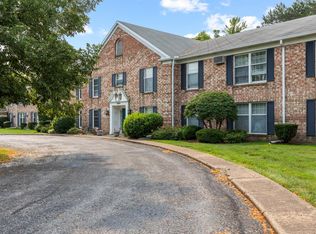
- $149,9003 bd2 ba1.4k sqft4704 Venice Heights Blvd Unit 216, Sandusky, OH 44870For Sale
 MLS ID #20262872, Jennifer Craig, Russell Real Estate Services. Firelands MLS
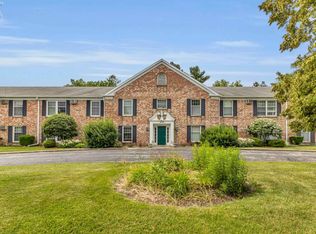
 - $164,9003 bd2 ba1.4k sqft4704 Venice Heights Blvd Unit 210, Sandusky, OH 44870For Sale
 MLS ID #20262317, Carolynn Steindl, Serenity Realty, LLC.. Firelands MLS
 - $184,0003 bd2 ba1.4k sqft4704 Venice Heights Blvd Unit 215, Sandusky, OH 44870For Sale
 MLS ID #20262115, Chassey Miller, Century 21 Bolte Real Estate. Firelands MLS
 - $164,9003 bd1 ba1k sqft1119 E Parish St, Sandusky, OH 44870For Sale
 MLS ID #20262894, Kelsey Haig, BHHS Professional Realty-CLE. Firelands MLS
 - $169,9004 bd1 ba1.8k sqft1510 Seneca St, Sandusky, OH 44870For SaleMLS ID #20100187, Lukes Given. MAR
- $159,9005 bd2 ba1.2k sqft1115 Filmore St, Sandusky, OH 44870For SaleMLS ID #20262058, Garrett Jackson, Keller Williams Citywide. Firelands MLS
- $150,0003 bd1 ba960 sqft609 Harrison St, Sandusky, OH 44870For SaleMLS ID #20262879, Lisa A. Yako, Russell Real Estate Services. Firelands MLS
- $188,8003 bd2 ba1.2k sqft603 Carroll Ave, Sandusky, OH 44870For SaleMLS ID #20261546, Jim Ashton, RE/MAX Quality Realty - Sandus. Firelands MLS
- $179,0003 bd2 ba1.3k sqft5007 Hartford Ave, Sandusky, OH 44870For SaleMLS ID #20262952, Kathy A. Kaman, Ewell & Associates. Firelands MLS
- $--2 bd1 ba1.1k sqft2112 W Monroe St, Sandusky, OH 44870AuctionAuction.com 2
- $167,0003 bd1 ba988 sqft2108 Stahlwood Dr, Sandusky, OH 44870For SaleMLS ID #11899760, Dennis Grahl, BALLAH REALTY. My State MLS
- $164,9003 bd2 ba1.4k sqft136 Cowdery St, Sandusky, OH 44870For SaleMLS ID #20262343, Darlene Leiva, North Bay Realty, LLC. Firelands MLS
- $128,8003 bd1 ba1k sqft1312 Tyler St, Sandusky, OH 44870For SaleMLS ID #20262937, Joy Berquist, BHHS Professional Realty. Firelands MLS
- $179,9003 bd2 ba1k sqft1504 5th St, Sandusky, OH 44870For SaleMLS ID #20262803, Gwendolyn K. Kelley, RE/MAX Quality Realty - Sandus. Firelands MLS
- $159,9004 bd2 ba1.7k sqft1709 Sandusky St, Sandusky, OH 44870For SaleMLS ID #20261433, Dylan Ackerman, BHHS Professional Realty. Firelands MLS
- $133,0003 bd1 ba1k sqft1530 Lindsley St, Sandusky, OH 44870For SaleMLS ID #20262390, Corrie C. Solly-Majoy, BHHS Professional Realty. Firelands MLS
- $164,9003 bd2 ba1.2k sqft806 Decatur St, Sandusky, OH 44870For SaleMLS ID #20261918, Kyle M. Recker, Howard Hanna - Port Clinton. Firelands MLS
- $199,0003 bd1 ba882 sqft1508 Taylor St, Sandusky, OH 44870For SaleMLS ID #20262944, Darlene Leiva, North Bay Realty, LLC. Firelands MLS
- $169,9003 bd1 ba1.4k sqft1307 Shelby St, Sandusky, OH 44870For SaleMLS ID #20261231, Dale R. Coffman, RE/MAX Quality Realty - Norwal. Firelands MLS
- $145,9003 bd1 ba936 sqft1805 Sycamore Line, Sandusky, OH 44870For SaleMLS ID #20261341, Dale R. Coffman, RE/MAX Quality Realty - Norwal. Firelands MLS
