Just Listed! Welcome to the highly sought-after Pinebrook subdivision by Caldwell & Cook! This beautifully updated 4-bedroom, 2 & ½-bath Colonial offers modern comfort, stylish updates, and an incredible backyard retreat. The kitchen was completely updated in 2011, bathrooms in 2013, and Anderson windows were installed throughout in 2011. Major updates include a new tear-off roof in 2024, central A/C in 2024, and a 2007 furnace. The finished basement provides valuable additional living space and endless possibilities! Perfect for a family room, recreation area, home office, playroom, or entertaining space, this versatile lower level offers plenty of room to spread out. A great bonus to the home that provides the flexibility to suit your lifestyle and needs!
Step outside and enjoy your own private oasis featuring a built-in 18' X 36' saltwater pool! The pool boasts a new pump, salt system, and Wi-Fi-enabled heat pump added in 2025, along with a new liner in 2026. Perfect for entertaining, relaxing, and making memories all summer long. This move-in-ready Colonial combines a desirable neighborhood, thoughtful updates, and an exceptional outdoor living space. Pool robot vacuum is excluded. **Delayed negotiations until 9/23/26 @ 3:00pm. Please have offers in by 1:00pm on 9/23/26. Please allow 24 hours for life of the offer. Thank you!!**
Active
$379,900
471 Red Spruce Ln, Rochester, NY 14616
4beds
2,460sqft
Single Family Residence
Built in 1992
0.4 Acres Lot
$-- Zestimate®
$154/sqft
$-- HOA
What's special
Stylish updatesModern comfortIncredible backyard retreatExceptional outdoor living space
- 6 days
- 2,198
- 196
Zillow last checked:
Listing updated:
Listed by:
WCI Realty 585-723-8196,
Richard J. Borrelli 585-455-7425
Source: NYSAMLSs,MLS#: R1713820 Originating MLS: Rochester
Originating MLS: RochesterFacts & features
Interior
Bedrooms & bathrooms
- Bedrooms: 4
- Bathrooms: 3
- Full bathrooms: 2
- 1/2 bathrooms: 1
- Main level bathrooms: 1
Heating
- Gas, Other, See Remarks, Forced Air
Cooling
- Other, See Remarks, Central Air
Appliances
- Included: Dryer, Dishwasher, Electric Oven, Electric Range, Disposal, Gas Water Heater, Microwave, Refrigerator, Washer
- Laundry: Main Level
Features
- Ceiling Fan(s), Separate/Formal Dining Room, Entrance Foyer, Eat-in Kitchen, Separate/Formal Living Room, Pantry, Sliding Glass Door(s), Solid Surface Counters, Programmable Thermostat
- Flooring: Carpet, Ceramic Tile, Hardwood, Luxury Vinyl, Varies, Vinyl
- Doors: Sliding Doors
- Windows: Thermal Windows
- Basement: Full,Partially Finished,Sump Pump
- Number of fireplaces: 1
Interior area
- Total structure area: 2,460
- Total interior livable area: 2,460 sqft
Video & virtual tour
Property
Parking
- Total spaces: 2.5
- Parking features: Attached, Garage, Driveway, Garage Door Opener
- Attached garage spaces: 2.5
Features
- Levels: Two
- Stories: 2
- Patio & porch: Covered, Open, Patio, Porch
- Exterior features: Blacktop Driveway, Pool, Patio
- Pool features: In Ground
Lot
- Size: 0.4 Acres
- Dimensions: 90 x 191
- Features: Rectangular, Rectangular Lot, Residential Lot
Details
- Additional structures: Gazebo, Shed(s), Storage
- Parcel number: 2628000450300007002000
- Special conditions: Standard
Construction
Type & style
- Home type: SingleFamily
- Architectural style: Colonial
- Property subtype: Single Family Residence
Materials
- Aluminum Siding, Brick, Vinyl Siding, Wood Siding, Copper Plumbing
- Foundation: Block
- Roof: Architectural,Shingle
Condition
- Resale
- Year built: 1992
Utilities & green energy
- Electric: Circuit Breakers
- Sewer: Connected
- Water: Connected, Public
- Utilities for property: Cable Available, Sewer Connected, Water Connected
Community & HOA
Community
- Security: Security System Owned
- Subdivision: Pinebrook North Sec I
Location
- Region: Rochester
Financial & listing details
- Price per square foot: $154/sqft
- Tax assessed value: $246,700
- Annual tax amount: $11,577
- Date on market: 9/14/2026
- Listing terms: Cash,Conventional,FHA,VA Loan
Estimated market value
Not available
Estimated sales range
Not available
$3,809/mo
Price history
| Date | Event | Price |
|---|---|---|
| 9/14/2026 | Listed for sale | $379,900+129.9%$154/sqft |
Source:  NYSAMLSs #R1713820 Report a problem NYSAMLSs #R1713820 Report a problem | ||
| 2/12/1992 | Sold | $165,210$67/sqft |
Source: Agent Provided Report a problem | ||
Public tax history
| Year | Property taxes | Tax assessment |
|---|---|---|
| 2025 | -- | $246,700 |
| 2024 | -- | $246,700 |
| 2023 | -- | $246,700 +13.4% |
| 2022 | -- | $217,500 |
| 2021 | -- | $217,500 |
| 2020 | -- | $217,500 +4.6% |
| 2018 | -- | $208,000 |
| 2017 | $4,352 | $208,000 |
| 2016 | -- | $208,000 |
| 2015 | -- | $208,000 |
| 2014 | -- | $208,000 +1.5% |
| 2013 | -- | $205,000 |
| 2012 | -- | $205,000 |
| 2011 | -- | $205,000 |
| 2010 | -- | $205,000 |
| 2009 | -- | $205,000 +4.9% |
| 2007 | -- | $195,500 |
| 2006 | -- | $195,500 +13% |
| 2005 | -- | $173,000 |
| 2004 | -- | $173,000 |
| 2003 | -- | $173,000 |
| 2002 | -- | $173,000 +1.8% |
| 2001 | -- | $170,000 |
| 2000 | -- | $170,000 |
Find assessor info on the county website
Monthly payment
Climate risks
Neighborhood: 14616
Nearby schools
Schools provided by the listing agent
- Elementary: Pine Brook Elementary
- Middle: Odyssey Academy
- High: Athena High
- District: Greece
Source: NYSAMLSs. This data may not be complete. We recommend contacting the local school district to confirm school assignments for this home.
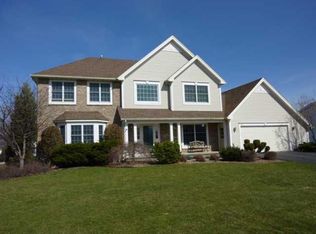
Similar homes
- $359,9953 bd3 ba2.3k sqft14 Silver Fox Cir, Rochester, NY 14612For Sale

 MLS ID #R1714944, Michael Trippany, Listing by: WCI Realty. NYSAMLSs
 - $349,9004 bd3 ba2k sqft29 Forest Glen Dr, Rochester, NY 14612For Sale
 MLS ID #R1708992, Kenneth R. Frank, Listing by: Howard Hanna. NYSAMLSs
 - $349,9004 bd2 ba2.2k sqft33 Scotch Ln, Rochester, NY 14617For Sale
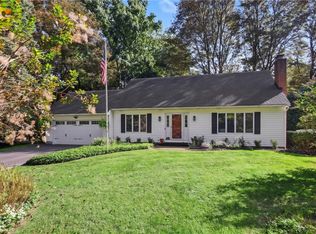 MLS ID #R1714312, G. Harlan Furbush, Listing by: Keller Williams Realty Greater Rochester. NYSAMLSs
 - $249,9004 bd2 ba2.1k sqft502 El Mar Dr, Rochester, NY 14616For Sale
 MLS ID #R1714449, Matthew Vargo, Listing by: NiKallen Real Estate LLC. NYSAMLSs
 - $290,9003 bd2 ba1.7k sqft450 Eileen Dr, Rochester, NY 14616For SaleMLS ID #R1712260, Hiba S. Ibrahim, Listing by: Empire Realty Group. NYSAMLSs
- $279,9003 bd3 ba1.9k sqft260 Ballad Ave, Rochester, NY 14626For SaleMLS ID #R1714277, XueJuan Zhang, Listing by: Keller Williams Realty Greater Rochester. NYSAMLSs
- $199,9003 bd2 ba1.6k sqft505 El Mar Dr, Rochester, NY 14616For SaleMLS ID #R1711395, Mary Lobene, Listing by: Hunt Real Estate ERA/Columbus. NYSAMLSs
- $325,0003 bd2 ba1.4k sqft32 Kaywood Dr, Rochester, NY 14626For SaleMLS ID #R1713952, Adrienne Lee DeFazio, Listing by: Blue Arrow Real Estate. NYSAMLSs
- $450,0004 bd3 ba2.2k sqft21 Coventry Dr, Spencerport, NY 14559For SaleMLS ID #R1712325, Brian Cignarale, Listing by: Berkshire Hathaway HS Zambito. NYSAMLSs
- $299,9004 bd2 ba1.9k sqft136 Hoover Rd, Rochester, NY 14617For SaleMLS ID #R1714621, Dawn V. Nowak, Listing by: Keller Williams Realty Greater Rochester. NYSAMLSs
- $459,9003 bd3 ba2.8k sqft135 Ridgeway Ests, Rochester, NY 14626For SaleMLS ID #R1705066, Anthony C. Butera, Listing by: Keller Williams Realty Greater Rochester. NYSAMLSs
- $249,9004 bd2 ba1.8k sqft126 Mendota Dr, Rochester, NY 14626For SaleMLS ID #R1713647, Tracy L Knight, Listing by: Keller Williams Realty Greater Rochester. NYSAMLSs
- $299,9003 bd2 ba1.6k sqft79 Markie Dr E, Rochester, NY 14606For SaleMLS ID #R1713991, Bonta' Cook, Listing by: eXp Realty, LLC. NYSAMLSs
- $325,0004 bd2 ba1.6k sqft73 Bramblewood Ln W, Rochester, NY 14624For SaleMLS ID #R1712834, Anthony Gonzalez, Listing by: NORCHAR, LLC. NYSAMLSs
- $279,9003 bd2 ba1.6k sqft75 Woodedge Ln, Rochester, NY 14626For SaleMLS ID #R1712684, Sha Gurung, Listing by: Real Broker NY LLC. NYSAMLSs
- $350,0004 bd2 ba2.3k sqft21 Cottonwood Ln, Pittsford, NY 14534For SaleMLS ID #R1710251, Alan J. Wood, Listing by: RE/MAX Plus. NYSAMLSs
- $284,5004 bd3 ba2.2k sqft72 Cherry Creek Ln, Rochester, NY 14626For SaleMLS ID #R1710981, Orlando J. Rivera, Listing by: Empire Realty Group. NYSAMLSs
- $274,9003 bd2 ba1.2k sqft460 Biscayne Dr, Rochester, NY 14612For SaleMLS ID #R1714190, Mary Ann Uhrenholdt, Listing by: Keller Williams Realty Greater Rochester. NYSAMLSs
- $349,9005 bd4 ba2.1k sqft554 Helendale Rd, Rochester, NY 14609For SaleMLS ID #R1705381, Zach Hall-Bachner, Listing by: Ivy House Realty LLC. NYSAMLSs
- $349,9003 bd3 ba1.8k sqft1 Todd Ln, Penfield, NY 14526For SaleMLS ID #R1715206, Ali Fatlee, Listing by: Empire Realty Group. NYSAMLSs
