Nice and clean, move-in-ready! Solid brick home in established neighborhood, and desirable location near excellent schools, just minutes to S.J. Welsh middle school, shopping, restaurants, medical services and facilities, and many more for everyday comfortable life. This 3-bedroom & 2-full bath home with 2-car garage has 2,000 sqft living area and ceramic tile floor throughout. Airy cathedral ceiling in living room with wood-burning fireplace, homey kitchen and dining layout, and spacious family room/ multi-use room that provides an extra space for family gatherings, office, game, hobby, computer/ study and more. Extended covered patio is perfect for outdoor dining and relaxing, and large back yard is arranged for gardening and for children to play. Very nice and quiet neighborhood with a round-about for a walk for the whole family. This home has plenty of potential, and awaits a new owner to add personal touches. Installed an entire new A/C system including all ducts in May 2022, and new roof and fence in 2020. Flood zone X
Pending
$226,000
4711 E Greenfield Cir, Lake Charles, LA 70605
3beds
2,000sqft
:
Get pre-qualified$1,450/mo
Single Family Residence, Residential
Built in 1979
0.29 Acres Lot
$-- Zestimate®
$113/sqft
$-- HOA
What's special
Solid brick homeCeramic tile floor throughoutWood-burning fireplace
- 62 days |
- 172 |
- 13 |
Zillow last checked:
Listing updated:
Listed by:
Nanako Thibodeaux 337-302-6887,
Rainbow Real Estate LLC 337-302-6887
Source: SWLAR,MLS#: SWL26002742
Facts & features
Interior
Bedrooms & bathrooms
- Bedrooms: 3
- Bathrooms: 2
- Full bathrooms: 2
- Main level bathrooms: 2
- Main level bedrooms: 3
Primary bedroom
- Level: Lower
- Area: 180 Square Feet
- Dimensions: 15 x 12
Bedroom 1
- Level: Lower
- Area: 121 Square Feet
- Dimensions: 11 x 11
Bedroom 2
- Level: Lower
- Area: 132 Square Feet
- Dimensions: 12 x 11
Breakfast
- Level: Lower
- Area: 88 Square Feet
- Dimensions: 11 x 8
Dining room
- Level: Lower
- Area: 120 Square Feet
- Dimensions: 12 x 10
Family room
- Level: Lower
- Area: 196 Square Feet
- Dimensions: 14 x 14
Kitchen
- Level: Lower
- Area: 144 Square Feet
- Dimensions: 12 x 12
Laundry
- Level: Lower
- Area: 56 Square Feet
- Dimensions: 8 x 7
Living room
- Level: Lower
- Area: 360 Square Feet
- Dimensions: 18 x 20
Heating
- Central
Cooling
- Central Air
Appliances
- Included: Dishwasher, Electric Oven, Electric Cooktop
Features
- Cathedral Ceiling(s), Ceiling Fan(s), No Carpet, Breakfast Counter / Bar, Eating Area In Dining Room
- Has basement: No
- Has fireplace: Yes
- Fireplace features: Wood Burning
- Common walls with other units/homes: No Common Walls
Interior area
- Total structure area: 2,675
- Total interior livable area: 2,000 sqft
Property
Parking
- Total spaces: 2
- Parking features: Garage
- Attached garage spaces: 2
Features
- Patio & porch: Covered, Concrete, Patio
- Spa features: None
- Fencing: Wood,Fenced
Lot
- Size: 0.29 Acres
- Dimensions: 90' x 143'
- Features: Regular Lot
Details
- Parcel number: 00767050
- Zoning description: Residential
- Special conditions: Standard
Construction
Type & style
- Home type: SingleFamily
- Architectural style: Ranch
- Property subtype: Single Family Residence, Residential
Materials
- Brick
- Foundation: Slab
- Roof: Shingle
Condition
- Updated/Remodeled
- Year built: 1979
Utilities & green energy
- Sewer: Public Sewer
- Water: Public
- Utilities for property: Electricity Connected, Sewer Connected, Water Connected
Community & HOA
Community
- Subdivision: STILLWOOD SUB
HOA
- Has HOA: No
Location
- Region: Lake Charles
Financial & listing details
- Price per square foot: $113/sqft
- Tax assessed value: $164,000
- Annual tax amount: $1,614
- Date on market: 6/12/2026
- Cumulative days on market: 62 days
- Inclusions: Including refrigerator in kitchen (2 years old), refrigerator in garage, washer & dryer, BBQ pit, and trampoline
- Electric utility on property: Yes
Estimated market value
Not available
Estimated sales range
Not available
$1,676/mo
Price history
| Date | Event | Price |
|---|---|---|
| 7/18/2026 | Pending sale | $226,000$113/sqft |
Source: SWLAR #SWL26002742 Report a problem | ||
| 6/12/2026 | Listed for sale | $226,000-1.7%$113/sqft |
Source: SWLAR #SWL26002742 Report a problem | ||
| 5/27/2026 | Listing removed | $230,000$115/sqft |
Source: eXp Realty #4091 Report a problem | ||
| 5/6/2026 | Listed for sale | $230,000-3.4%$115/sqft |
Source: SWLAR #SWL26001376 Report a problem | ||
| 4/22/2026 | Listing removed | $238,000$119/sqft |
Source: eXp Realty #4091 Report a problem | ||
| 4/9/2026 | Price change | $238,000-2.9%$119/sqft |
Source: SWLAR #SWL26001376 Report a problem | ||
| 3/28/2026 | Listed for sale | $245,000+17.3%$123/sqft |
Source: SWLAR #SWL26001376 Report a problem | ||
| 3/27/2017 | Sold | -- |
Source: SWLAR #142606 Report a problem | ||
| 3/7/2017 | Pending sale | $208,900$104/sqft |
Source: CENTURY 21 Bessette Realty, Inc. #142606 Report a problem | ||
| 2/7/2017 | Price change | $208,900-2.2%$104/sqft |
Source: CENTURY 21 Bessette Realty, Inc. #142606 Report a problem | ||
| 1/6/2017 | Listed for sale | $213,600$107/sqft |
Source: CENTURY 21 Bessette Realty, Inc. #142606 Report a problem | ||
| 9/1/2006 | Sold | -- |
Source: SWLAR #98801 Report a problem | ||
| 10/19/2001 | Sold | -- |
Source: SWLAR #82091 Report a problem | ||
Public tax history
| Year | Property taxes | Tax assessment |
|---|---|---|
| 2014 | $1,614 | $16,400 |
| 2013 | $1,614 -0.3% | $16,400 |
| 2012 | $1,619 +49.4% | $16,400 +49.4% |
| 2011 | $1,084 -1.1% | $10,980 |
| 2010 | $1,095 -1.8% | $10,980 |
| 2009 | $1,116 -11.7% | $10,980 |
| 2008 | $1,263 +1.8% | $10,980 +8.4% |
| 2007 | $1,241 -6.3% | $10,130 |
| 2006 | $1,325 +204.5% | $10,130 |
| 2004 | $435 -3.5% | $10,130 |
| 2003 | $451 +2.9% | $10,130 |
| 2002 | $438 +5.2% | $10,130 |
| 2001 | $417 -0.8% | $10,130 |
| 2000 | $420 | $10,130 |
Find assessor info on the county website
Monthly payment
Est. payment
Payment breakdown
Explore the cost of this home by adjusting the details. Changes won't be saved.Climate risks
Neighborhood: 70605
Nearby schools
GreatSchools rating
- 7/10A. A. Nelson Elementary SchoolGrades: PK-5Distance: 0.5 mi
- 7/10S. J. Welsh Middle SchoolGrades: 6-8Distance: 0.4 mi
- 8/10Alfred M. Barbe High SchoolGrades: 9-12Distance: 1 mi
Schools provided by the listing agent
- Elementary: Nelson
- Middle: SJWelsh
- High: Barbe
Source: SWLAR. This data may not be complete. We recommend contacting the local school district to confirm school assignments for this home.
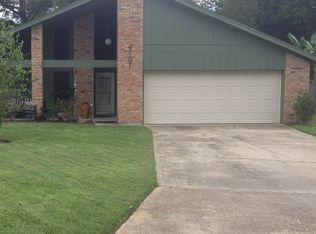
- $122,500-- bd-- ba-- sqft4715 E Greenfield Cir, Lake charles, LA 70605Off Market
- $115,0003 bd2 ba1.9k sqft4707 E Greenfield Cir, Lake charles, LA 70605Off Market
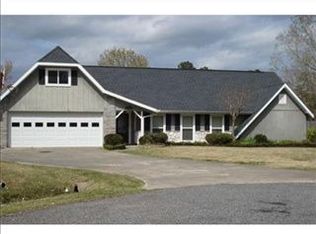
- $192,0004 bd2 ba2.3k sqft1406 N Greenfield Cir, Lake charles, LA 70605Off Market
- $285,100-- bd-- ba2.3k sqft1406 N Greenfield Cir, Lake Charles, LA 70605Off Market
- $171,0004 bd2 ba2.7k sqft1413 N Greenfield Cir, Lake charles, LA 70605Off Market
- $299,100-- bd-- ba2.7k sqft1413 N Greenfield Cir, Lake Charles, LA 70605Off Market
- $223,200-- bd-- ba2k sqft1413 S Greenfield Cir, Lake Charles, LA 70605Off Market
- $124,100-- bd-- ba-- sqft4719 E Greenfield Cir, Lake charles, LA 70605Off Market
A local agent can set up tours, give advice and negotiate with sellers.
A local lender can help you make sure your offer is ready when you are.
Similar homes
- $219,9004 bd2 ba1.6k sqft4506 Highland Dr, Lake Charles, LA 70605For Sale
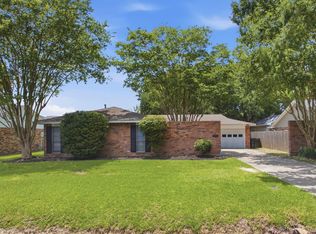 MLS ID #SWL26003111, Sara Lyon. SWLAR
 - $238,8004 bd2 ba1.8k sqft1413 S Meadow Ln, Lake Charles, LA 70605For Sale
 MLS ID #SWL26003544, Brandie L Baudin. SWLAR
 - $232,0003 bd2 ba1.8k sqft820 Contraband Ln, Lake Charles, LA 70605For Sale
 MLS ID #SWL26002480, Jennifer Forest. SWLAR
 - $256,0003 bd3 ba2.4k sqft4511 Young Ln, Lake Charles, LA 70605For Sale
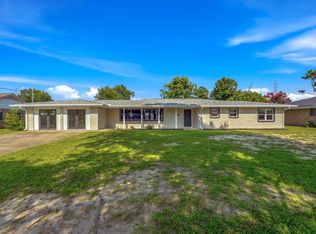 MLS ID #SWL26003078, Mark Fontenot. SWLAR
 - $259,5003 bd2 ba1.7k sqft923 Southfield St, Lake Charles, LA 70605For SaleMLS ID #SWL26000258, Lydia L Holland. SWLAR
- $225,0004 bd2 ba1.8k sqft104 Windsor St, Lake Charles, LA 70605For SaleMLS ID #SWL26001806, Katy C Radford. SWLAR
- $239,9003 bd2 ba2.1k sqft4014 Pleasant Dr, Lake Charles, LA 70605For SaleMLS ID #SWL26003590, Robbie Ingle. SWLAR
- $209,9003 bd2 ba1.6k sqft108 Morningside Dr, Lake Charles, LA 70605For SaleMLS ID #SWL26003063, Robert Denison. SWLAR
- $220,0003 bd2 ba1.8k sqft3718 Ernest St, Lake Charles, LA 70605For SaleMLS ID #SWL26001479, McCall Nixon. SWLAR
- $219,9004 bd3 ba2.6k sqft727 Julius St, Lake Charles, LA 70605For SaleMLS ID #SWL26002495, Steve Floyd. SWLAR
- $239,0003 bd3 ba2.1k sqft1240 Pine Hill St, Lake Charles, LA 70605For SaleMLS ID #SWL26001374, Skylar Rutledge. SWLAR
- $225,0004 bd2 ba2.4k sqft1013 Royal St, Lake Charles, LA 70607For SaleMLS ID #SWL26000558, Alexandra Duplechin. SWLAR
- $225,0003 bd3 ba2.1k sqft2505 New Dawn Dr, Lake Charles, LA 70605For SaleMLS ID #SWL26002932, Danette McManus. SWLAR
- $207,0003 bd2 ba1.4k sqft6519 Meadow Ridge Ln, Lake Charles, LA 70605For SaleMLS ID #SWL26001984, Cheyenne Bustamante. SWLAR
- $219,0004 bd2 ba1.6k sqft5663 Smokey Hills Trl, Lake Charles, LA 70605For SaleMLS ID #SWL26002192, Kym A DiGiovanni. SWLAR
- $185,0003 bd2 ba1.2k sqft1009 Inverery Dr, Lake Charles, LA 70605For SaleMLS ID #SWL26003605, Morgan Denman. SWLAR
- $190,0003 bd2 ba1.6k sqft4320 Ashland St, Lake Charles, LA 70605For SaleMLS ID #SWL26003135, Jo Ann Fisette. SWLAR
- $259,0003 bd3 ba1.8k sqft136 E Greenway St, Lake Charles, LA 70605For SaleMLS ID #SWL26003125, Nathan D Rose. SWLAR
- $180,0003 bd2 ba1.6k sqft4009 Pleasant Dr, Lake Charles, LA 70605For SaleMLS ID #SWL26003665, Amanda M Cox. SWLAR
- $170,0004 bd2 ba2.1k sqft1710 W Sale Rd, Lake Charles, LA 70605For SaleMLS ID #26-4991, Courtney Thompson. Greater Fort Polk Area Realtors
