Open House Sunday 11am-1pm. Enjoy peaceful country living in this charming 3-bedroom home surrounded by trees and plenty of beautiful outdoor space. Inside, you'll find hardwood flooring, comfortable living areas, and a functional kitchen with plenty of cabinetry. Step outside and enjoy the spacious backyard, perfect for entertaining, gardening, pets, or simply relaxing and enjoying the quiet surroundings. The large back deck offers a wonderful spot for morning coffee, summer cookouts, or unwinding at the end of the day. The covered front porch adds even more outdoor living space, while the detached garage provides additional storage and convenience. If you've been looking for a home with room to breathe and a peaceful setting away from the hustle and bustle, this one is the one! Home already has an offer. Listing for 72 Hours. Best and Final offer due Monday 7/7 by 5:00pm.
Pending
$167,900
4711 S Berkey Southern Rd, Swanton, OH 43558
3beds
1,148sqft
Single Family Residence
Built in 1948
0.5 Acres Lot
$170,700 Zestimate®
$146/sqft
$-- HOA
What's special
Surrounded by treesHardwood flooring
- 24 days
- 1,521
- 113
Zillow last checked:
Listing updated:
Listed by:
Candace Marie Pedigo 419-509-8784,
Serenity Realty LLC,
Anthony Rorigi 419-389-7208,
Serenity Realty LLC
Source: NORIS,MLS#: 10013000
Facts & features
Interior
Bedrooms & bathrooms
- Bedrooms: 3
- Bathrooms: 1
- Full bathrooms: 1
Bedroom 2
- Level: Main
- Dimensions: 13 x 10
Bedroom 3
- Level: Main
- Dimensions: 12 x 10
Other
- Level: Main
- Dimensions: 12 x 15
Dining room
- Level: Main
- Dimensions: 12 x 10
Kitchen
- Level: Main
- Dimensions: 10 x 10
Living room
- Level: Main
- Dimensions: 12 x 18
Heating
- Forced Air, Propane
Cooling
- Central Air
Appliances
- Included: Microwave, Water Heater, Dryer, Refrigerator, Washer
- Laundry: In Basement
Features
- Ceiling Fan(s)
- Flooring: Carpet, Laminate
- Basement: Block
- Has fireplace: No
- Common walls with other units/homes: No Common Walls
Interior area
- Total structure area: 1,148
- Total interior livable area: 1,148 sqft
Video & virtual tour
Property
Parking
- Total spaces: 2
- Parking features: Gravel
- Garage spaces: 2
Features
- Levels: One
- Patio & porch: Rear Porch, Front Porch
Lot
- Size: 0.5 Acres
- Dimensions: 75 FF
Details
- Parcel number: 7407054
Construction
Type & style
- Home type: SingleFamily
- Architectural style: Bungalow,Traditional
- Property subtype: Single Family Residence
Materials
- Aluminum Siding
- Foundation: Block
- Roof: Shingle
Condition
- New construction: No
- Year built: 1948
Utilities & green energy
- Electric: Circuit Breakers
- Sewer: Septic Tank
- Water: Well
- Utilities for property: Cable Connected
Community & HOA
Community
- Subdivision: None
HOA
- Has HOA: No
Location
- Region: Swanton
Financial & listing details
- Price per square foot: $146/sqft
- Tax assessed value: $150,000
- Annual tax amount: $2,664
- Date on market: 9/4/2026
- Listing terms: Cash,Conventional
Estimated market value
$170,700
$162,000 - $179,000
$1,399/mo
Price history
| Date | Event | Price |
|---|---|---|
| 9/10/2026 | Pending sale | $167,900$146/sqft |
Source: NORIS #10013000 Report a problem | ||
| 9/4/2026 | Listed for sale | $167,900+41.1%$146/sqft |
Source: NORIS #10013000 Report a problem | ||
| 5/8/2017 | Sold | $119,000-0.8%$104/sqft |
Source: Public Record Report a problem | ||
| 7/18/2007 | Sold | $120,000+10.1%$105/sqft |
Source: Public Record Report a problem | ||
| 10/26/2005 | Sold | $109,000$95/sqft |
Source: Public Record Report a problem | ||
Public tax history
| Year | Property taxes | Tax assessment |
|---|---|---|
| 2025 | $2,664 +3.1% | $52,500 |
| 2024 | $2,583 +8.8% | $52,500 +20.5% |
| 2023 | $2,374 -0.7% | $43,575 |
| 2022 | $2,390 -0.8% | $43,575 |
| 2021 | $2,408 +7.5% | $43,575 +17.3% |
| 2020 | $2,240 +106.2% | $37,135 |
| 2019 | $1,086 -49.8% | $37,135 |
| 2018 | $2,162 -8.2% | $37,135 -0.7% |
| 2017 | $2,356 +1% | $37,415 -65% |
| 2016 | $2,332 +4.5% | $106,900 |
| 2015 | $2,230 -0.4% | $106,900 +185.7% |
| 2014 | $2,240 | $37,420 |
| 2013 | $2,240 +14% | $37,420 |
| 2012 | $1,966 -5.2% | $37,420 -12.2% |
| 2011 | $2,074 +0.5% | $42,630 |
| 2010 | $2,063 +0.1% | $42,630 |
| 2009 | $2,061 -6.2% | $42,630 -11% |
| 2008 | $2,196 +4.7% | $47,920 |
| 2007 | $2,097 -3% | $47,920 |
| 2006 | $2,161 +42.3% | $47,920 +39.1% |
| 2004 | $1,518 -0.5% | $34,440 |
| 2003 | $1,525 +25.3% | $34,440 +16% |
| 2002 | $1,217 +1.4% | $29,690 |
| 2001 | $1,201 -55% | $29,690 |
| 2000 | $2,666 | $29,690 |
Find assessor info on the county website
Monthly payment
Est. payment
Payment breakdown
Explore the cost of this home by adjusting the details. Changes won't be saved.Climate risks
Neighborhood: 43558
Nearby schools
Schools provided by the listing agent
- Elementary: Whitehouse
- Middle: Fallen Timbers
- High: Anthony Wayne
Source: NORIS. This data may not be complete. We recommend contacting the local school district to confirm school assignments for this home.
- $37,8002 bd1 ba994 sqft4647 S Berkey Southern Rd, Swanton, OH 43558Off Market
- $400-- bd-- ba-- sqft4660 S Berkey Southern Rd, Swanton, OH 43558Off Market
- $278,1003 bd1 ba1.4k sqft4735 S Berkey Southern Rd, Swanton, OH 43558Off Market
- $231,0003 bd2 ba2.1k sqft4635 S Berkey Southern Rd, Swanton, OH 43558Off Market
Similar homes
- $159,9003 bd2 ba1.2k sqft12744 Airport Hwy, Swanton, OH 43558For Sale
 MLS ID #10007999, Brandy M. Bryan, Howard Hanna. NORIS
 - $165,0003 bd1 ba1.2k sqft1309 Ogontz Ave, Toledo, OH 43614For Sale
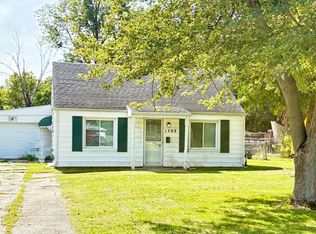 MLS ID #10013372, Betsy Noonan, Key Realty LTD. NORIS
 - $159,0002 bd1 ba1.1k sqft2911 Wilford Dr, Toledo, OH 43615For Sale
 MLS ID #10012982, Vera Wiskochil, RE/MAX Preferred Associates. NORIS
 - $165,0003 bd2 ba1k sqft744 Cuthbert Rd, Toledo, OH 43607For Sale
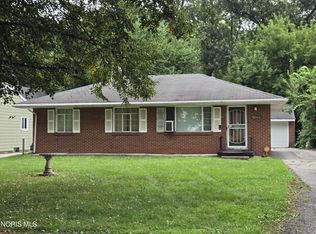 MLS ID #10012851, Deon L. Davis, Howard Hanna. NORIS
