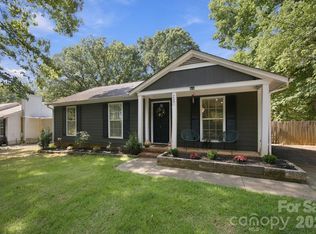
Do not miss this opportunity! A solid, well established home in one of Mint Hill's best locations offers a great opportunity for buyers looking to make it their own! This home features a traditional floor plan with a formal living room, separate dining room, and family den with a gas log fireplace. The primary bedroom offers direct access to a screened in porch with an adjoining deck. While the home is primarily in need of cosmetic updates and TLC, many of the major systems have reportedly been replaced within the past 10-15 years, and the crawlspace has been professionally encapsulated by Dry Pro. This home is located just 1 minute from the new Ezell Park in Mint Hill and no more than 5 minutes from shopping, dining, retail shops, Hwy 74 and I-485. A great opportunity to update and personalize a home with plenty of potential. Property is being sold AS-IS. Seller will make no repairs.
Under contract-show
$330,000
4714 Quail Ridge Dr, Mint Hill, NC 28227
3beds
1,850sqft
Single Family Residence
Built in 1974
0.67 Acres Lot
$323,200 Zestimate®
$178/sqft
$-- HOA
What's special
Adjoining deckTraditional floor planSeparate dining room
- 17 hours
- 431
- 25
Zillow last checked:
Listing updated:
Listed by:
Misty Comer misty.comer@compass.com,
COMPASS
Source: Canopy MLS as distributed by MLS GRID,MLS#: 4431601
Facts & features
Interior
Bedrooms & bathrooms
- Bedrooms: 3
- Bathrooms: 2
- Full bathrooms: 2
- Main level bedrooms: 3
Primary bedroom
- Level: Main
Bedroom s
- Level: Main
Bedroom s
- Level: Main
Bathroom full
- Level: Main
Bathroom full
- Level: Main
Den
- Level: Main
Dining room
- Level: Main
Kitchen
- Level: Main
Living room
- Level: Main
Other
- Level: Main
Heating
- Central, Heat Pump
Cooling
- Attic Fan, Central Air, Electric, Heat Pump
Appliances
- Included: Dishwasher, Electric Water Heater, Refrigerator with Ice Maker, Washer/Dryer
- Laundry: Mud Room
Features
- Has basement: No
- Fireplace features: Family Room, Gas Vented
Interior area
- Total structure area: 1,850
- Total interior livable area: 1,850 sqft
- Finished area above ground: 1,850
- Finished area below ground: 0
Property
Parking
- Total spaces: 2
- Parking features: Detached Carport, Driveway
- Garage spaces: 2
- Has carport: Yes
- Has uncovered spaces: Yes
Features
- Levels: One
- Stories: 1
Lot
- Size: 0.67 Acres
Details
- Parcel number: 13537302
- Zoning: R
- Special conditions: Standard
Construction
Type & style
- Home type: SingleFamily
- Property subtype: Single Family Residence
Materials
- Brick Full
- Foundation: Crawl Space
Condition
- New construction: No
- Year built: 1974
Utilities & green energy
- Sewer: Septic Installed
- Water: City
Community & HOA
Community
- Subdivision: Farmwood
Location
- Region: Mint Hill
Financial & listing details
- Price per square foot: $178/sqft
- Tax assessed value: $345,800
- Date on market: 10/10/2026
- Road surface type: Concrete, Paved
Estimated market value
$323,200
$307,000 - $339,000
$2,343/mo
Price history
| Date | Event | Price |
|---|---|---|
| 10/10/2026 | Listed for sale | $330,000+88.6%$178/sqft |
Source:  Canopy MLS as distributed by MLS GRID #4431601 Report a problem Canopy MLS as distributed by MLS GRID #4431601 Report a problem | ||
| 7/20/2009 | Sold | $175,000$95/sqft |
Source: Public Record Report a problem | ||
Public tax history
| Year | Property taxes | Tax assessment |
|---|---|---|
| 2025 | -- | $345,800 |
| 2024 | -- | $345,800 |
| 2023 | -- | $345,800 +56.8% |
| 2022 | -- | $220,600 |
| 2021 | -- | $220,600 |
| 2020 | -- | $220,600 |
| 2019 | $1,957 | $220,600 +29.8% |
| 2018 | -- | $170,000 |
| 2017 | $1,866 | $170,000 +7.8% |
| 2016 | $1,866 | $157,700 |
| 2015 | $1,866 +8.1% | $157,700 |
| 2014 | $1,727 | $157,700 |
| 2013 | -- | $157,700 |
| 2012 | -- | $157,700 |
| 2011 | -- | $157,700 +9.8% |
| 2010 | -- | $143,600 |
| 2009 | -- | $143,600 |
| 2008 | -- | $143,600 |
| 2007 | -- | $143,600 |
| 2006 | -- | $143,600 |
| 2005 | -- | $143,600 |
| 2004 | -- | $143,600 |
| 2003 | -- | $143,600 +5.5% |
| 2002 | -- | $136,130 |
| 2001 | -- | $136,130 |
| 2000 | -- | $136,130 |
Find assessor info on the county website
Monthly payment
Est. payment
Payment breakdown
Explore the cost of this home by adjusting the details. Changes won't be saved.Climate risks
Neighborhood: 28227

Similar homes
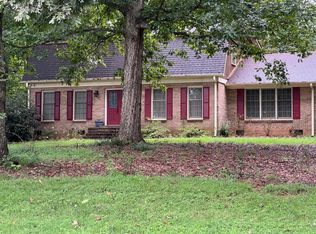
- $295,0003 bd2 ba1.2k sqft9101 Milton Morris Dr, Charlotte, NC 28227For Sale
 MLS ID #4423711, Yuri Rojas, Dalton Wade, Inc.. Canopy MLS as distributed by MLS GRID
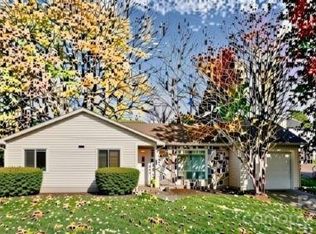
 - $334,9003 bd2 ba1.3k sqft10219 Mountain Apple Dr, Mint Hill, NC 28227For Sale
 MLS ID #4399797, Charleen Thompson, Berkshire Hathaway HomeServices Carolinas Realty. Canopy MLS as distributed by MLS GRID
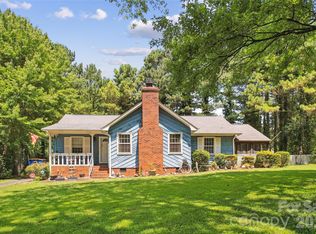
 - $289,0003 bd2 ba1.2k sqft7136 Spring Morning Ln, Charlotte, NC 28227For Sale
 MLS ID #4431996, Matt Stone, Stone Realty Group. Canopy MLS as distributed by MLS GRID
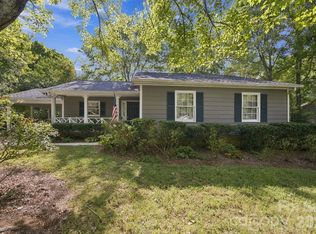
 - $320,0003 bd2 ba1k sqft7201 Lancashire Dr, Mint Hill, NC 28227For Sale
 MLS ID #4428449, Jonathan Yeatts, Simply Brokerage. Canopy MLS as distributed by MLS GRID
 - $320,0004 bd2 ba1.5k sqft3323 Wiseman Dr, Charlotte, NC 28227For SaleMLS ID #4428962, Khin Yee, Kalagara Realty. Canopy MLS as distributed by MLS GRID
- $359,0003 bd2 ba1.8k sqft6214 Elkington Ln, Mint Hill, NC 28227For SaleMLS ID #4424039, Jeff Smoot, NorthGroup Real Estate LLC. Canopy MLS as distributed by MLS GRID
- $450,0003 bd3 ba1.9k sqft10329 Misty Moss Ct, Mint Hill, NC 28227For SaleMLS ID #4431248, Jennifer Lambert, NextHome Paramount. Canopy MLS as distributed by MLS GRID
- $334,9003 bd2 ba992 sqft10200 Cairnsmore Pl, Mint Hill, NC 28227For SaleMLS ID #4377117, Lidia Kondratuk, Century 21 Providence Realty. Canopy MLS as distributed by MLS GRID
- $315,0003 bd2 ba1k sqft6921 Kirkcaldy Ln, Mint Hill, NC 28227For SaleMLS ID #4382265, Bobbie Little, Southern Homes of the Carolinas, Inc. Canopy MLS as distributed by MLS GRID
- $425,0003 bd2 ba2k sqft6609 Paul Schadt Ln, Mint Hill, NC 28227For SaleMLS ID #4428420, Josh Finigan, EXP Realty LLC Ballantyne. Canopy MLS as distributed by MLS GRID
- $429,0004 bd2 ba1.5k sqft4710 Carving Tree Dr, Mint Hill, NC 28227For SaleMLS ID #4416653, Katie Crosby, Better Real Estate Carolina. Canopy MLS as distributed by MLS GRID
- $420,0003 bd3 ba2k sqft4600 Carving Tree Dr, Mint Hill, NC 28227For SaleMLS ID #4411849, Nakia Walker, Opendoor Brokerage LLC. Canopy MLS as distributed by MLS GRID
- $310,0003 bd2 ba1.3k sqft5701 Trotters Ridge Rd, Charlotte, NC 28227For SaleMLS ID #4419787, Pat Gordon, ProStead Realty. Canopy MLS as distributed by MLS GRID
- $199,9953 bd1 ba1.5k sqft8915 Idlewild Rd, Charlotte, NC 28227For SaleMLS ID #4430332, Brock Hennis, Better Homes and Gardens Real Estate Paracle. Canopy MLS as distributed by MLS GRID
- $332,9993 bd2 ba1.4k sqft8345 Houndstooth Dr, Charlotte, NC 28227For SaleMLS ID #4396251, Gustavo Moreno, The Dream Realty Collective LLC. Canopy MLS as distributed by MLS GRID
- $399,9003 bd2 ba1.4k sqft7120 Chattanooga Ln, Mint Hill, NC 28227For SaleMLS ID #4422674, Mary Newsome, EXP Realty LLC. Canopy MLS as distributed by MLS GRID
- $470,0003 bd2 ba1.7k sqft4739 Squirrel Nest Ln, Mint Hill, NC 28227For SaleMLS ID #4405173, Jenny Rivera, NorthGroup Real Estate LLC. Canopy MLS as distributed by MLS GRID
- $454,9003 bd2 ba1.9k sqft4325 Shea Ln, Mint Hill, NC 28227For SaleMLS ID #4386456, Luis Mejia, New Beginnings Real Estate Group, LLC. Canopy MLS as distributed by MLS GRID
- $315,0003 bd2 ba1.4k sqft8822 Hunter Green Ln, Charlotte, NC 28227For SaleMLS ID #4412591, Verria Hairston, Opendoor Brokerage LLC. Canopy MLS as distributed by MLS GRID
- $429,0003 bd2 ba2.1k sqft7220 Timber Ridge Dr, Mint Hill, NC 28227For SaleMLS ID #4329685, Tracy Dowling, Homecoin.com. Canopy MLS as distributed by MLS GRID
