Welcome to this stunning 2023-built ranch in the heart of Elkhorn! This meticulously maintained home features a bright, open-concept main floor highlighted by soaring ceilings and durable luxury vinyl plank flooring throughout the primary living areas. The chef-inspired kitchen serves as the heart of the home, boasting a large center island and a spacious walk-in pantry. Retreat to the primary suite, which offers dual vanities and an expansive walk-in closet. The finished basement provides versatile additional living space, perfect for a home gym, theater, or entertaining hub. Situated on a lot just under a quarter acre with a full sprinkler system and a 4-car garage, this move-in-ready home is perfectly located just minutes from its local schools.
Pending
Price cut: $5K (6/26)
$475,000
4715 N 210th Ave, Elkhorn, NE 68022
4beds
3,050sqft
:
Get pre-qualified$3,370/mo
Single Family Residence
Built in 2023
8,929 Square Feet Lot
$471,400 Zestimate®
$156/sqft
$6/mo HOA
What's special
- 66 days |
- 686 |
- 31 |
Zillow last checked:
Listing updated:
Listed by:
Susan Clark 402-305-4335,
PJ Morgan Real Estate,
Cara Woosley 402-301-2042,
PJ Morgan Real Estate
Source: GPRMLS,MLS#: 22615665
Facts & features
Interior
Bedrooms & bathrooms
- Bedrooms: 4
- Bathrooms: 3
- Full bathrooms: 3
- Main level bathrooms: 2
Primary bedroom
- Level: Main
Bedroom 2
- Level: Main
Bedroom 3
- Level: Main
Bedroom 4
- Level: Basement
- Area: 131.28
- Dimensions: 11.33 x 11.58
Primary bathroom
- Features: Full
Great room
- Level: Basement
Basement
- Area: 1303
Heating
- Natural Gas, Forced Air
Cooling
- Central Air
Appliances
- Included: Range, Refrigerator, Washer, Dishwasher, Dryer, Disposal, Microwave
Features
- Basement: Finished
- Number of fireplaces: 1
- Fireplace features: Electric
Interior area
- Total structure area: 3,050
- Total interior livable area: 3,050 sqft
- Finished area above ground: 1,747
- Finished area below ground: 1,303
Property
Parking
- Total spaces: 4
- Parking features: Attached
- Attached garage spaces: 4
Features
- Exterior features: Sprinkler System
- Fencing: None
Lot
- Size: 8,929 Square Feet
- Dimensions: 70 x 128
- Features: Up to 1/4 Acre.
Details
- Parcel number: 0524452822
Construction
Type & style
- Home type: SingleFamily
- Architectural style: Ranch
- Property subtype: Single Family Residence
Materials
- Foundation: Concrete Perimeter
Condition
- Not New and NOT a Model
- New construction: No
- Year built: 2023
Utilities & green energy
- Sewer: Public Sewer
- Water: Public
Community & HOA
Community
- Subdivision: Arbor View
HOA
- Has HOA: Yes
- HOA fee: $75 annually
- HOA name: Arbor View
Location
- Region: Elkhorn
Financial & listing details
- Price per square foot: $156/sqft
- Tax assessed value: $417,000
- Annual tax amount: $8,320
- Date on market: 6/4/2026
- Listing terms: VA Loan,FHA,Conventional,Cash
- Ownership: Fee Simple
Estimated market value
$471,400
$448,000 - $495,000
$3,394/mo
Price history
| Date | Event | Price |
|---|---|---|
| 7/22/2026 | Pending sale | $475,000$156/sqft |
Source:  GPRMLS #22615665 Report a problem GPRMLS #22615665 Report a problem | ||
| 6/26/2026 | Price change | $475,000-1%$156/sqft |
Source: GPRMLS #22615665 Report a problem | ||
| 6/4/2026 | Listed for sale | $480,000$157/sqft |
Source: GPRMLS #22615665 Report a problem | ||
| 5/30/2026 | Pending sale | $480,000$157/sqft |
Source: GPRMLS #22611728 Report a problem | ||
| 5/19/2026 | Price change | $480,000-2%$157/sqft |
Source: GPRMLS #22611728 Report a problem | ||
| 4/30/2026 | Listed for sale | $490,000+2.9%$161/sqft |
Source: GPRMLS #22611728 Report a problem | ||
| 8/16/2023 | Sold | $476,000$156/sqft |
Source: Public Record Report a problem | ||
Public tax history
| Year | Property taxes | Tax assessment |
|---|---|---|
| 2025 | $8,321 -10.7% | $417,000 |
| 2024 | $9,319 +1271.9% | $417,000 +1461.8% |
| 2023 | $679 -0.2% | $26,700 +8.1% |
| 2022 | $681 | $24,700 |
Find assessor info on the county website
Monthly payment
Est. payment
Payment breakdown
Explore the cost of this home by adjusting the details. Changes won't be saved.Climate risks
Neighborhood: Elkhorn
Nearby schools
GreatSchools rating
- 9/10Arbor View Elementary SchoolGrades: PK-5Distance: 0.4 mi
- 8/10Elkhorn Middle SchoolGrades: 6-8Distance: 1.1 mi
- 9/10Elkhorn High SchoolGrades: 9-12Distance: 2.3 mi
Schools provided by the listing agent
- Elementary: Arbor View
- Middle: Elkhorn
- High: Elkhorn
- District: Elkhorn
Source: GPRMLS. This data may not be complete. We recommend contacting the local school district to confirm school assignments for this home.
- $429,0004 bd3 ba2.4k sqft4711 N 210th Ave, Elkhorn, NE 68022Sold
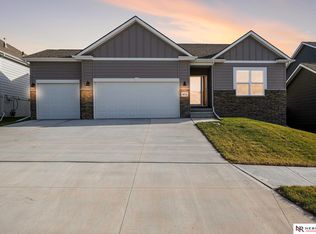
- $456,0003 bd3 ba1.7k sqft4801 N 210th Ave, Elkhorn, NE 68022Sold
- $477,7004 bd3 ba2.3k sqft4707 N 210th Ave, Elkhorn, NE 68022Off Market
- $416,3003 bd3 ba1.6k sqft4805 N 210th Ave, Elkhorn, NE 68022Off Market
- $467,0003 bd3 ba1.9k sqft4714 N 210th St, Elkhorn, NE 68022Off Market
- $395,0004 bd3 ba2.4k sqft4716 N 210th Ave, Elkhorn, NE 68022Sold
- $429,1004 bd2 ba2.3k sqft4804 N 210th St, Elkhorn, NE 68022Off Market
- $394,7003 bd2 ba1.6k sqft4710 N 210th St, Elkhorn, NE 68022Off Market
A local agent can set up tours, give advice and negotiate with sellers.
A local lender can help you make sure your offer is ready when you are.
Similar homes
- $475,0005 bd4 ba3.4k sqft16452 Whitmore St, Bennington, NE 68007For Sale

 MLS ID #22621770, Derick Lewin, PJ Morgan Real Estate. GPRMLS
 - $537,0004 bd3 ba2.4k sqft2708 N 191st Ave, Elkhorn, NE 68022For Sale
 MLS ID #22620909, Tim Povich, Nebraska Realty. GPRMLS
 - $515,0004 bd3 ba3k sqft4504 N 167th St, Omaha, NE 68116For Sale
 MLS ID #22619112, Derick Lewin, PJ Morgan Real Estate. GPRMLS
 - $559,0004 bd3 ba2.9k sqft21805 H St, Elkhorn, NE 68022For Sale
 MLS ID #22620871, Kathy Wickstrom, Nebraska Realty. GPRMLS
 - $475,0004 bd4 ba2.2k sqft21058 Alex Ave, Elkhorn, NE 68022New ConstructionMLS ID #22616694, Kyle Anderson, Liberty Core Real Estate. GPRMLS
- $505,0004 bd4 ba2.7k sqft17812 Washington Cir, Omaha, NE 68135For SaleMLS ID #22622552, Scott Bergmann, Realty ONE Group Authentic. GPRMLS
- $680,0005 bd5 ba3.6k sqft2721 N 182nd Ave, Elkhorn, NE 68022For SaleMLS ID #22621886, Derick Lewin, PJ Morgan Real Estate. GPRMLS
- $419,9904 bd3 ba2.1k sqft6516 N 187th St, Elkhorn, NE 68022New ConstructionGPRMLS
- $434,9904 bd3 ba2.1k sqft18515 Mary St, Elkhorn, NE 68022New ConstructionMLS ID #22617421, Aaron Moulton, DRH Realty Nebraska LLC. GPRMLS
- $420,9904 bd3 ba2.1k sqft6515 N 187th St, Elkhorn, NE 68022New ConstructionGPRMLS
- $480,5004 bd3 ba2.4k sqft4308 S 210th Ave, Elkhorn, NE 68022New ConstructionMLS ID #22603617, Kyle Anderson, Liberty Core Real Estate. GPRMLS
- $424,9904 bd3 ba2.1k sqft5556 N 186th Ave, Elkhorn, NE 68022New ConstructionMLS ID #22609583, Aaron Moulton, DRH Realty Nebraska LLC. GPRMLS
- $424,9904 bd3 ba2.1k sqft5553 N 186th Ave, Elkhorn, NE 68022New ConstructionMLS ID #22609579, Aaron Moulton, DRH Realty Nebraska LLC. GPRMLS
- $419,9904 bd3 ba2.1k sqft5529 N 186th Ave, Elkhorn, NE 68022New ConstructionMLS ID #22616666, Aaron Moulton, DRH Realty Nebraska LLC. GPRMLS
- $416,9904 bd2 ba2.1k sqft5534 N 186th Ave, Elkhorn, NE 68022New ConstructionGPRMLS
- $419,9904 bd3 ba2.1k sqft5549 N 186th Ave, Elkhorn, NE 68022New ConstructionMLS ID #22612795, Aaron Moulton, DRH Realty Nebraska LLC. GPRMLS
- $439,9003 bd3 ba3.1k sqft1223 N 95th Ave, Omaha, NE 68114For SaleMLS ID #22615937, Catelyn Newman, PJ Morgan Real Estate. GPRMLS
- $414,9905 bd3 ba2.4k sqft5542 N 186th Ave, Elkhorn, NE 68022New ConstructionMLS ID #22612804, Aaron Moulton, DRH Realty Nebraska LLC. GPRMLS
- $699,0004 bd3 ba3k sqft21803 I St, Elkhorn, NE 68022For SaleMLS ID #22619077, Steve VanHerpen, Real Broker NE, LLC. GPRMLS
- $414,9904 bd3 ba2.1k sqft5561 N 186th Ave, Elkhorn, NE 68022New ConstructionMLS ID #22609576, Aaron Moulton, DRH Realty Nebraska LLC. GPRMLS
