Discover room to relax, entertain, and explore on 31 acres in Decatur! This beautiful brick home features an inviting covered front porch and a backyard pool for enjoying warm Alabama days. A detached barn provides additional storage, while a separate heated and cooled multipurpose building offers flexible space for hobbies, a home office, fitness, or recreation. With open spaces and wooded surroundings, this property offers a picturesque setting with endless possibilities.
For sale
$1,197,931
4715 Rockwood Dr SW, Decatur, AL 35603
5beds
4,195sqft
Single Family Residence
Built in ----
31 Acres Lot
$-- Zestimate®
$286/sqft
$-- HOA
What's special
- 18 days
- 986
- 99
Likely to sell faster than
Zillow last checked:
Listing updated:
Listed by:
Walker Jones 256-616-6602,
Parker Jones Real Estate,
Jeremy Jones 256-466-4675,
Parker Jones Real Estate
Source: ValleyMLS,MLS#: 21931659
Facts & features
Interior
Bedrooms & bathrooms
- Bedrooms: 5
- Bathrooms: 4
- Full bathrooms: 3
- 1/2 bathrooms: 1
Rooms
- Room types: Master Bedroom, Living Room, Bedroom 2, Dining Room, Bedroom 3, Kitchen, Bedroom 4, Breakfast, Office/Study, Laundry, Bathroom 1, Bathroom 2, Bathroom 3, Bath:Ensuite1/2
Primary bedroom
- Features: Ceiling Fan(s)
- Level: First
- Area: 234
- Dimensions: 13 x 18
Bedroom 2
- Features: Ceiling Fan(s)
- Level: First
- Area: 352
- Dimensions: 22 x 16
Bedroom 3
- Features: Ceiling Fan(s), Smooth Ceiling, Wood Floor, Quartz
- Level: Second
- Area: 198
- Dimensions: 11 x 18
Bedroom 4
- Features: Crown Molding, Recessed Lighting, Smooth Ceiling, Quartz
- Level: Second
- Area: 198
- Dimensions: 11 x 18
Bedroom 5
- Features: Ceiling Fan(s), Crown Molding, Smooth Ceiling, Wood Floor, Quartz
- Level: Second
- Area: 322
- Dimensions: 23 x 14
Bathroom 1
- Features: Crown Molding, Double Vanity, Granite Counters, Tile
- Level: First
- Area: 418
- Dimensions: 19 x 22
Bathroom 2
- Features: Crown Molding, Smooth Ceiling, Wood Floor, Quartz
- Level: Second
- Area: 35
- Dimensions: 5 x 7
Bathroom 3
- Features: Crown Molding, Smooth Ceiling, Tile
- Level: First
- Area: 30
- Dimensions: 6 x 5
Bathroom 4
- Features: Crown Molding, Recessed Lighting, Smooth Ceiling, Tile
- Level: Second
- Area: 48
- Dimensions: 8 x 6
Dining room
- Features: Crown Molding, Smooth Ceiling, Quartz
- Level: First
- Area: 182
- Dimensions: 14 x 13
Kitchen
- Features: Ceiling Fan(s)
- Level: First
- Area: 154
- Dimensions: 14 x 11
Living room
- Features: Ceiling Fan(s), Fireplace
- Level: First
- Area: 330
- Dimensions: 15 x 22
Laundry room
- Features: Crown Molding, Tile
- Level: First
- Area: 18
- Dimensions: 6 x 3
Heating
- Central 2
Cooling
- Central 2
Features
- Basement: Crawl Space
- Number of fireplaces: 2
- Fireplace features: Two, Gas Log
Interior area
- Total interior livable area: 4,195 sqft
Video & virtual tour
Property
Parking
- Parking features: Garage-Attached, Garage Door Opener
Features
- Levels: Two
- Stories: 2
- Has private pool: Yes
Lot
- Size: 31 Acres
Details
- Parcel number: 1306230000008.000
Construction
Type & style
- Home type: SingleFamily
- Property subtype: Single Family Residence
Condition
- New construction: No
Utilities & green energy
- Sewer: Septic Tank
Community & HOA
Community
- Subdivision: Metes And Bounds
HOA
- Has HOA: No
Location
- Region: Decatur
Financial & listing details
- Price per square foot: $286/sqft
- Tax assessed value: $607,700
- Annual tax amount: $2,531
- Date on market: 10/14/2026
Estimated market value
Not available
Estimated sales range
Not available
Not available
Price history
| Date | Event | Price |
|---|---|---|
| 10/19/2026 | Listed for sale | $1,197,931$286/sqft |
Source:  ValleyMLS #21931659 Report a problem | ||
Public tax history
| Year | Property taxes | Tax assessment |
|---|---|---|
| 2025 | $2,531 +7.1% | $56,860 +7% |
| 2024 | $2,363 -0.9% | $53,140 -0.9% |
| 2023 | $2,384 -0.9% | $53,620 -0.9% |
| 2022 | $2,406 +13.2% | $54,100 +12.9% |
| 2021 | $2,126 +4.4% | $47,920 +4.3% |
| 2020 | $2,037 | $45,960 -1.8% |
| 2019 | $2,037 -2.7% | $46,780 -4.7% |
| 2015 | $2,094 0% | $49,080 +3.9% |
| 2014 | $2,094 | $47,220 +1.8% |
| 2013 | $2,094 +1.8% | $46,400 |
| 2012 | $2,057 | $46,400 |
| 2010 | $2,057 | $46,400 |
Find assessor info on the county website
Monthly payment
Est. payment
Payment breakdown
Explore the cost of this home by adjusting the details. Changes won't be saved.Climate risks
Neighborhood: 35603
Nearby schools
Schools provided by the listing agent
- Elementary: Chestnut Grove Elementary
- Middle: Austin Middle
- High: Austin
Source: ValleyMLS. This data may not be complete. We recommend contacting the local school district to confirm school assignments for this home.
Similar homes
- $1,398,9834 bd5 ba4.6k sqft3325 Danville Rd SW, Decatur, AL 35603For Sale
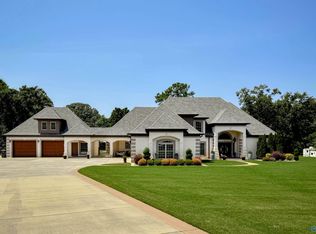 MLS ID #21926504, Jeremy Jones. ValleyMLS
- $1,590,0006 bd5 ba5.1k sqft3720 S Chapel Hill Rd SW, Decatur, AL 35603For Sale
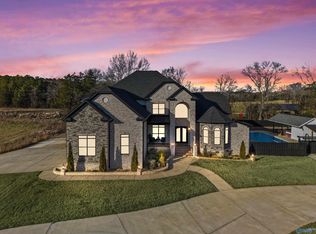 MLS ID #21923394, Sonia Ramirez. ValleyMLS
- $1,090,0004 bd5 ba5.9k sqft2600 Applewood Cir SE, Decatur, AL 35603For Sale
 MLS ID #21907019, Paige Smith. ValleyMLS
- $799,9004 bd3 ba2.7k sqft3117 Ridgeway Dr SW, Decatur, AL 35603For Sale
 MLS ID #21920519, Scott Strickland. ValleyMLS
