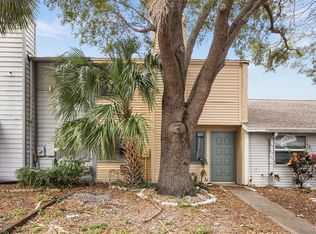
Rarely available one story unit in Rockpointe off of George Rd between Memorial Hwy and Hillsborough Ave. No HOA, No HOA fees! There are no minimum lease restrictions in the community. Please confirm with the county. Possibly offered furnished. 3 bed 2 bath with 3 parking spaces in back and usually 2 in front as well. Tile flooring in living areas and carpet in bedrooms. Open floor plan with vaulted ceilings in living area and primary bedroom. Kitchen walls have open arches to living room and dining room. There is a fireplace in the living room with sliding doors to the patio. Primary bedroom has ensuite with shower and walkin closet. The laundry room is conveniently located in the hallway next to guest bath. Newer HVAC and water heater. Roof in good shape. Approximately 12 years old. Recently painted inside and out. Dishwasher and disposal not working. Large patio with pavers and back yard area with new solar lighted vinyl fencing. Storage closet as well. Very little exterior maintenance here. End unit. Very close to Veterans Expwy and Hillsborough Ave. Close to TIA and I 275. Convenient to St.Pete, Clearwater and West Shore area. Home has never flooded. Agent is an owner.
For sale
Price increase: $5K (11/2)
$285,000
4715 STONEPOINTE PLACE, TAMPA, FL 33634
3beds
1,136sqft
Single Family Residence
Built in 1981
3,156 Square Feet Lot
$-- Zestimate®
$251/sqft
$-- HOA
What's special
Carpet in bedroomsOpen floor planStorage closetLarge patio with paversVery little exterior maintenanceEnd unit
- 20 days
- 754
- 51
Likely to sell faster than
Zillow last checked:
Listing updated:
Listed by:
Cathy Phillips 813-431-3318,
NEW VIEW REALTY 813-431-3318
Source: Stellar MLS,MLS#: TB8558532 Originating MLS: Suncoast Tampa
Facts & features
Interior
Bedrooms & bathrooms
- Bedrooms: 3
- Bathrooms: 2
- Full bathrooms: 2
Primary bedroom
- Features: Walk-In Closet(s)
- Level: First
Dining room
- Level: First
Kitchen
- Level: First
Living room
- Level: First
Heating
- Central, Electric
Cooling
- Central Air
Appliances
- Included: Dishwasher, Dryer, Electric Water Heater, Microwave, Range, Refrigerator
- Laundry: Inside
Features
- Ceiling Fan(s), Vaulted Ceiling(s)
- Flooring: Carpet, Ceramic Tile
- Has fireplace: Yes
- Fireplace features: Wood Burning
- Common walls with other units/homes: End Unit
Interior area
- Total structure area: 1,184
- Total interior livable area: 1,136 sqft
Video & virtual tour
Property
Features
- Levels: One
- Stories: 1
- Patio & porch: Patio
- Exterior features: Sidewalk
- Fencing: Vinyl
Lot
- Size: 3,156 Square Feet
- Dimensions: 33 x 90
Details
- Parcel number: U0129170EO00000300008.0
- Zoning: PD
- Special conditions: None
Construction
Type & style
- Home type: SingleFamily
- Property subtype: Single Family Residence
- Attached to another structure: Yes
Materials
- Vinyl Siding
- Foundation: Slab
- Roof: Shingle
Condition
- New construction: No
- Year built: 1981
Utilities & green energy
- Sewer: Public Sewer
- Water: Public
- Utilities for property: Cable Connected
Community & HOA
Community
- Pet fee: $0 monthly
- Subdivision: ROCKPOINTE PATIO HOMES
HOA
- Has HOA: No
Location
- Region: Tampa
Financial & listing details
- Price per square foot: $251/sqft
- Tax assessed value: $196,741
- Annual tax amount: $1,100
- Date on market: 10/15/2026
- Cumulative days on market: 21 days
- Listing terms: Cash,Conventional,FHA,VA Loan
- Ownership: Fee Simple
- Total actual rent: 0
- Road surface type: Asphalt
Estimated market value
Not available
Estimated sales range
Not available
Not available
Price history
| Date | Event | Price |
|---|---|---|
| 11/2/2026 | Price change | $285,000+1.8%$251/sqft |
Source:  Stellar MLS #TB8558532 Report a problem | ||
| 10/15/2026 | Listed for sale | $280,000+382.8%$246/sqft |
Source: Stellar MLS #TB8558532 Report a problem | ||
| 5/4/2021 | Sold | $58,000$51/sqft |
Source: Public Record Report a problem | ||
Public tax history
| Year | Property taxes | Tax assessment |
|---|---|---|
| 2025 | $1,101 +3% | $59,996 +2.9% |
| 2024 | $1,069 +4.7% | $58,305 +3% |
| 2023 | $1,021 +10.7% | $56,607 +3% |
| 2022 | $922 +1.5% | $54,958 +3% |
| 2021 | $909 +7.6% | $53,357 +1.4% |
| 2020 | $845 +7.3% | $52,620 +2.3% |
| 2019 | $788 | $51,437 +1.9% |
| 2018 | $788 +1% | $50,478 -24.1% |
| 2017 | $780 +1.5% | $66,539 +37.4% |
| 2016 | $769 +3.9% | $48,423 +0.7% |
| 2015 | $740 +1.6% | $48,086 +0.8% |
| 2014 | $729 | $47,704 +1.5% |
| 2013 | $729 +1.1% | $46,999 +1.7% |
| 2012 | $721 -2.4% | $46,213 -1.8% |
| 2011 | $739 -8.1% | $47,056 -8.1% |
| 2010 | $804 +2.2% | $51,222 +2.7% |
| 2009 | $787 +0.8% | $49,875 -0.7% |
| 2008 | $780 +5.7% | $50,244 +3% |
| 2007 | $738 +0.4% | $48,781 +2.5% |
| 2006 | $736 +2% | $47,591 +3% |
| 2005 | $721 | $46,205 +3% |
| 2004 | -- | $44,859 +1.9% |
| 2003 | -- | $44,023 +2.4% |
| 2002 | -- | $42,991 +1.6% |
| 2001 | -- | $42,314 -8.1% |
| 2000 | $616 | $46,065 |
Find assessor info on the county website
Monthly payment
Est. payment
Payment breakdown
Explore the cost of this home by adjusting the details. Changes won't be saved.Climate risks
Neighborhood: Town 'n' Country
Nearby schools
Schools provided by the listing agent
- Elementary: Bay Crest-HB
- Middle: Webb-HB
- High: Alonso-HB
Source: Stellar MLS. This data may not be complete. We recommend contacting the local school district to confirm school assignments for this home.
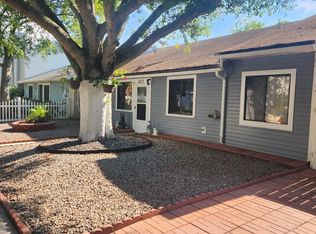
Similar homes
- $300,0003 bd2 ba1.2k sqft6820 LARMON STREET, TAMPA, FL 33634For Sale
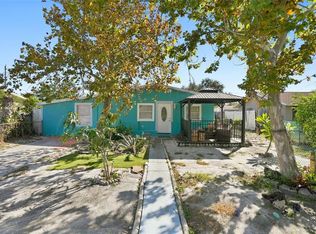
 MLS ID #TB8559008, Giselle Danger Mayo, EXP REALTY LLC. Stellar MLS
- $349,9003 bd2 ba1.2k sqft4524 PICADILLY STREET, TAMPA, FL 33634For Sale
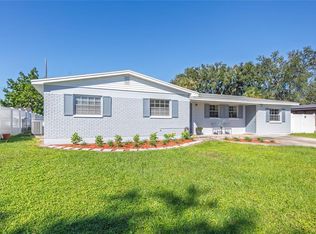 MLS ID #TB8539047, Amy Greenfield, KELLER WILLIAMS TAMPA CENTRAL. Stellar MLS
- $315,0003 bd2 ba1.1k sqft6913 W CLIFTON STREET, TAMPA, FL 33634For Sale
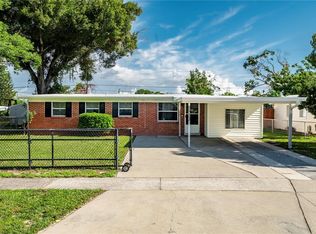 MLS ID #C7530286, Steven Crawford, III, KELLER WILLIAMS ISLAND LIFE REAL ESTATE. Stellar MLS
- $295,0002 bd3 ba1.2k sqft4712 STONEPOINTE PLACE, TAMPA, FL 33634For Sale
 MLS ID #W7871396, ALEXIS Selby, INVESTMENT FLORIDA REALTY LLC. Stellar MLS
- $228,5002 bd1 ba998 sqft7310 BAJA COURT, TAMPA, FL 33634For SaleMLS ID #TB8538372, Lazara Diaz, JPT REALTY LLC. Stellar MLS
- $315,0003 bd1 ba1k sqft8704 MARLIN COURT, TAMPA, FL 33634For SaleMLS ID #TB8531776, Alexa Bradley, RE/MAX CHAMPIONS. Stellar MLS
- $179,9003 bd2 ba1.3k sqft5451 SWEETWATER TERRACE CIRCLE, TAMPA, FL 33634For SaleMLS ID #TB8556265, Jung Choi, REALTY ONE GROUP DAVALLS. Stellar MLS
- $300,0003 bd2 ba1.2k sqft8336 JACKSON SPRINGS ROAD, TAMPA, FL 33615For SaleMLS ID #TB8479020, Garrett Tidwell, DALTON WADE INC. Stellar MLS
- $209,9503 bd2 ba1.2k sqft6922 EL CENTRO COURT, TAMPA, FL 33634For SaleMLS ID #O6454202, Andy Waterman, WATERMAN REAL ESTATE, INC.. Stellar MLS
- $284,5003 bd3 ba1.4k sqft10429 LA MIRAGE COURT, TAMPA, FL 33615For SaleMLS ID #TB8562689, Bryan Coward PA, KELLER WILLIAMS REALTY- PALM HARBOR. Stellar MLS
- $380,0003 bd2 ba1.3k sqft5508 WHITMORE DRIVE, TAMPA, FL 33634For SaleMLS ID #TB8543295, Angie Blackman, KELLER WILLIAMS TAMPA PROPERTIES. Stellar MLS
- $344,9003 bd2 ba1.1k sqft6404 FREEDOM COURT, TAMPA, FL 33634For SaleMLS ID #O6422123, Robert Salmons, ENTERA REALTY LLC. Stellar MLS
- $252,0002 bd1 ba860 sqft8515 PATSY STREET, TAMPA, FL 33615For SaleMLS ID #O6454010, Karen Albright, OPENDOOR BROKERAGE LLC. Stellar MLS
- $280,0002 bd1 ba800 sqft6315 RHONDA ROAD, TAMPA, FL 33615For SaleMLS ID #L4963334, David Small, KELLER WILLIAMS REALTY SMART 1. Stellar MLS
- $297,9003 bd3 ba1.6k sqft8471 SANDY BEACH STREET, TAMPA, FL 33634For SaleMLS ID #TB8520922, Jim Ward, KELLER WILLIAMS TAMPA PROPERTIES. Stellar MLS
- $398,0003 bd2 ba1.2k sqft6418 W PARIS STREET, TAMPA, FL 33634For SaleMLS ID #C7514009, Ken Young, HAROLD T. GOFFE, REALTOR INC.. Stellar MLS
- $310,0003 bd1 ba938 sqft4712 BESSIE ROAD, TAMPA, FL 33615For SaleMLS ID #TB8419017, Joseph Lehman, MINARET REALTY. Stellar MLS
- $357,0003 bd1 ba1.1k sqft6503 AMUNDSON COURT, TAMPA, FL 33634For SaleMLS ID #TB8468025, Ruddy Hostia LLC, CENTURY 21 ELITE LOCATIONS, INC. Stellar MLS
- $244,9002 bd2 ba900 sqft6128 OAK CLUSTER CIRCLE, TAMPA, FL 33634For SaleMLS ID #TB8549117, Scott Tellinghuisen, FLORIDA CAPITAL REALTY. Stellar MLS
- $189,9003 bd2 ba1.4k sqft5409 SWEETWATER TERRACE CIRCLE, TAMPA, FL 33634For SaleMLS ID #TB8517276, Joshua Toledo, 1 STEP AHEAD REALTY GROUP LLC. Stellar MLS
