Charming and well-maintained, this inviting home is ready for your personal touch! Featuring a desirable split floor plan, the layout offers both comfort and privacy. Rich dark hardwood floors add warmth and character to the living area, while a stunning wall of windows in the family room fills the space with natural light. The spacious primary suite includes a relaxing whirlpool tub, perfect for unwinding at the end of the day. Step outside to enjoy the large backyard with a covered patio — ideal for entertaining, gardening, or simply relaxing outdoors. A wonderful opportunity to make this home your own!
For sale
$269,500
4716 S 197th East Ave, Broken Arrow, OK 74014
4beds
2,130sqft
:
Get pre-qualifiedN/A
Single Family Residence
Built in 1999
1 Acres Lot
$263,000 Zestimate®
$127/sqft
$9/mo HOA
What's special
Desirable split floor planSpacious primary suiteRich dark hardwood floorsRelaxing whirlpool tub
- 70 days |
- 983 |
- 38 |
Likely to sell faster than
Zillow last checked:
Listing updated:
Listed by:
Jamie Arroyo 918-346-9054,
Anthem Realty
Source: MLS Technology, Inc.,MLS#: 2619396 Originating MLS: MLS Technology
Originating MLS: MLS TechnologyFacts & features
Interior
Bedrooms & bathrooms
- Bedrooms: 4
- Bathrooms: 2
- Full bathrooms: 2
Primary bedroom
- Description: Master Bedroom,Walk-in Closet
- Level: First
Bedroom
- Description: Bedroom,
- Level: First
Bedroom
- Description: Bedroom,
- Level: First
Bedroom
- Description: Bedroom,
- Level: First
Primary bathroom
- Description: Master Bath,Double Sink,Full Bath,Separate Shower,Whirlpool
- Level: First
Kitchen
- Description: Kitchen,Breakfast Nook,Pantry
- Level: First
Living room
- Description: Living Room,Fireplace
- Level: First
Utility room
- Description: Utility Room,
- Level: First
Heating
- Central, Electric
Cooling
- Central Air
Appliances
- Included: Dishwasher, Electric Water Heater, Disposal, Microwave, Oven, Range, Refrigerator, Stove
- Laundry: Washer Hookup, Electric Dryer Hookup
Features
- Attic, Ceramic Counters, High Ceilings, High Speed Internet, Laminate Counters, Cable TV, Wired for Data, Ceiling Fan(s), Electric Oven Connection, Electric Range Connection, Gas Range Connection, Gas Oven Connection
- Flooring: Carpet, Tile, Wood
- Windows: Aluminum Frames
- Number of fireplaces: 1
- Fireplace features: Wood Burning
Interior area
- Total structure area: 2,130
- Total interior livable area: 2,130 sqft
Property
Parking
- Total spaces: 2
- Parking features: Attached, Garage
- Attached garage spaces: 2
Features
- Levels: One
- Stories: 1
- Patio & porch: Covered, Patio, Porch
- Exterior features: Rain Gutters
- Pool features: None
- Fencing: Full,Privacy
Lot
- Size: 1 Acres
- Features: None
Details
- Additional structures: Other
- Parcel number: 730064261
Construction
Type & style
- Home type: SingleFamily
- Property subtype: Single Family Residence
Materials
- Brick, Wood Frame
- Foundation: Slab
- Roof: Asphalt,Fiberglass
Condition
- Year built: 1999
Utilities & green energy
- Sewer: Rural
- Water: Rural
- Utilities for property: Cable Available, Electricity Available, Fiber Optic Available, Natural Gas Available, Phone Available, Water Available
Community & HOA
Community
- Features: Gutter(s)
- Security: Storm Shelter, Security System Owned, Smoke Detector(s)
- Subdivision: Eagle Creek I
HOA
- Has HOA: Yes
- Amenities included: Park
- HOA fee: $110 annually
Location
- Region: Broken Arrow
Financial & listing details
- Price per square foot: $127/sqft
- Annual tax amount: $2,643
- Date on market: 5/27/2026
- Cumulative days on market: 72 days
- Listing terms: Conventional,FHA,VA Loan
Estimated market value
$263,000
$250,000 - $276,000
$2,396/mo
Price history
| Date | Event | Price |
|---|---|---|
| 5/28/2026 | Listed for sale | $269,500$127/sqft |
Source:  MLS Technology, Inc. #2619396 Report a problem MLS Technology, Inc. #2619396 Report a problem | ||
Public tax history
Tax history is unavailable.
Monthly payment
Est. payment
Payment breakdown
Explore the cost of this home by adjusting the details. Changes won't be saved.Climate risks
Neighborhood: 74014
Nearby schools
GreatSchools rating
- 6/10Liberty Elementary SchoolGrades: PK-5Distance: 0.7 mi
- 6/10Oneta Ridge Middle SchoolGrades: 6-8Distance: 5 mi
- 7/10Broken Arrow High SchoolGrades: 9-12Distance: 1.7 mi
Schools provided by the listing agent
- Elementary: Liberty
- High: Broken Arrow
- District: Broken Arrow - Sch Dist (3)
Source: MLS Technology, Inc.. This data may not be complete. We recommend contacting the local school district to confirm school assignments for this home.
- $301,2004 bd2 ba2.1k sqft4716 S 197 East Ave, Broken Arrow, OK 74014Off Market
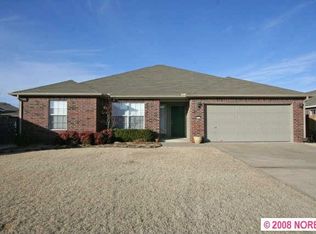
- $310,800-- bd2 ba2.4k sqft4500 S 197 East Ave, Broken Arrow, OK 74014Off Market
- $290,1003 bd2 ba1.9k sqft4708 S 197 East Ave, Broken Arrow, OK 74014Off Market
- $255,8003 bd2 ba1.4k sqft4722 S 197 East Ave, Broken Arrow, OK 74014Off Market
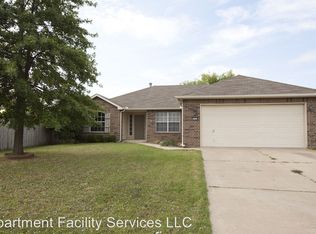
- $254,8003 bd2 ba1.6k sqft4722 S 197th East Ave, Broken Arrow, OK 74014Off Market
- $285,600-- bd2 ba1.9k sqft4635 S 196 East Ave, Broken Arrow, OK 74014Off Market
- $306,100-- bd2 ba2.3k sqft4705 S 196 East Ave, Broken Arrow, OK 74014Off Market
- $263,700-- bd2 ba1.7k sqft4629 S 196 East Ave, Broken Arrow, OK 74014Off Market
A local agent can set up tours, give advice and negotiate with sellers.
A local lender can help you make sure your offer is ready when you are.
Similar homes
- $239,9003 bd2 ba1.5k sqft4264 S 202nd East Ave, Broken Arrow, OK 74014For Sale
 MLS ID #2628112, Carri Ray, Trinity Properties. MLS Technology, Inc.
 - $280,0004 bd4 ba1.1k sqft3504 E Gillette St, Broken Arrow, OK 74014For Sale
 MLS ID #2629098, Brandon Hart, Flotilla Real Estate Partners. MLS Technology, Inc.
 - $299,0004 bd3 ba2.4k sqft19709 E 50th Ct S, Broken Arrow, OK 74014For Sale
 MLS ID #2627961, Mary Carter, Coldwell Banker Select. MLS Technology, Inc.
 - $264,0003 bd2 ba1.5k sqft19709 E 39th St S, Broken Arrow, OK 74014For Sale
 MLS ID #2624454, Beverly Davison, Coldwell Banker Select. MLS Technology, Inc.
 - $279,0003 bd2 ba1.6k sqft4348 197th Ave, Broken Arrow, OK 74014For SaleMLS ID #2624859, Jerrid Horton, The Brokerage Tulsa. MLS Technology, Inc.
- $310,0003 bd2 ba2.1k sqft4813 200th Ave, Broken Arrow, OK 74014For SaleMLS ID #2625785, Jamie Arroyo, Anthem Realty. MLS Technology, Inc.
- $285,0004 bd3 ba2.3k sqft20208 E 37th St S, Broken Arrow, OK 74014For SaleMLS ID #2626920, Esmeralda Picasso, Picasso Realty. MLS Technology, Inc.
- $265,0003 bd3 ba1.8k sqft3609 S 200th East Ave, Broken Arrow, OK 74014For SaleMLS ID #2624436, Angela Yelich, Platinum Realty, LLC.. MLS Technology, Inc.
- $294,9003 bd2 ba1.7k sqft4825 S 189th Ave E, Tulsa, OK 74134For SaleMLS ID #2628800, James Wood, RE/MAX Results. MLS Technology, Inc.
- $315,0003 bd2 ba2.1k sqft4347 S 199th East Ave, Broken Arrow, OK 74014For SaleMLS ID #2622908, Dustin Moseley, Keller Williams Preferred. MLS Technology, Inc.
- $279,0003 bd2 ba1.6k sqft3527 E Berkeley St, Broken Arrow, OK 74014For SaleMLS ID #2623016, Gloria Gutierrez, Platinum Realty, LLC.. MLS Technology, Inc.
- $305,0003 bd2 ba1.9k sqft20427 E 46th St S, Broken Arrow, OK 74014For SaleMLS ID #2624814, Alex Cochran, Cochran & Co Realtors. MLS Technology, Inc.
- $299,9003 bd2 ba2.2k sqft20230 E 50th Pl S, Broken Arrow, OK 74014For SaleMLS ID #2611850, Joanna Ford, Realty One Group Dreamers. MLS Technology, Inc.
- $335,0005 bd3 ba2.6k sqft19822 E 38th Pl S, Broken Arrow, OK 74014For SaleMLS ID #2625782, Khari McVey, Chinowth & Cohen. MLS Technology, Inc.
- $279,0003 bd2 ba1.5k sqft4628 S 189th East Ave, Tulsa, OK 74134For SaleMLS ID #2627700, Stacey Springer, Solid Rock, REALTORS. MLS Technology, Inc.
- $318,0004 bd2 ba1.9k sqft5809 N 32nd St, Broken Arrow, OK 74014For SaleMLS ID #2626029, Michael Martin, Jason Mitchell Real Estate. MLS Technology, Inc.
- $305,0003 bd2 ba1.9k sqft3318 E Fairmont Pl, Broken Arrow, OK 74014For SaleMLS ID #2623299, Nancy Vandenhende, Black Label Agents. MLS Technology, Inc.
- $374,0004 bd3 ba2.4k sqft5080 S 195th Pl E, Broken Arrow, OK 74014For SaleMLS ID #2615527, Alexa Ewing, Epique Realty. MLS Technology, Inc.
- $309,0003 bd2 ba1.9k sqft20109 E 37th Pl S, Broken Arrow, OK 74014For SaleMLS ID #2623268, Alicia Parker, Coldwell Banker Select. MLS Technology, Inc.
- $293,9004 bd2 ba1.6k sqft3913 E Kansas St, Broken Arrow, OK 74014New ConstructionMLS Technology, Inc.
