Lake-access living meets modern comfort in this beautifully updated corner-lot home. Welcome to 472 Archaic Drive, originally custom built, this updated 4-bedroom, 3-bath home is situated on a corner lot in one of Winter Haven's most desirable gated communities. With a heated pool, fully fenced yard, oversized garage with tool shed/workshop, and access to outstanding neighborhood amenities, this almost 2,800 sqaure foot home offers the perfect combination of comfort, style, and functionality. You'll appreciate the spacious layout, soaring ceilings, abundant natural light, and thoughtful upgrades throughout. The stunning chef-inspired kitchen serves as the heart of the home, showcasing abundant 42" custom cabinetry, luxury stone countertops, a large center island with additional sink, stainless steel appliances, and a stylish subway tile backsplash, a walk-in pantry, and breakfast nook. Thoughtfully updated with modern finishes and timeless design, this kitchen is perfectly suited for everyday living and entertaining alike. The thoughtfully designed split-bedroom floor plan provides privacy for everyone. The spacious primary suite serves as a true retreat, featuring a luxurious ensuite bath complete with dual vanities, a relaxing soaking tub, a separate walk-in shower, and a private water closet. Generous closet space and a serene atmosphere make this the perfect place to unwind at the end of the day. Two additional bedrooms are well-sized with built in storage window seats, and separated by a unique jack-and-jill bathroom with dual vanities, creating an ideal layout for families and guests. The fourth bedroom with closet makes a great added space to the home. A third full bathroom conveniently provides supplemental access to the backyard oasis where a heated self-cleaning swimming pool, covered lanai, and fully fenced yard create the ultimate setting for year-round entertainment. Residents of this sought-after gated community enjoy access to outstanding amenities including a clubhouse, community pool, playground, private boat ramp, and dock, providing endless opportunities for recreation and enjoyment. Easy access to get to Bartow and the Polk Parkway With a new roof in 2021, this beautifully updated, meticulously maintained, and ideally located home offers the perfect combination of luxury, comfort, and Florida living.
Pending
$538,000
472 ARCHAIC DRIVE, WINTER HAVEN, FL 33880
4beds
2,725sqft
:
Get pre-qualified$3,603/mo
Single Family Residence
Built in 2003
0.3 Acres Lot
$-- Zestimate®
$197/sqft
$79/mo HOA
What's special
Fully fenced yardCovered lanaiCorner-lot homeHeated poolAbundant natural lightBackyard oasisLuxury stone countertops
- 54 days |
- 176 |
- 1 |
Likely to sell faster than
Zillow last checked:
Listing updated:
Listed by:
Suzie Rudd 863-508-3000,
KELLER WILLIAMS REALTY SMART 1 863-508-3000
Source: Stellar MLS,MLS#: L4962519 Originating MLS: East Polk
Originating MLS: East Polk
Facts & features
Interior
Bedrooms & bathrooms
- Bedrooms: 4
- Bathrooms: 3
- Full bathrooms: 3
Rooms
- Room types: Family Room, Dining Room, Utility Room
Primary bedroom
- Features: Ceiling Fan(s), En Suite Bathroom, Walk-In Closet(s)
- Level: First
- Area: 350 Square Feet
- Dimensions: 14x25
Bedroom 2
- Features: Built-in Closet
- Level: First
- Area: 132 Square Feet
- Dimensions: 11x12
Bedroom 3
- Features: Built-in Closet
- Level: First
- Area: 180 Square Feet
- Dimensions: 15x12
Bedroom 4
- Features: Built-in Closet
- Level: First
- Area: 180 Square Feet
- Dimensions: 15x12
Primary bathroom
- Features: Bath With Whirlpool, Dual Sinks, Tub with Separate Shower Stall, Water Closet/Priv Toilet, Dual Closets
- Level: First
- Area: 80 Square Feet
- Dimensions: 10x8
Dining room
- Level: First
- Area: 156 Square Feet
- Dimensions: 13x12
Family room
- Level: First
- Area: 441 Square Feet
- Dimensions: 21x21
Kitchen
- Level: First
- Area: 240 Square Feet
- Dimensions: 15x16
Laundry
- Level: First
- Area: 84 Square Feet
- Dimensions: 7x12
Living room
- Level: First
- Area: 143 Square Feet
- Dimensions: 11x13
Heating
- Central
Cooling
- Central Air
Appliances
- Included: Dishwasher, Electric Water Heater, Microwave, Range, Range Hood, Refrigerator
- Laundry: Electric Dryer Hookup, Inside, Laundry Room, Washer Hookup
Features
- Built-in Features, Ceiling Fan(s), Eating Space In Kitchen, High Ceilings, Open Floorplan, Solid Wood Cabinets, Split Bedroom, Stone Counters, Tray Ceiling(s), Walk-In Closet(s)
- Flooring: Luxury Vinyl, Tile
- Doors: Sliding Doors
- Has fireplace: No
Interior area
- Total structure area: 3,958
- Total interior livable area: 2,725 sqft
Video & virtual tour
Property
Parking
- Total spaces: 2
- Parking features: Garage Door Opener, Garage Faces Side, Golf Cart Parking, Workshop in Garage
- Attached garage spaces: 2
Features
- Levels: One
- Stories: 1
- Exterior features: Lighting, Rain Gutters, Storage
- Has private pool: Yes
- Pool features: Deck, Heated, In Ground, Lighting, Screen Enclosure, Self Cleaning
- Spa features: In Ground
- Fencing: Vinyl
- Has view: Yes
- View description: Water, Lake
- Has water view: Yes
- Water view: Water,Lake
- Waterfront features: Lake Privileges, Boat Ramp - Private
Lot
- Size: 0.3 Acres
Details
- Parcel number: 252902356720000290
- Special conditions: None
Construction
Type & style
- Home type: SingleFamily
- Property subtype: Single Family Residence
Materials
- Stucco
- Foundation: Slab
- Roof: Shingle
Condition
- New construction: No
- Year built: 2003
Utilities & green energy
- Sewer: Public Sewer
- Water: Public
- Utilities for property: BB/HS Internet Available, Cable Available, Electricity Connected, Fiber Optics, Public, Sewer Connected, Street Lights, Water Connected
Community & HOA
Community
- Features: Community Boat Ramp, Dock, Fishing, Water Access, Clubhouse, Community Mailbox, Deed Restrictions, Gated Community - No Guard, Golf Carts OK, Playground, Pool, Tennis Court(s)
- Pet fee: $0 monthly
- Subdivision: VILLAGE SPIRIT LAKE PH 01
HOA
- Has HOA: Yes
- Amenities included: Basketball Court, Clubhouse, Gated, Pickleball Court(s), Pool, Tennis Court(s)
- Services included: Community Pool
- HOA fee: $79 monthly
- HOA name: Janet Webb
- HOA phone: 863-397-6944
Location
- Region: Winter Haven
Financial & listing details
- Price per square foot: $197/sqft
- Tax assessed value: $394,215
- Annual tax amount: $3,572
- Date on market: 6/5/2026
- Cumulative days on market: 52 days
- Listing terms: Cash,Conventional,FHA,VA Loan
- Ownership: Fee Simple
- Total actual rent: 0
- Electric utility on property: Yes
- Road surface type: Concrete
Estimated market value
Not available
Estimated sales range
Not available
Not available
Price history
| Date | Event | Price |
|---|---|---|
| 6/21/2026 | Pending sale | $538,000$197/sqft |
Source:  Stellar MLS #L4962519 Report a problem Stellar MLS #L4962519 Report a problem | ||
| 6/5/2026 | Listed for sale | $538,000+106.9%$197/sqft |
Source: Stellar MLS #L4962519 Report a problem | ||
| 4/4/2014 | Sold | $260,000-3.7%$95/sqft |
Source: Stellar MLS #P4629169 Report a problem | ||
| 2/4/2014 | Listed for sale | $269,900+10.2%$99/sqft |
Source: By Design Real Estate Services LLC #P4629169 Report a problem | ||
| 9/15/2011 | Sold | $245,000-3.9%$90/sqft |
Source: Stellar MLS #P4617420 Report a problem | ||
| 8/6/2011 | Listed for sale | $255,000+844.4%$94/sqft |
Source: NORRIS & COMPANY REALTY, LLC #P4617420 Report a problem | ||
| 10/29/2001 | Sold | $27,000-26%$10/sqft |
Source: Public Record Report a problem | ||
| 8/2/2000 | Sold | $36,500$13/sqft |
Source: Public Record Report a problem | ||
Public tax history
| Year | Property taxes | Tax assessment |
|---|---|---|
| 2025 | $2,651 +3.2% | $245,216 +2.9% |
| 2024 | $2,570 +2.2% | $238,305 +3% |
| 2023 | $2,514 +2.3% | $231,364 +3% |
| 2022 | $2,458 -0.7% | $224,625 +3% |
| 2021 | $2,474 +0.8% | $218,083 +1.4% |
| 2020 | $2,455 -0.2% | $215,072 +2.3% |
| 2019 | $2,459 -18.3% | $210,237 +1.9% |
| 2018 | $3,008 +1% | $206,317 +2.1% |
| 2017 | $2,978 +26.4% | $202,073 +2.1% |
| 2016 | $2,357 -1.8% | $197,917 +0.7% |
| 2015 | $2,399 -1.5% | $196,541 +12.1% |
| 2014 | $2,436 +16.2% | $175,398 +1.5% |
| 2013 | $2,096 +3.1% | $172,806 +1.7% |
| 2012 | $2,032 -10.2% | $169,917 -7.2% |
| 2011 | $2,262 -14.9% | $183,013 -10.8% |
| 2010 | $2,657 -19% | $205,250 -12% |
| 2009 | $3,282 +5.2% | $233,322 -1.4% |
| 2008 | $3,120 | $236,554 |
| 2007 | -- | -- |
| 2006 | $3,506 | -- |
| 2005 | -- | -- |
| 2004 | $3,102 +520.7% | -- |
| 2003 | $500 -2.4% | $30,000 |
| 2002 | $512 -1.6% | $30,000 -1.6% |
| 2001 | $520 | $30,480 |
Find assessor info on the county website
Monthly payment
Est. payment
Payment breakdown
Explore the cost of this home by adjusting the details. Changes won't be saved.Climate risks
Neighborhood: 33880
Getting around
0 / 100
Car-DependentNearby schools
GreatSchools rating
- 2/10Eagle Lake Elementary SchoolGrades: PK-5Distance: 1.5 mi
- 4/10Westwood Middle SchoolGrades: 6-8Distance: 2.6 mi
- 2/10Lake Region High SchoolGrades: 9-12Distance: 2 mi
Schools provided by the listing agent
- Elementary: Eagle Lake Elem
- Middle: Westwood Middle
- High: Lake Region High
Source: Stellar MLS. This data may not be complete. We recommend contacting the local school district to confirm school assignments for this home.
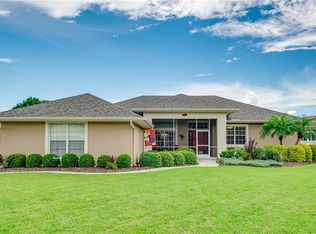
- $415,7003 bd2 ba1.9k sqft505 Archaic Dr, Winter Haven, FL 33880Off Market
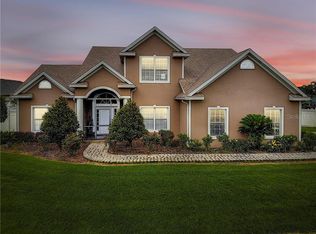
- $414,9004 bd3 ba2.8k sqft470 Archaic Dr, Winter Haven, FL 33880Off Market
- $332,6003 bd2 ba1.8k sqft503 Archaic Dr, Winter Haven, FL 33880Off Market
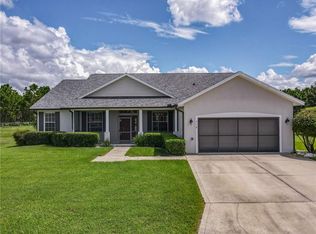
- $392,3004 bd2 ba2.1k sqft518 Archaic Dr, Winter Haven, FL 33880Off Market
- $635,0004 bd3 ba2.6k sqft475 Archaic Dr, Winter Haven, FL 33880Sold
- $528,8003 bd2 ba2.2k sqft477 Archaic Dr, Winter Haven, FL 33880Off Market
- $387,4003 bd2 ba2.1k sqft516 Archaic Dr, Winter Haven, FL 33880Off Market
- $348,4004 bd2 ba2.4k sqft512 Archaic Dr, Winter Haven, FL 33880Off Market
A local agent can set up tours, give advice and negotiate with sellers.
Similar homes
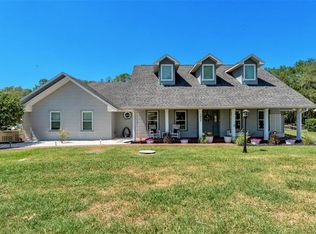
- $570,0004 bd3 ba3k sqft1413 HIDDEN CREEK LANE, WINTER HAVEN, FL 33880For Sale
 MLS ID #L4961757, Vikki Thielen, THE MARKET REALTY COMPANY. Stellar MLS
 - $530,0005 bd4 ba3k sqft3205 LA SALLE STREET, WINTER HAVEN, FL 33884For Sale
 MLS ID #L4963671, Christine Hubbert, BHHS FLORIDA PROPERTIES GROUP. Stellar MLS
 - $584,9003 bd3 ba3k sqft3206 HERON COVE, WINTER HAVEN, FL 33884For Sale
 MLS ID #L4949141, Cindy Strouse, THE MARKET REALTY COMPANY. Stellar MLS
 - $530,0004 bd4 ba2.5k sqft689 Shanklin Ave, Bartow, FL 33830For Sale By Owner

- $525,0004 bd3 ba2.6k sqft2873 KINSLEY DRIVE, LAKELAND, FL 33812For SaleMLS ID #L4963030, John Hubbert, Jr, BHHS FLORIDA PROPERTIES GROUP. Stellar MLS
- $495,0004 bd3 ba2.5k sqft906 CRESTVIEW DRIVE, AUBURNDALE, FL 33823For SaleMLS ID #L4961301, Brock Jennings, THE MARKET REALTY COMPANY. Stellar MLS
- $639,0004 bd3 ba3k sqft1939 GRIFFIN TRAIL, BARTOW, FL 33830For SaleMLS ID #L4963649, YiShin Wiggs, KELLER WILLIAMS REALTY. Stellar MLS
- $545,0004 bd3 ba2.5k sqft6799 TREYMONT DRIVE, LAKELAND, FL 33813For SaleMLS ID #L4963337, Alysia Cortes, HELLO FLORIDA REAL ESTATE LLC. Stellar MLS
- $515,0004 bd3 ba2.8k sqft901 WOODWARD STREET, LAKELAND, FL 33803For SaleMLS ID #L4960632, Kristi Grady, HOMETRUST REAL ESTATE & PTY MGT. Stellar MLS
- $489,0004 bd3 ba3k sqft2855 BLACKWATER OAKS DRIVE, MULBERRY, FL 33860For SaleMLS ID #TB8527657, Harold Welch IV, KELLER WILLIAMS SOUTH SHORE. Stellar MLS
- $524,9004 bd2 ba2.1k sqft4724 BROOKSHIRE COURT, LAKE WALES, FL 33898For SaleMLS ID #L4959760, Matt Mesimer, KELLER WILLIAMS REALTY SMART 1. Stellar MLS
- $499,9004 bd4 ba3k sqft132 MAGNETA LOOP, AUBURNDALE, FL 33823For SaleMLS ID #L4954170, Damon Trueman, PROPERTY SHOPPE OF CENTRAL FL. Stellar MLS
- $499,9993 bd2 ba2.3k sqft448 LAKE HARRIS DRIVE, LAKELAND, FL 33813For SaleMLS ID #L4962441, Mari Meadows, KELLER WILLIAMS REALTY. Stellar MLS
- $490,0004 bd2 ba2.3k sqft2985 VINTAGE VIEW CIRCLE, LAKELAND, FL 33812For SaleMLS ID #L4961442, Kalei Fiorentino, S & D REAL ESTATE SERVICE LLC. Stellar MLS
- $584,9004 bd2 ba2.6k sqft5539 BLOOMFIELD BOULEVARD, LAKELAND, FL 33810For SaleMLS ID #L4963682, Heather Padgett, EXP REALTY LLC. Stellar MLS
- $430,0004 bd3 ba2.2k sqft1218 LAKE ARIANA BOULEVARD, AUBURNDALE, FL 33823For SaleMLS ID #L4963191, Tiffany Steck, BHHS FLORIDA PROPERTIES GROUP. Stellar MLS
- $539,9004 bd2 ba3.3k sqft6321 FERN LANE, LAKELAND, FL 33813For SaleMLS ID #L4960588, Heather Padgett, EXP REALTY LLC. Stellar MLS
- $585,0004 bd3 ba2.6k sqft614 MOUNTAIN LAKE PLACE, LAKELAND, FL 33813For SaleMLS ID #L4958601, Jim Hampton, S & D REAL ESTATE SERVICE LLC. Stellar MLS
- $500,0004 bd2 ba2.3k sqft4322 TOKOSE PLACE, LAKELAND, FL 33811For SaleMLS ID #L4962982, Lisa Matheny, ENGEL & VOELKERS LAKELAND. Stellar MLS
- $729,9004 bd3 ba2.5k sqft3934 CONNERSVILLE ROAD, BARTOW, FL 33830For SaleMLS ID #L4962798, Steven Burnett, NUGGET REALTY. Stellar MLS
