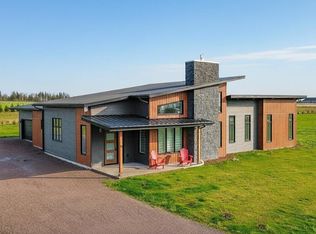
If you are looking for etherical living, this beautiful two storey home with attached double car garage seamlessly bridges modern living with a deeply rooted, self sustaining lifestyle. Tailored specifically for individuals seeking a harmonious connection with nature directly outside the kitchen sunporch lies the chicken coop and intensive cultivation zone designed by a practicing horticulturist. Acting as a biological nature loop and visual centerpiece, the koi fish pond is nestled into the central garden space of the yard. The home offers wood and oil burning furnace, three heat pumps, cold storage room, three bedrooms, bonus room with 3/4 bath over garage, large master bedroom with ensuite and walk in closet, expansive kitchen with island, separate dining room, beautiful living room with electric fireplace, main floor den/office. Moreover, there is a large updated laundry (utility) room in the basement. All sizes are approximate and should be verified by buyer if deemed necessary.
For sale
C$679,900
472 Bradford Rd, Saint David's Parish, PE C0B 1X0
3beds
2,870sqft
Single Family Residence
Built in 2002
0.62 Acres Lot
$-- Zestimate®
C$237/sqft
C$-- HOA
What's special
Two storey homeAttached double car garageKitchen sunporchChicken coopThree heat pumpsCold storage roomThree bedrooms
- 19 days
- 98
- 13
Zillow last checked:
Listing updated:
Listed by:
Cheryl Arsenault,PEI - Sales,
CENTURY 21 NORTHUMBERLAND REALTY
Source: Prince Edward Island REA,MLS®#: 202625951
Facts & features
Interior
Bedrooms & bathrooms
- Bedrooms: 3
- Bathrooms: 3
- Full bathrooms: 1
- 1/2 bathrooms: 2
- Main level bathrooms: 1
Rooms
- Room types: Kitchen, Living Room, Dining Room, Den/Office, Primary Bedroom, Ensuite Bath 1, Bedroom, Bath 2, Bath 3, OTHER
Primary bedroom
- Level: Second
- Area: 357
- Dimensions: 21 x 17
Bedroom 1
- Level: Second
- Area: 357
- Dimensions: 21 x 17
Bedroom 2
- Level: Second
- Area: 231
- Dimensions: 21 x 11
Bathroom 1
- Level: Second
- Area: 134.52
- Dimensions: 11.4 x 11.8
Bathroom 2
- Level: Main
- Area: 46.48
- Dimensions: 8.3 x 5.6
Bathroom 3
- Level: Second
- Area: 52.46
- Dimensions: 8.6 x 6.1
Dining room
- Level: Main
- Area: 182
- Dimensions: 14 x 13
Kitchen
- Level: Main
- Area: 320
- Dimensions: 20 x 16
Living room
- Level: Main
- Area: 390
- Dimensions: 30 x 13
Office
- Level: Main
- Area: 156
- Dimensions: 12 x 13
Heating
- Baseboard, Furnace, Ductless, Hot Water
Appliances
- Included: Range, Dishwasher, Dryer, Washer, Microwave, Refrigerator
Features
- Ensuite Bath, Central Vacuum
- Flooring: Hardwood, Laminate
- Basement: Full,Partially Finished
- Has fireplace: Yes
- Fireplace features: Fireplace(s), Electric
Interior area
- Total structure area: 2,870
- Total interior livable area: 2,870 sqft
Video & virtual tour
Property
Parking
- Total spaces: 2
- Parking features: Attached, Double, Heated Garage, Garage
- Attached garage spaces: 2
- Details: Garage Details(23 X 21 Inside)
Features
- Levels: Two
- Patio & porch: Deck, Patio
- Fencing: Fenced
Lot
- Size: 0.62 Acres
- Dimensions: .62
- Features: Landscaped, 0.5 to 0.99 Acres
Details
- Additional structures: Greenhouse, Shed(s)
- Parcel number: 567198
- Zoning: Residential
Construction
Type & style
- Home type: SingleFamily
- Property subtype: Single Family Residence
Materials
- Vinyl Siding
- Foundation: Concrete Perimeter
- Roof: Asphalt
Condition
- Year built: 2002
Utilities & green energy
- Sewer: Septic Tank
- Water: Drilled Well, Well
- Utilities for property: Electricity Connected, Oil
Community & HOA
Location
- Region: Saint Davids Parish
Financial & listing details
- Price per square foot: C$237/sqft
- Tax assessed value: C$390,500
- Annual tax amount: C$3,535
- Date on market: 10/15/2026
- Inclusions: Fridge, Dishwasher, Range, Microwave, Washer, Dryer, Shed
- Exclusions: Large Greenhouse
- Electric utility on property: Yes
Price history
| Date | Event | Price |
|---|---|---|
| 10/15/2026 | Listed for sale | C$679,900+195.7%C$237/sqft |
Source:  Prince Edward Island REA #202625951 Report a problem | ||
| 2/1/2019 | Listing removed | C$229,900C$80/sqft |
Source: CENTURY 21 Northumberland Realty (1987) Ltd. #201726992 Report a problem | ||
| 10/16/2018 | Listed for sale | C$229,900C$80/sqft |
Source: CENTURY 21 Northumberland Realty (1987) Ltd. #201726992 Report a problem | ||
Public tax history
Tax history is unavailable.
Climate risks
Neighborhood: C0B
Nearby schools
GreatSchools rating
No schools nearby
We couldn't find any schools near this home.
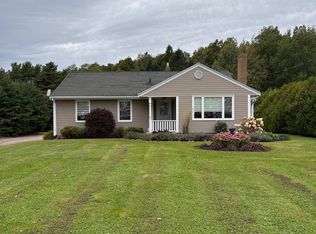
- C$370,0002 bd2 ba1.1k sqft22900 Trans Canada Hwy, Saint David'S Parish, PE C0B1A0For Sale
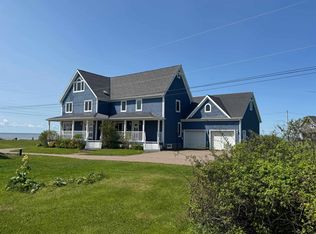
- C$849,9005 bd6 ba3.8k sqft168 Wharf Rd, Saint David'S Parish, PE C0B1X0For Sale
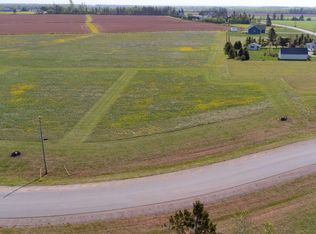
- C$80,0001 acre13 River View Dr LOT 17, Saint David'S Parish, PE C0B1X0Lot/Land
- C$80,0001 acre11 River View Cres LOT 17, Grenville Parish, PE C0B1M0Lot/Land
Similar homes
- C$739,9003 bd2 ba2k sqft217 Campbells Way, Saint David's Parish, PE C0B 1X0For Sale
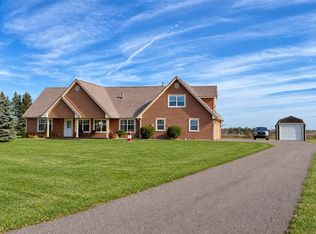 MLS ID #202626218, Christine Mcaleer,PEI - Sales, COLDWELL BANKER/PARKER REALTY HUNTER RIVER. Prince Edward Island REA
- C$699,9003 bd3 ba2.2k sqft10 River View Dr, Saint David's Parish, PE C0B 1X0For Sale
 MLS ID #202603934, Melanie Shaw,PEI - Sales, ROYAL LEPAGE PRINCE EDWARD REALTY. Prince Edward Island REA
- C$575,0003 bd2 ba1.4k sqft28 Gordons Way, Augustine Cove, PE C0B 1X0For Sale
 MLS ID #202619393, Steven Malayny,PEI - Sales, ROYAL LEPAGE COUNTRY ESTATES 1985 LTD. Prince Edward Island REA
- C$675,0003 bd3 ba2.2k sqft1 Wanda St, Victoria, PE C0A 1J0New Construction
 MLS ID #202623358, Susan Macvittie,PEI - Sales, EXIT Realty PEI. Prince Edward Island REA
