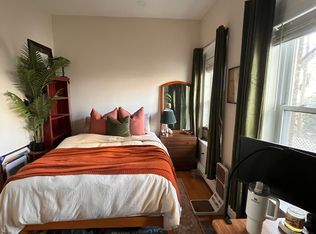
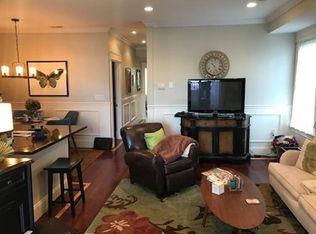
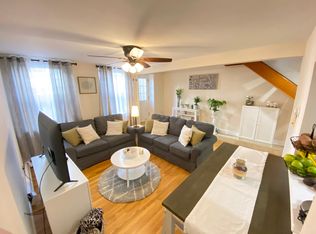
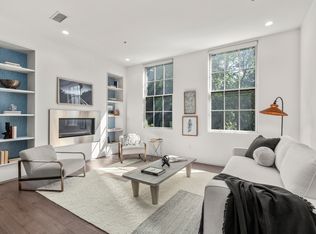
A rare find in the heart of South Boston. This sun-drenched 2BD/2BA lives large, with an open-concept layout and character you don't often see at this price point. High ceilings, recessed lighting, and a corner gas fireplace anchor the living room, where a decorative inlaid border frames the floor. Brazilian cherry hardwood, wainscoting, and crown molding carry throughout. The kitchen opens to a breakfast bar and a separate dining nook, and glass sliders off the living room lead out to a spacious private deck. The front-facing primary suite catches natural light all day and offers double closets, generous storage, and an en-suite bath with a glass-enclosed shower. The second bedroom is served by a full bath with a whirlpool soaking tub. Central A/C, private storage unit in the basement and in-unit laundry make everyday living easy. All of this is a short distance from the restaurants and shops along East Broadway and the waterfront at Castle Island, with a quick ride into the Seaport and downtown.
For sale
$749,900
472 E 3rd St #2, South Boston, MA 02127
2beds
917sqft
Condominium
Built in 1890
-- sqft lot
$732,100 Zestimate®
$818/sqft
$300/mo HOA
What's special
Corner gas fireplaceIn-unit laundryOpen-concept layoutRecessed lightingGenerous storageSeparate dining nookCrown molding
- 3 days
- 411
- 58
Zillow last checked:
Listing updated:
Listed by:
The Ali Joyce Team 339-237-0783,
Real Broker MA, LLC 855-450-0442
Source: MLS PIN,MLS#: 73577808
Facts & features
Interior
Bedrooms & bathrooms
- Bedrooms: 2
- Bathrooms: 2
- Full bathrooms: 2
Primary bedroom
- Features: Bathroom - Full, Closet, Flooring - Hardwood, Recessed Lighting, Lighting - Pendant, Crown Molding
- Area: 234.89
- Dimensions: 18.67 x 12.58
Bedroom 2
- Features: Closet, Flooring - Hardwood, Recessed Lighting, Crown Molding
- Area: 100.21
- Dimensions: 10.83 x 9.25
Primary bathroom
- Features: Yes
Bathroom 1
- Features: Bathroom - Full, Bathroom - With Tub & Shower, Flooring - Stone/Ceramic Tile, Jacuzzi / Whirlpool Soaking Tub
- Area: 46.3
- Dimensions: 4.92 x 9.42
Bathroom 2
- Features: Bathroom - Full, Bathroom - Tiled With Shower Stall
- Area: 38.45
- Dimensions: 4.08 x 9.42
Dining room
- Features: Flooring - Hardwood, Wainscoting, Lighting - Pendant, Crown Molding, Decorative Molding
- Area: 91.38
- Dimensions: 7.17 x 12.75
Kitchen
- Features: Flooring - Hardwood, Countertops - Stone/Granite/Solid, Breakfast Bar / Nook, Recessed Lighting, Wainscoting, Gas Stove, Peninsula, Crown Molding
- Area: 77.94
- Dimensions: 7.67 x 10.17
Living room
- Features: Flooring - Hardwood, Balcony / Deck, French Doors, Recessed Lighting, Wainscoting, Crown Molding, Decorative Molding
- Area: 247.56
- Dimensions: 19.42 x 12.75
Heating
- Forced Air, Natural Gas
Cooling
- Central Air
Appliances
- Included: Range, Dishwasher, Disposal, Microwave, Refrigerator, Washer, Dryer
- Laundry: In Unit, Electric Dryer Hookup
Features
- Flooring: Tile, Hardwood
- Doors: French Doors
- Has basement: Yes
- Number of fireplaces: 1
- Fireplace features: Living Room
- Common walls with other units/homes: 2+ Common Walls
Interior area
- Total structure area: 917
- Total interior livable area: 917 sqft
- Finished area above ground: 917
Property
Accessibility
- Accessibility features: No
Features
- Patio & porch: Deck
- Exterior features: Deck, Rain Gutters
- Waterfront features: Ocean, 1/2 to 1 Mile To Beach, Beach Ownership(Public)
Lot
- Size: 901 Square Feet
Details
- Parcel number: W:06 P:03127 S:004,4617418
- Zoning: CD
Construction
Type & style
- Home type: Condo
- Property subtype: Condominium
Materials
- Frame
- Roof: Rubber
Condition
- Year built: 1890
- Major remodel year: 2006
Utilities & green energy
- Electric: 100 Amp Service
- Sewer: Public Sewer
- Water: Public
- Utilities for property: for Gas Range, for Electric Dryer
Community & HOA
Community
- Features: Public Transportation, Shopping, Tennis Court(s), Park, Walk/Jog Trails, Golf, Medical Facility, Laundromat, Bike Path, Conservation Area, Highway Access, House of Worship, Marina, Private School, Public School, T-Station, University
- Security: Intercom
HOA
- Services included: Water, Sewer, Insurance
- HOA fee: $300 monthly
Location
- Region: South Boston
Financial & listing details
- Price per square foot: $818/sqft
- Tax assessed value: $721,000
- Annual tax amount: $8,349
- Date on market: 9/16/2026
- Listing terms: Contract
Estimated market value
$732,100
$695,000 - $769,000
$4,094/mo
Price history
| Date | Event | Price |
|---|---|---|
| 9/16/2026 | Listed for sale | $749,900+8.7%$818/sqft |
Source: MLS PIN #73577808 Report a problem | ||
| 2/1/2024 | Listing removed | -- |
Source: Zillow Rentals Report a problem | ||
| 1/2/2024 | Price change | $3,500-5.4%$4/sqft |
Source: Zillow Rentals Report a problem | ||
| 11/29/2023 | Listed for rent | $3,700$4/sqft |
Source: Zillow Rentals Report a problem | ||
| 9/26/2019 | Sold | $690,000+0.1%$752/sqft |
Source: Public Record Report a problem | ||
| 8/19/2019 | Pending sale | $689,000$751/sqft |
Source: Keller Williams Realty Boston #99999404 Report a problem | ||
| 8/14/2019 | Listed for sale | $689,000+81.3%$751/sqft |
Source: Keller Williams Realty Boston-Metro ; Back Bay #72549404 Report a problem | ||
| 5/26/2006 | Sold | $380,000$414/sqft |
Source: LINK #57909 Report a problem | ||
Public tax history
| Year | Property taxes | Tax assessment |
|---|---|---|
| 2025 | $8,349 +9.4% | $721,000 +3% |
| 2024 | $7,631 +3.6% | $700,100 +2.1% |
| 2023 | $7,367 +2.7% | $685,900 +4% |
| 2022 | $7,174 +4% | $659,400 +2% |
| 2021 | $6,898 +7.4% | $646,500 +6.3% |
| 2020 | $6,422 +7.2% | $608,100 +7% |
| 2019 | $5,992 +5.6% | $568,500 +5% |
| 2018 | $5,673 +590% | $541,300 +7% |
| 2017 | $822 -84.3% | $505,900 +6% |
| 2016 | $5,250 +2.7% | $477,300 +13.1% |
| 2015 | $5,113 +12.5% | $422,200 +22.1% |
| 2013 | $4,544 +5.2% | $345,800 +4.4% |
| 2012 | $4,319 +2% | $331,200 |
| 2011 | $4,236 +7.6% | $331,200 |
| 2010 | $3,935 +8% | $331,200 -3.4% |
| 2009 | $3,643 -4% | $342,700 -1% |
| 2008 | $3,796 | $346,000 |
Find assessor info on the county website
Monthly payment
Est. payment
Payment breakdown
Explore the cost of this home by adjusting the details. Changes won't be saved.Climate risks
Neighborhood: South Boston
Similar homes
- $725,0002 bd1 ba962 sqft131 I St #1, South Boston, MA 02127For Sale
 MLS ID #73577278, Aidan Flanagan, Coldwell Banker Realty - Hingham. MLS PIN
 - $735,0002 bd2 ba1.1k sqft102 Old Harbor St #A, Boston, MA 02127For Sale
 MLS ID #73576767, Jackie Rooney Team, Rooney Real Estate, LLC. MLS PIN
 - $749,0002 bd2 ba1k sqft25 Mercer St #1, South Boston, MA 02127For Sale
 MLS ID #73577830, Sandie Cremmen, Coldwell Banker Realty - Sudbury. MLS PIN
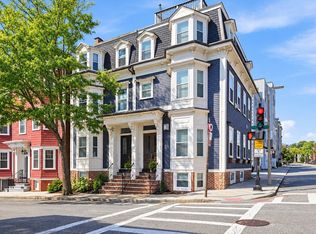
 - $769,0001 bd2 ba904 sqft618 E 2nd St Unit 3, South Boston, MA 02127For Sale
 MLS ID #73577550, Laura Springer, Coldwell Banker Realty - Milton. MLS PIN
