A rare adaptive-reuse opportunity featuring a former chapel paired with a secondary building on a private,landscaped site in central Galveston.Built in 1970,the primary structure offers a dramatic interior defined by vaulted wood ceilings,exposed beams,and preserved stained-glass clerestory windows that fill the space with natural light.The architect,Tibor Beerman,also designed the Galveston County Courthouse,adding architectural significance.The open studio-style layout includes defined living areas,a glass-enclosed workspace,kitchen, bathroom,and multiple flexible sleeping or creative-use zones,along with mezzanine space overlooking the main interior.A large stained-glass installation displayed in the entry serves as a striking focal point.The secondary building features a spacious 1st floor workshop with upper-level areas ready for future build-out,connected by a central courtyard.Historical documents and blueprints convey.2 structures total approximately 7,664 SF of adaptable space
For sale
$1,100,000
4720 Avenue O 1/2, Galveston, TX 77551
--beds
0baths
7,664sqft
Multi Family
Built in 1970
-- sqft lot
$-- Zestimate®
$144/sqft
$-- HOA
What's special
Central courtyardPrivate landscaped siteGlass-enclosed workspaceOpen studio-style layoutExposed beams
- 215 days
- 97
- 5
Zillow last checked:
Listing updated:
Listed by:
Caroline Spagnola TREC #0684740 409-771-2859,
RE/MAX Leading Edge
Source: HAR,MLS#: 6195709
Facts & features
Interior
Bedrooms & bathrooms
- Bathrooms: 0
Heating
- Electric
Cooling
- Electric
Appliances
- Included: Refrigerator
Features
- Flooring: Concrete
Interior area
- Total structure area: 7,664
- Total interior livable area: 7,664 sqft
Video & virtual tour
Property
Features
- Stories: 2
Lot
- Size: 0.28 Acres
- Features: Corner Lot
Details
- Parcel number: 296500870021000
Construction
Type & style
- Home type: MultiFamily
- Property subtype: Multi Family
Materials
- Brick, Stone, Wood Siding
- Roof: Composition
Condition
- New construction: No
- Year built: 1970
Utilities & green energy
- Utilities for property: Cable Connected, Electricity Available, Water Connected
Community & HOA
Community
- Subdivision: S2965
Location
- Region: Galveston
Financial & listing details
- Price per square foot: $144/sqft
- Annual tax amount: $5,262
- Date on market: 1/27/2026
Estimated market value
Not available
Estimated sales range
Not available
$1,665/mo
Price history
| Date | Event | Price |
|---|---|---|
| 1/27/2026 | Listed for sale | $1,100,000+239.5%$144/sqft |
Source:  HAR #6195709 Report a problem HAR #6195709 Report a problem | ||
| 8/27/2020 | Listing removed | $324,000$42/sqft |
Source: Tom's Galveston Real Estate #14014482 Report a problem | ||
| 7/9/2020 | Pending sale | $324,000$42/sqft |
Source: Tom's Galveston Real Estate #14014482 Report a problem | ||
| 6/24/2020 | Listed for sale | $324,000$42/sqft |
Source: Tom's Galveston Real Estate #14014482 Report a problem | ||
Public tax history
Tax history is unavailable.
Monthly payment
Est. payment
Payment breakdown
Explore the cost of this home by adjusting the details. Changes won't be saved.Climate risks
Neighborhood: Lasker Park
Nearby schools
Schools provided by the listing agent
- Elementary: Gisd Open Enroll
- Middle: Gisd Open Enroll
- High: Ball High School
Source: HAR. This data may not be complete. We recommend contacting the local school district to confirm school assignments for this home.

Similar homes
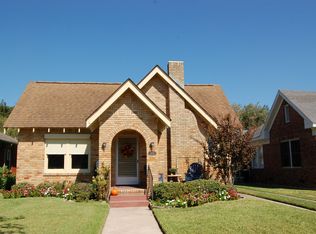
- $1,000,0008 bd8 ba4.7k sqft5103 Avenue O, Galveston, TX 77551For Sale
 MLS ID #58712947, Timothy Larson, Keller Williams Memorial. HAR
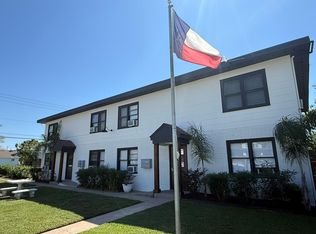
 - $1,005,0005 bd6 ba4.5k sqft1819 Ball, Galveston, TX 77550For Sale
 MLS ID #64125307, Virginia Adams, Joe Tramonte Realty, Inc.. HAR
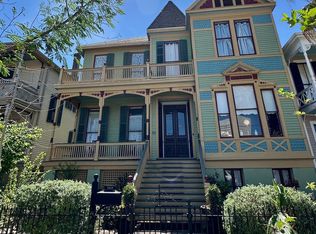
 - $1,105,0002 bd1 ba5.1k sqft3506 Cove View Blvd, Galveston, TX 77554For Sale
 MLS ID #75347006, Tammy Petterson, UTR TEXAS, REALTORS. HAR
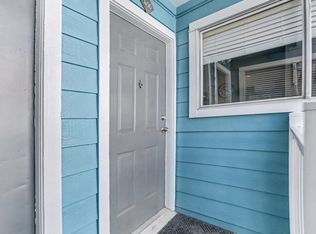
 - $995,00010 bd8 ba4.3k sqft2825 Ball St, Galveston, TX 77550For Sale
 MLS ID #2083669, Nichelle Richards, Nan & Company Properties-Galveston Office. HAR
