Welcome to effortless coastal living at 4720 Bermuda Way! Ideally located just minutes from the beautiful beaches of Myrtle Beach, this impeccably maintained all-brick home with two car garage offers a wonderful combination of style, comfort, and convenience. Step inside to discover beautiful laminate flooring throughout. With the main living spaces thoughtfully designed on the first level, this home is as functional as it is inviting. A 4th bedroom suite with private bath, located on the second floor, is perfect for visiting guests or family. The beautifully designed kitchen with ample cabinets and a pantry, has been updated with porcelain tile flooring, marble countertops, and newer appliances. Vaulted ceilings extend to the breakfast area with a layout designed for both everyday living and entertaining. The spacious living room features vaulted ceilings and a classic fireplace with architectural finishes, while plantation shutters add timeless elegance throughout the home. French doors open up from the living room to the newly designed Carolina room with floor to ceiling glass sliders, screens, and custom shades. A dedicated HVAC split allows you to enjoy the space year round. Whether relaxing after a day at the beach, or sipping your morning coffee, this is sure to become a favorite retreat. The spacious primary suite is inviting and comfortable. It has an en suite bath with a large garden tub, updated double vanity and separate water closet with a new walk-in shower. A large walk-in closet offers exceptional storage and organization. Outside, enjoy the ease of low-maintenance living along with access to the community pool— perfect for enjoying those warm Carolina days. The location is exceptional, with easy access to the beach, shopping, medical facilities, restaurants, entertainment, and everything that makes the Myrtle Beach lifestyle so desirable. Beautifully updated, exceptionally maintained, and move-in ready, 4720 Bermuda Way is the perfect opportunity to enjoy the best of coastal Carolina living without sacrificing convenience or comfort. Come see this special home before it's gone!
For sale
$499,500
4720 Bermuda Way #THE PARK on 48th, Myrtle Beach, SC 29577
4beds
2,387sqft
Single Family Residence
Built in 1994
6,098 Square Feet Lot
$-- Zestimate®
$209/sqft
$65/mo HOA
What's special
Two car garageAll-brick homeBeautiful laminate flooring throughoutNewer appliancesSpacious primary suitePorcelain tile flooringLow-maintenance living
- 5 days
- 340
- 28
Zillow last checked:
Listing updated:
Listed by:
Tamara A Wolfe 843-424-5752,
Beach & Forest Realty
Source: CCAR,MLS#: 2626650 Originating MLS: Coastal Carolinas Association of Realtors
Facts & features
Interior
Bedrooms & bathrooms
- Bedrooms: 4
- Bathrooms: 3
- Full bathrooms: 3
Rooms
- Room types: Bathroom, Carolina Room, Utility Room
Primary bedroom
- Features: Ceiling Fan(s), Main Level Primary, Vaulted Ceiling(s), Walk-In Closet(s)
- Level: First
Bedroom 1
- Level: First
Bedroom 2
- Level: First
Bedroom 3
- Level: Second
Primary bathroom
- Features: Dual Sinks, Garden Tub/Roman Tub, Separate Shower, Vanity, Vaulted Ceiling(s)
Dining room
- Features: Separate/Formal Dining Room, Vaulted Ceiling(s)
Family room
- Features: Ceiling Fan(s), Fireplace, Vaulted Ceiling(s)
Kitchen
- Features: Breakfast Bar, Breakfast Area, Dishwasher, Kitchen Exhaust Fan, Pantry, Solid Surface Counters
Other
- Features: Bedroom on Main Level, Utility Room
Heating
- Central, Electric
Cooling
- Central Air
Appliances
- Included: Cooktop, Dishwasher, Disposal, Microwave, Range, Refrigerator, Range Hood
- Laundry: Washer Hookup
Features
- Attic, Ceiling Fan(s), Dual Sinks, Fireplace, Garden Tub/Roman Tub, Main Level Primary, Pull Down Attic Stairs, Permanent Attic Stairs, Split Bedrooms, Separate Shower, Vanity, Vaulted Ceiling(s), Walk-In Closet(s), Window Treatments, Breakfast Bar, Bedroom on Main Level, Breakfast Area, Solid Surface Counters
- Flooring: Carpet, Laminate, Tile
- Doors: Insulated Doors
- Windows: Window Treatments
- Attic: Pull Down Stairs,Permanent Stairs
- Has fireplace: Yes
Interior area
- Total structure area: 2,881
- Total interior livable area: 2,387 sqft
Property
Parking
- Total spaces: 4
- Parking features: Attached, Garage, Two Car Garage, Garage Door Opener
- Attached garage spaces: 2
Features
- Levels: Two
- Stories: 1
- Patio & porch: Patio
- Exterior features: Fence, Irrigation Sprinklers, Patio
- Pool features: Community, Outdoor Pool
Lot
- Size: 6,098 Square Feet
- Features: City Lot, Rectangular, Rectangular Lot
Details
- Additional parcels included: ,
- Parcel number: 42013010013
- Zoning: PUD
- Special conditions: None
Construction
Type & style
- Home type: SingleFamily
- Architectural style: Ranch
- Property subtype: Single Family Residence
Materials
- Brick
- Foundation: Slab
Condition
- Resale
- Year built: 1994
Utilities & green energy
- Water: Public
- Utilities for property: Electricity Available, Water Available
Green energy
- Energy efficient items: Doors, Windows
Community & HOA
Community
- Features: Clubhouse, Golf Carts OK, Recreation Area, Long Term Rental Allowed, Pool
- Security: Smoke Detector(s)
- Subdivision: The Park
HOA
- Has HOA: Yes
- Amenities included: Clubhouse, Owner Allowed Golf Cart, Pet Restrictions
- Services included: Common Areas, Internet, Pool(s)
- HOA fee: $65 monthly
Location
- Region: Myrtle Beach
Financial & listing details
- Price per square foot: $209/sqft
- Date on market: 11/3/2026
- Listing terms: Cash,Conventional,VA Loan
- Electric utility on property: Yes
Estimated market value
Not available
Estimated sales range
Not available
Not available
Price history
| Date | Event | Price |
|---|---|---|
| 11/3/2026 | Listed for sale | $499,500$209/sqft |
Source:  CCAR #2626650 Report a problem | ||
Public tax history
Tax history is unavailable.
Monthly payment
Est. payment
Payment breakdown
Explore the cost of this home by adjusting the details. Changes won't be saved.Climate risks
Neighborhood: 29577
Nearby schools
Schools provided by the listing agent
- Elementary: Myrtle Beach Elementary School
- Middle: Myrtle Beach Intermediate
- High: Myrtle Beach High School
Source: CCAR. This data may not be complete. We recommend contacting the local school district to confirm school assignments for this home.
- $425,8004 bd3 ba2.1k sqft4720 Bermuda Way, Myrtle Beach, SC 29577Off Market
- $291,200-- bd-- ba-- sqft4742 Bermuda Way, Myrtle Beach, SC 29577Off Market
- $215,800-- bd-- ba-- sqft4742 Bermuda Way, Myrtle Beach, SC 29577Off Market
- $374,9003 bd2 ba1.8k sqft4722 Bermuda Way, Myrtle Beach, SC 29577Off Market

Similar homes
- $584,9003 bd3 ba2.5k sqft5516 Springs Ave., Myrtle Beach, SC 29577For Sale

 MLS ID #2626991, Blake Sloan, Sloan Realty Group. CCAR
- $489,0003 bd2 ba1.5k sqft958 Courtyard Dr., Myrtle Beach, SC 29577For Sale
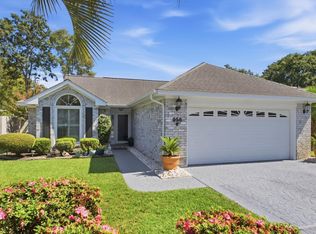 MLS ID #2623520, Melinda J Cavallini, Grand Strand Realty Group. CCAR
- $469,7503 bd2 ba1.7k sqft1521 Saint Thomas Circle, Myrtle Beach, SC 29577For Sale
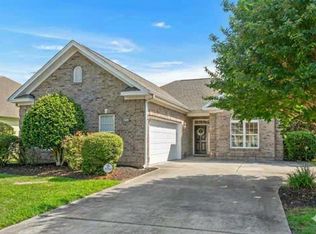 MLS ID #2614600, Lori J Harper, REMAX Southern Shores. CCAR
- $589,9004 bd2 ba2.6k sqft1516 Saint Thomas Circle, Myrtle Beach, SC 29577For Sale
 MLS ID #2617687, Greg Harrelson Sales Team, Century 21 The Harrelson Group. CCAR
- $410,0003 bd2 ba1.8k sqft4402 Camellia Dr., Myrtle Beach, SC 29577For SaleMLS ID #2625303, The TJ O'Brien Team, REMAX Southern Shores. CCAR
- $420,0003 bd2 ba1.6k sqft4735 Bermuda Way #The Park on 48th, Myrtle Beach, SC 29577For SaleMLS ID #2617131, Tamara A Wolfe, Beach & Forest Realty. CCAR
- $625,0004 bd2 ba2k sqft1500 Saint Thomas Circle, Myrtle Beach, SC 29577For SaleMLS ID #2618993, Joseph A Barrientos Fierros, Century 21 The Harrelson Group. CCAR
- $438,9003 bd2 ba2.2k sqft3814 Palmetto Dr., Myrtle Beach, SC 29577For SaleMLS ID #2409862, Edgar W Wilson, Circa Real Estate. CCAR
- $399,0003 bd2 ba1.8k sqft1433 Saint Thomas Circle #E 4, Myrtle Beach, SC 29577For SaleMLS ID #2626088, Tamara A Wolfe, Beach & Forest Realty. CCAR
- $715,0004 bd4 ba2.1k sqft413 30th Ave. N, Myrtle Beach, SC 29577For SaleMLS ID #2626618, Prime Group Team, The Litchfield Company Real Estate-PrinceCrk. CCAR
- $514,9003 bd2 ba1.8k sqft5681 Lacebark Trail, Myrtle Beach, SC 29577For SaleMLS ID #2621633, Jeremy R Jenks, Keller Williams Oak and Ocean. CCAR
- $421,0004 bd3 ba1.5k sqft703 62nd Ave. N, Myrtle Beach, SC 29577For SaleMLS ID #2623634, Mark T Fales, GRANDE DUNES PROPERTIES. CCAR
- $429,0003 bd3 ba1.7k sqft4714 Cloisters Ln., Myrtle Beach, SC 29577For SaleMLS ID #2620948, Tatiana V Sheffer, REMAX Southern Shores. CCAR
- $580,0005 bd4 ba2.4k sqft5691 Lacebark Trail, Myrtle Beach, SC 29577For SaleMLS ID #2625211, Jamie A Ruocco-Daurity, Keller Williams Innovate South. CCAR
- $559,0004 bd4 ba2.8k sqft6204 Sancindy Ln., Myrtle Beach, SC 29572For SaleMLS ID #2624237, Caleb J Serge, Serge Real Estate. CCAR
- $520,0003 bd2 ba1.5k sqft5515 N Ocean Blvd. #305, Myrtle Beach, SC 29577For SaleMLS ID #2626136, Grand Strand Team, INNOVATE Real Estate. CCAR
- $599,0003 bd2 ba2.1k sqft5632 Lacebark Trail, Myrtle Beach, SC 29577For SaleMLS ID #2619880, The Mills Group Team, Century 21 Barefoot Realty. CCAR
- $399,9003 bd3 ba1.7k sqft4736 Seclusion Ln., Myrtle Beach, SC 29577For SaleMLS ID #2622229, Kevin P Barry, The Beverly Group. CCAR
- $499,0003 bd3 ba1.4k sqftThe Forest, Myrtle Beach, SC 29577For SaleMLS ID #2612641, Lui Cheng, CB Sea Coast Commercial. CCAR
- $285,0003 bd3 ba2.3k sqft4378 Willoughby Ln. #702, Myrtle Beach, SC 29577For SaleMLS ID #2626450, Karen R Albright, Opendoor Brokerage LLC. CCAR
