Beautiful patio style home located just a mile from the white sandy beaches of Myrtle Beach! This home has been meticulously maintained and boasts of 3 bedrooms 2 baths, spacious living room and dining room with tons of natural light streaming in from the skylights, kitchen with stainless steel appliances and Amber Hickory hardwood floors throughout except for the tile in the bathrooms. Propane gas fireplace in the living room. Master suite has large walk-in closet and private bathroom with granite tile floor and designer shower. Secluded back yard with a small patio perfect for your morning coffee and a hot tub to enjoy your evening cocktail. Being the heart of Myrtle Beach you will be minutes away from all of the fun the Grand Strand has to offer!
For sale
$489,000
958 Courtyard Dr., Myrtle Beach, SC 29577
3beds
1,512sqft
Single Family Residence
Built in 1989
2,613 Square Feet Lot
$469,200 Zestimate®
$323/sqft
$125/mo HOA
What's special
Hot tubPatio style homeTile in the bathrooms
- 14 days
- 390
- 31
Likely to sell faster than
Zillow last checked:
Listing updated:
Listed by:
Melinda J Cavallini 843-241-3701,
Grand Strand Realty Group,
Nancy J Brown 910-386-6781,
Grand Strand Realty Group
Source: CCAR,MLS#: 2623520 Originating MLS: Coastal Carolinas Association of Realtors
Originating MLS: Coastal Carolinas Association of RealtorsFacts & features
Interior
Bedrooms & bathrooms
- Bedrooms: 3
- Bathrooms: 2
- Full bathrooms: 2
Primary bedroom
- Features: Tray Ceiling(s), Ceiling Fan(s), Main Level Primary, Walk-In Closet(s)
- Level: First
Primary bathroom
- Features: Dual Sinks, Separate Shower, Vanity
Dining room
- Features: Separate/Formal Dining Room
Kitchen
- Features: Dishwasher, Pantry, Stainless Steel Appliances
Living room
- Features: Ceiling Fan(s), Fireplace, Vaulted Ceiling(s)
Heating
- Central, Electric, Propane
Cooling
- Central Air
Appliances
- Included: Dishwasher, Disposal, Microwave, Range, Refrigerator, Dryer, Washer
- Laundry: Washer Hookup
Features
- Attic, Tray Ceiling(s), Ceiling Fan(s), Dual Sinks, Fireplace, Main Level Primary, Pull Down Attic Stairs, Permanent Attic Stairs, Split Bedrooms, Skylights, Separate Shower, Vanity, Walk-In Closet(s), Stainless Steel Appliances
- Flooring: Tile, Wood
- Windows: Skylight(s)
- Attic: Pull Down Stairs,Permanent Stairs
- Has fireplace: Yes
Interior area
- Total structure area: 1,880
- Total interior livable area: 1,512 sqft
Property
Parking
- Total spaces: 2
- Parking features: Driveway, Garage Door Opener
- Has garage: Yes
- Has uncovered spaces: Yes
Features
- Levels: One
- Stories: 1
- Patio & porch: Patio
- Exterior features: Fence, Hot Tub/Spa, Patio
- Pool features: Community, Outdoor Pool
- Has spa: Yes
- Spa features: Hot Tub
Lot
- Size: 2,613 Square Feet
- Features: Rectangular, Rectangular Lot
Details
- Additional parcels included: ,
- Parcel number: 42013010187
- Zoning: Res
- Special conditions: None
Construction
Type & style
- Home type: SingleFamily
- Architectural style: Patio Home
- Property subtype: Single Family Residence
Materials
- Brick Veneer
- Foundation: Slab
Condition
- Resale
- Year built: 1989
Utilities & green energy
- Water: Public
- Utilities for property: Cable Available, Electricity Available, Phone Available, Sewer Available, Water Available
Community & HOA
Community
- Features: Clubhouse, Golf Carts OK, Recreation Area, Long Term Rental Allowed, Pool
- Security: Smoke Detector(s)
- Subdivision: The Park
HOA
- Has HOA: Yes
- Amenities included: Clubhouse, Owner Allowed Golf Cart, Owner Allowed Motorcycle, Pet Restrictions
- Services included: Pool(s), Trash
- HOA fee: $125 monthly
Location
- Region: Myrtle Beach
Financial & listing details
- Price per square foot: $323/sqft
- Tax assessed value: $351,000
- Annual tax amount: $1,252
- Date on market: 9/23/2026
- Listing terms: Cash,Conventional
- Electric utility on property: Yes
Estimated market value
$469,200
$446,000 - $493,000
$1,841/mo
Price history
| Date | Event | Price |
|---|---|---|
| 9/23/2026 | Listed for sale | $489,000+23.8%$323/sqft |
Source:  CCAR #2623520 Report a problem CCAR #2623520 Report a problem | ||
| 9/30/2021 | Sold | $395,000-1.2%$261/sqft |
Source: CCAR #2117888 Report a problem | ||
| 9/2/2021 | Pending sale | $399,999$265/sqft |
Source: CCAR #2117888 Report a problem | ||
| 8/13/2021 | Listed for sale | $399,999+6.7%$265/sqft |
Source: CCAR #2117888 Report a problem | ||
| 7/1/2021 | Listing removed | -- |
Source: CCAR #2111750 Report a problem | ||
| 5/31/2021 | Pending sale | $375,000$248/sqft |
Source: CCAR #2111750 Report a problem | ||
| 5/28/2021 | Listed for sale | $375,000$248/sqft |
Source: CCAR #2111750 Report a problem | ||
Public tax history
| Year | Property taxes | Tax assessment |
|---|---|---|
| 2025 | $1,252 | $351,000 |
| 2024 | $1,252 | $351,000 -8.4% |
| 2023 | -- | $383,100 |
| 2022 | -- | $383,100 |
| 2021 | $542 +3.1% | -- |
| 2020 | $525 | -- |
| 2019 | -- | -- |
| 2018 | $533 | $8,780 -67.1% |
| 2017 | -- | $26,670 |
| 2016 | -- | $26,670 +162.5% |
| 2015 | -- | $10,160 |
| 2014 | $513 | $10,160 |
| 2013 | -- | -- |
| 2012 | -- | -- |
| 2010 | -- | $7,840 +18.1% |
| 2009 | -- | $6,640 |
| 2008 | -- | $6,640 |
| 2007 | -- | $6,640 |
| 2005 | -- | $6,640 |
| 2004 | $1,167 +5.1% | $6,640 +5.1% |
| 2003 | $1,110 | $6,316 |
| 2002 | -- | -- |
| 2001 | -- | -- |
| 2000 | -- | -- |
Find assessor info on the county website
Monthly payment
Est. payment
Payment breakdown
Explore the cost of this home by adjusting the details. Changes won't be saved.Climate risks
Neighborhood: 29577
Nearby schools
Schools provided by the listing agent
- Elementary: Myrtle Beach Elementary School
- Middle: Myrtle Beach Middle School
- High: Myrtle Beach High School
Source: CCAR. This data may not be complete. We recommend contacting the local school district to confirm school assignments for this home.
Similar homes
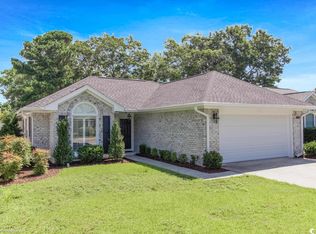
- $469,8003 bd2 ba1.7k sqft1521 Saint Thomas Circle, Myrtle Beach, SC 29577For Sale
 MLS ID #2614600, Lori J Harper, RE/MAX Southern Shores. CCAR
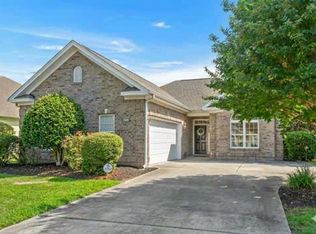
 - $434,0003 bd2 ba1.6k sqft4735 Bermuda Way #The Park on 48th, Myrtle Beach, SC 29577For Sale
 MLS ID #2617131, Tamara A Wolfe, Beach & Forest Realty. CCAR
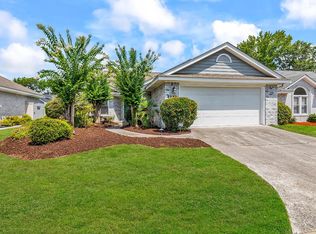
 - $438,9003 bd2 ba2.2k sqft3814 Palmetto Dr., Myrtle Beach, SC 29577For Sale
 MLS ID #2409862, Edgar W Wilson, Circa Real Estate. CCAR
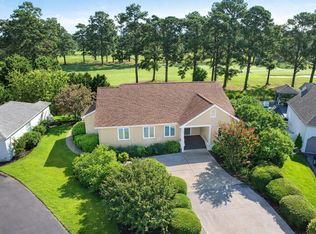
 - $479,9002 bd2 ba1.5k sqft5973 Tramonto St., Myrtle Beach, SC 29572For Sale
 MLS ID #2624439, Mitchell A Adkins, SERHANT. CCAR
 - $429,0003 bd3 ba1.7k sqft4714 Cloisters Ln., Myrtle Beach, SC 29577For SaleMLS ID #2620948, Tatiana V Sheffer, RE/MAX Southern Shores. CCAR
- $520,0003 bd2 ba1.5k sqftAnchorage II, Myrtle Beach, SC 29577For SaleMLS ID #2623362, Brendon Payne Expert Advisors Team, Century 21 The Harrelson Group. CCAR
- $399,9003 bd3 ba1.7k sqft4736 Seclusion Ln., Myrtle Beach, SC 29577For SaleMLS ID #2622229, Kevin P Barry, The Beverly Group. CCAR
- $384,9003 bd2 ba1.5k sqft1596 Landing Rd., Myrtle Beach, SC 29577For SaleMLS ID #2623284, Nicholas Huscroft, Chosen Realty LLC. CCAR
- $464,9003 bd2 ba1.5k sqft5830 Cremona Dr., Myrtle Beach, SC 29577For SaleMLS ID #2601290, Jorge L Gomez, Grand Strand Homes & Land. CCAR
- $538,0003 bd2 ba1.8k sqft5635 Whitebark Dr., Myrtle Beach, SC 29577For SaleMLS ID #2619426, The Mills Group Team, Century 21 Barefoot Realty. CCAR
- $499,0003 bd2 ba1.8k sqft5807 Whitebark Dr., Myrtle Beach, SC 29577For SaleMLS ID #2609089, Carolina Key Group, EXP Realty LLC. CCAR
- $534,9003 bd2 ba1.8k sqft5681 Lacebark Trail, Myrtle Beach, SC 29577For SaleMLS ID #2621633, Jeremy R Jenks, Keller Williams Oak and Ocean. CCAR
- $435,0003 bd2 ba1.8k sqft1457 Saint Thomas Circle #F-3, Myrtle Beach, SC 29577For SaleMLS ID #2621523, Blake Sloan, Sloan Realty Group. CCAR
- $365,0003 bd2 ba1.3k sqft3816 Pine Lake Dr., Myrtle Beach, SC 29577For SaleMLS ID #2621300, Paige Bird, RE/MAX Southern Shores. CCAR
- $625,0004 bd2 ba2k sqft1500 Saint Thomas Circle, Myrtle Beach, SC 29577For SaleMLS ID #2618993, Joseph A Barrientos Fierros, Century 21 The Harrelson Group. CCAR
- $399,9993 bd3 ba1.6k sqft4729 Seclusion Ln., Myrtle Beach, SC 29577For SaleMLS ID #2618898, Brandon Arnette, KingOne Properties. CCAR
- $399,0003 bd3 ba2k sqft5402 Knobcone Loop #C, Myrtle Beach, SC 29577For SaleMLS ID #2624469, Andrey Gnusarev, CB Sea Coast Advantage CF. CCAR
- $499,0003 bd3 ba1.4k sqftThe Forest, Myrtle Beach, SC 29577For SaleMLS ID #2612641, Lui Cheng, CB Sea Coast Commercial. CCAR
- $499,0003 bd3 ba1.5k sqft5511 North Ocean Blvd. #1603, Myrtle Beach, SC 29577For SaleMLS ID #2605718, Sandra Cribb, NextHome Paramount. CCAR
- $474,9003 bd3 ba1.5k sqft5511 N Ocean Blvd. #1702, Myrtle Beach, SC 29577For SaleMLS ID #2607915, Sollecito Advantage Group, CB Sea Coast Advantage MI. CCAR
