Seller offering a $10,000 credit toward allowable buyer closing costs or updates. Spacious 4-bedroom, 2.5-bath home featuring a family room, a large kitchen with center island, abundant cabinet space and oversized pantry. The primary suite offers vaulted ceilings, a generous walk-in closet and ensuite bath with dual sinks, separate shower and soaking tub. Additional features include a fireplace, two-car garage, large backyard with most of the fencing recently replaced, and an HVAC system replaced in 2021. Located within walking distance of Candleridge Park, offering a pond, walking trails, playground and picnic areas. Conveniently located near Hulen-area shopping, dining, entertainment and major roadways.
For sale
$325,000
4721 Sleepy Ridge Cir, Fort Worth, TX 76133
4beds
3,171sqft
Single Family Residence
Built in 2001
6,621 Square Feet Lot
$322,200 Zestimate®
$102/sqft
$17/mo HOA
What's special
Two-car garageLarge backyardFamily roomGenerous walk-in closetAbundant cabinet spaceOversized pantry
- 10 days
- 390
- 32
Likely to sell faster than
Zillow last checked:
Listing updated:
Listed by:
Gerald Sanguino 0728474,
Sanguino Group 469-254-1708,
Greys Fuster 0799762 972-890-4025,
Sanguino Group
Source: NTREIS,MLS#: 21390256
Facts & features
Interior
Bedrooms & bathrooms
- Bedrooms: 4
- Bathrooms: 3
- Full bathrooms: 2
- 1/2 bathrooms: 1
Primary bedroom
- Features: Dual Sinks, En Suite Bathroom, Walk-In Closet(s)
- Level: Second
- Dimensions: 14 x 25
Dining room
- Level: First
- Dimensions: 20 x 15
Family room
- Level: Second
- Dimensions: 17 x 21
Living room
- Features: Fireplace
- Level: First
- Dimensions: 17 x 21
Heating
- Central
Cooling
- Central Air
Appliances
- Included: Dishwasher, Disposal, Gas Range, Microwave
Features
- Eat-in Kitchen, Kitchen Island, Open Floorplan, Walk-In Closet(s)
- Flooring: Carpet, Ceramic Tile
- Windows: Window Coverings
- Has basement: No
- Number of fireplaces: 1
- Fireplace features: Living Room
Interior area
- Total interior livable area: 3,171 sqft
Video & virtual tour
Property
Parking
- Total spaces: 2
- Parking features: Door-Single, Garage
- Attached garage spaces: 2
Features
- Levels: Two
- Stories: 2
- Pool features: None
Lot
- Size: 6,621 Square Feet
Details
- Parcel number: 07691734
Construction
Type & style
- Home type: SingleFamily
- Architectural style: Traditional,Detached
- Property subtype: Single Family Residence
Materials
- Brick
- Foundation: Slab
- Roof: Shingle
Condition
- Resale
- Year built: 2001
Utilities & green energy
- Sewer: Public Sewer
- Water: Public
- Utilities for property: Sewer Available, Water Available
Community & HOA
Community
- Features: Playground, Park
- Subdivision: Candleridge Add
HOA
- Has HOA: Yes
- Services included: Association Management
- HOA fee: $200 annually
- HOA name: Goodwin & Co Candleridge West
- HOA phone: 855-289-6007
Location
- Region: Fort Worth
Financial & listing details
- Price per square foot: $102/sqft
- Tax assessed value: $277,000
- Annual tax amount: $6,064
- Date on market: 9/18/2026
- Cumulative days on market: 11 days
Estimated market value
$322,200
$306,000 - $338,000
$2,322/mo
Price history
| Date | Event | Price |
|---|---|---|
| 9/18/2026 | Listed for sale | $325,000$102/sqft |
Source: NTREIS #21390256 Report a problem | ||
Public tax history
| Year | Property taxes | Tax assessment |
|---|---|---|
| 2025 | $4,052 -16.3% | $277,000 -10.7% |
| 2024 | $4,843 +8.9% | $310,079 -9.3% |
| 2023 | $4,448 -17.4% | $342,000 +42.5% |
| 2022 | $5,384 -6.6% | $240,000 |
| 2021 | $5,764 -2% | $240,000 |
| 2020 | $5,880 +5.5% | $240,000 -10.4% |
| 2019 | $5,576 +6.6% | $267,951 +24.8% |
| 2018 | $5,229 +9.4% | $214,638 +7.1% |
| 2017 | $4,782 +8.9% | $200,435 +10.7% |
| 2016 | $4,391 +18.3% | $181,098 +9.4% |
| 2015 | $3,712 | $165,592 +13% |
| 2014 | $3,712 | $146,600 +5.8% |
| 2013 | -- | $138,500 +1.1% |
| 2012 | -- | $137,000 |
| 2011 | -- | $137,000 -0.1% |
| 2010 | -- | $137,200 -4.7% |
| 2009 | -- | $143,900 |
| 2008 | -- | $143,900 -6.6% |
| 2007 | -- | $154,100 -3.3% |
| 2006 | -- | $159,300 |
| 2005 | -- | $159,300 |
| 2004 | -- | $159,300 +3.4% |
| 2003 | -- | $154,100 +14.6% |
| 2002 | -- | $134,500 +937.8% |
| 2001 | -- | $12,960 +305% |
| 2000 | -- | $3,200 |
Find assessor info on the county website
Monthly payment
Est. payment
Payment breakdown
Explore the cost of this home by adjusting the details. Changes won't be saved.Climate risks
Neighborhood: Candle Ridge West
Nearby schools
Schools provided by the listing agent
- Elementary: Hazel Harvey Peace
- Middle: Wedgwood
- High: Southwest
- District: Fort Worth ISD
Source: NTREIS. This data may not be complete. We recommend contacting the local school district to confirm school assignments for this home.
- $299,0004 bd2 ba2.8k sqft4725 Sleepy Ridge Cir, Fort Worth, TX 76133Off Market
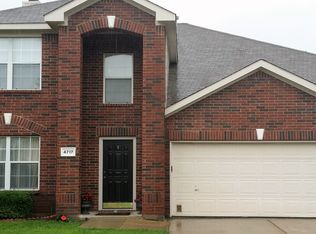
- $225,0003 bd3 ba2.1k sqft4717 Sleepy Ridge Cir, Fort Worth, TX 76133Off Market
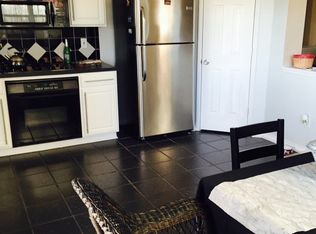
- $224,3003 bd2 ba1.3k sqft4801 Sleepy Ridge Cir, Fort Worth, TX 76133Off Market
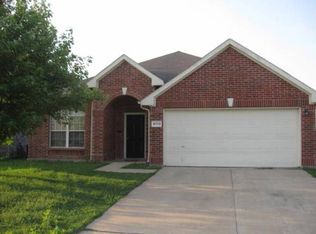
- $262,6003 bd2 ba1.7k sqft4713 Sleepy Ridge Cir, Fort Worth, TX 76133Off Market
Similar homes
- $320,0004 bd3 ba2.9k sqft7301 Moon Ridge Ct, Fort Worth, TX 76133For Sale
 MLS ID #21284395, Amanda Ryan. NTREIS
 - $365,0004 bd3 ba3.2k sqft4800 Sleepy Ridge Cir, Fort Worth, TX 76133For Sale
 MLS ID #21368448, Bella Jenkins. NTREIS
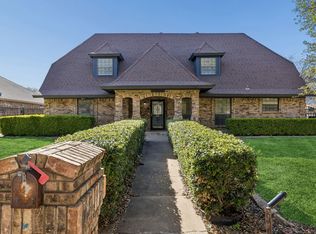
 - $330,0004 bd3 ba2.2k sqft7304 Old Mill Run, Fort Worth, TX 76133For Sale
 MLS ID #21376349, Keyra Ford. NTREIS
 - $350,0004 bd3 ba2.7k sqft4813 Madyson Ridge Dr, Fort Worth, TX 76133For Sale
 MLS ID #21369143, Blanca Lurssen. NTREIS
