Welcome to this charming single-family ranch home located in Garfield Heights. The home boasts 3 bedrooms and 2 bathrooms with a full finished basement for extra living space and a two car detached garage (New Roof 2024) and newly paved driveway. All appliances including the washer and dryer stay with the home. The home has been freshly painted. There is a cedar closet located in the basement along with a full bath. A front porch and enclosed back patio with a lovely white picket fence provides plenty of room for relaxation or family gatherings. Newer Central Air-conditioning and hot water tank installed, but for your peace of mind, a Home Warranty is provided through APHW. Conveniently located just minutes from I-480, this home provides easy access to downtown Cleveland, shopping, schools and nearby parks. Situated in a wonderful, well established neighborhood, don't miss this opportunity to make this home your own!
Pending
$145,000
4722 Beechgrove Ave, Garfield Heights, OH 44125
3beds
1,235sqft
:
Get pre-qualified$1,128/mo
Single Family Residence
Built in 1959
5,375 Square Feet Lot
$-- Zestimate®
$117/sqft
$-- HOA
What's special
Two car detached garageLovely white picket fenceFreshly paintedFront porchEnclosed back patioNewer central air-conditioning
- 5 days |
- 338 |
- 29 |
Zillow last checked:
Listing updated:
Listed by:
Sherry Headen 216-407-2330 sherryheaden@kw.com,
Keller Williams Greater Metropolitan
Source: MLS Now,MLS#: 5163793 Originating MLS: Akron Cleveland Association of REALTORS
Originating MLS: Akron Cleveland Association of REALTORSFacts & features
Interior
Bedrooms & bathrooms
- Bedrooms: 3
- Bathrooms: 2
- Full bathrooms: 2
- Main level bathrooms: 1
- Main level bedrooms: 3
Bedroom
- Description: Flooring: Wood
- Level: First
- Dimensions: 11 x 9
Bedroom
- Description: Flooring: Wood
- Level: First
- Dimensions: 11 x 9
Bedroom
- Description: Flooring: Wood
- Level: First
- Dimensions: 11 x 9
Basement
- Features: Cedar Closet(s), Bar
- Level: Basement
- Dimensions: 15 x 17
Dining room
- Description: Flooring: Wood
- Level: First
- Dimensions: 9 x 9
Kitchen
- Level: First
- Dimensions: ND x ND
Living room
- Description: Flooring: Wood
- Level: First
- Dimensions: 17 x 11
Heating
- Forced Air
Cooling
- Central Air
Appliances
- Included: Dryer, Dishwasher, Range, Refrigerator, Washer
- Laundry: In Basement
Features
- Cedar Closet(s), Bar
- Basement: Finished
- Has fireplace: No
Interior area
- Total structure area: 1,235
- Total interior livable area: 1,235 sqft
- Finished area above ground: 980
- Finished area below ground: 255
Video & virtual tour
Property
Parking
- Total spaces: 2
- Parking features: Detached, Garage
- Garage spaces: 2
Features
- Levels: One
- Stories: 1
- Patio & porch: Enclosed, Front Porch, Patio, Porch
- Fencing: Back Yard,Fenced
Lot
- Size: 5,375 Square Feet
Details
- Parcel number: 54612022
Construction
Type & style
- Home type: SingleFamily
- Architectural style: Ranch
- Property subtype: Single Family Residence
Materials
- Aluminum Siding, Vinyl Siding
- Roof: Asphalt,Shingle
Condition
- Year built: 1959
Details
- Warranty included: Yes
Utilities & green energy
- Sewer: Public Sewer
- Water: Public
Community & HOA
Community
- Subdivision: Mary Conways
HOA
- Has HOA: No
Location
- Region: Garfield Heights
Financial & listing details
- Price per square foot: $117/sqft
- Tax assessed value: $116,600
- Annual tax amount: $3,129
- Date on market: 8/1/2026
- Cumulative days on market: 5 days
- Listing terms: Cash,Conventional,FHA,VA Loan
Estimated market value
Not available
Estimated sales range
Not available
Not available
Price history
| Date | Event | Price |
|---|---|---|
| 8/4/2026 | Pending sale | $145,000$117/sqft |
Source:  MLS Now #5163793 Report a problem MLS Now #5163793 Report a problem | ||
| 8/1/2026 | Listed for sale | $145,000$117/sqft |
Source: MLS Now #5163793 Report a problem | ||
Public tax history
| Year | Property taxes | Tax assessment |
|---|---|---|
| 2025 | $2,285 -22% | $40,810 |
| 2024 | $2,931 +81.5% | $40,810 +62.8% |
| 2023 | $1,615 -1.8% | $25,060 |
| 2022 | $1,644 -5.8% | $25,060 |
| 2021 | $1,745 +36.2% | $25,060 +24.9% |
| 2020 | $1,281 -44.5% | $20,060 |
| 2019 | $2,310 +56% | $20,060 |
| 2018 | $1,481 +24.1% | $20,060 +15% |
| 2017 | $1,194 +4.8% | $17,440 |
| 2016 | $1,139 | $17,440 |
| 2015 | $1,139 -32.8% | $17,440 -23% |
| 2014 | $1,695 +5.5% | $22,650 |
| 2013 | $1,607 +5.2% | $22,650 |
| 2012 | $1,527 -5.2% | $22,650 -17.2% |
| 2011 | $1,612 +6.2% | $27,370 |
| 2010 | $1,518 -3.7% | $27,370 |
| 2009 | $1,576 -2.5% | $27,370 -9% |
| 2008 | $1,616 +3.6% | $30,070 |
| 2007 | $1,561 -28.6% | $30,070 |
| 2006 | $2,186 +14.7% | $30,070 +15.9% |
| 2005 | $1,906 +1% | $25,940 |
| 2004 | $1,887 +5.1% | $25,940 |
| 2003 | $1,795 +8.8% | $25,940 +8% |
| 2002 | $1,650 -27.4% | $24,010 |
| 2001 | $2,274 -0.3% | $24,010 |
| 2000 | $2,281 | $24,010 |
Find assessor info on the county website
Monthly payment
Est. payment
Payment breakdown
Explore the cost of this home by adjusting the details. Changes won't be saved.Climate risks
Neighborhood: 44125
Nearby schools
GreatSchools rating
- NAWilliam Foster Elementary SchoolGrades: PK-1Distance: 1.3 mi
- 4/10Garfield Heights Middle SchoolGrades: 6-8Distance: 2 mi
- 4/10Garfield Heights High SchoolGrades: 9-12Distance: 1.5 mi
Schools provided by the listing agent
- District: Garfield Heights CSD - 1815
Source: MLS Now. This data may not be complete. We recommend contacting the local school district to confirm school assignments for this home.
- $130,2003 bd1 ba1k sqft4718 Beechgrove Ave, Garfield Heights, OH 44125Off Market
- $127,7003 bd1 ba980 sqft4714 Beechgrove Ave, Garfield Heights, OH 44125Off Market
- $132,1003 bd2 ba1.1k sqft4731 Bartlam Ave, Garfield Heights, OH 44125Off Market
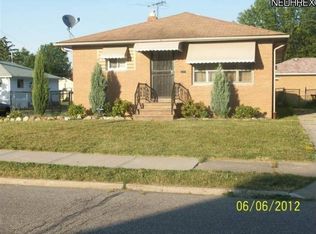
- $---- bd-- ba-- sqft4731 Bartlam Ave, Cleveland, OH 44125Off Market
- $129,7003 bd1 ba1.1k sqft13900 Cooper Ct, Garfield Heights, OH 44125Off Market
- $116,2003 bd1 ba980 sqft4710 Beechgrove Ave, Garfield Heights, OH 44125Off Market
- $128,7003 bd1 ba1k sqft4725 Hillside Ave, Garfield Heights, OH 44125Off Market
- $117,5003 bd1 ba1k sqft4735 Bartlam Ave, Garfield Heights, OH 44125Off Market
A local agent can set up tours, give advice and negotiate with sellers.
Similar homes
- $124,9003 bd1 ba1.5k sqft13701 Maple Leaf Dr, Garfield Heights, OH 44125For Sale
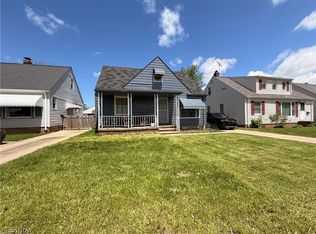 MLS ID #5211709, Armani Adames, RE/MAX Above & Beyond. MLS Now
 - $183,5003 bd2 ba1.7k sqft4920 E 110th St, Garfield Heights, OH 44125For Sale
 MLS ID #5229638, Alexys Jones, Keller Williams Greater Metropolitan. MLS Now
 - $135,0003 bd1 ba1.3k sqft4928 E 84th St, Garfield Heights, OH 44125For Sale
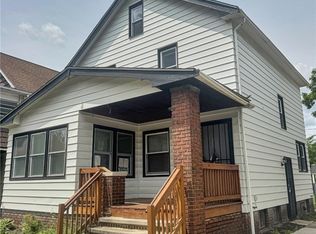 MLS ID #5220352, Peter Krusinski, EXP Realty, LLC.. MLS Now
 - $189,0003 bd2 ba1.4k sqft5221 E 119th St, Garfield Heights, OH 44125For Sale
 MLS ID #5226476, Lois Byrne, Coldwell Banker Schmidt Realty. MLS Now
 - $137,0003 bd2 ba1.2k sqft4138 E 154th St, Cleveland, OH 44128For SaleMLS ID #5182242, Charles D Medalie, ListWithFreedom.com Inc.. MLS Now
- $142,5003 bd1 ba1.1k sqft5596 South Blvd, Maple Heights, OH 44137For SaleMLS ID #5216468, Rakesh Baniya, Cleveland Property Management Group, LLC.. MLS Now
- $118,0003 bd1 ba1.1k sqft4120 E 150th St, Cleveland, OH 44128For SaleMLS ID #5229703, Mark A Colucci, Keller Williams Citywide. MLS Now
- $189,9003 bd2 ba1.7k sqft5670 Cumberland Dr, Garfield Heights, OH 44125For SaleMLS ID #5220586, MarieRose J Nader, Howard Hanna. MLS Now
- $134,9003 bd2 ba1.3k sqft21203 Raymond St, Maple Heights, OH 44137For SaleMLS ID #5218357, Steven Aviram, Aspire Community Realty, LLC. MLS Now
- $129,0003 bd2 ba1.1k sqft5356 Beechwood Ave, Maple Heights, OH 44137For SaleMLS ID #5225982, Crystal R Williamson, BHR & Associates. MLS Now
- $149,9003 bd1 ba1.3k sqft12813 Lena Ave, Cleveland, OH 44135For SaleMLS ID #5224265, Jane Devito, Keller Williams Elevate. MLS Now
- $135,0003 bd2 ba1.1k sqft16350 Rockside Rd, Maple Heights, OH 44137For SaleMLS ID #5215850, Keleigh Veraldo-Zucchero, Keller Williams Greater Metropolitan. MLS Now
- $112,0003 bd1 ba1.1k sqft4106 E 150th St, Cleveland, OH 44128For SaleMLS ID #5229698, Mark A Colucci, Keller Williams Citywide. MLS Now
- $124,9003 bd1 ba1.1k sqft3628 E 61st St, Cleveland, OH 44105For SaleMLS ID #5231337, David S Sharkey, Progressive Urban Real Estate Co. MLS Now
- $154,9002 bd1 ba1.2k sqft3233 W 52nd St, Cleveland, OH 44102For SaleMLS ID #5233459, Randa Muntaser, HomeSmart Real Estate Momentum LLC. MLS Now
- $149,9003 bd2 ba1.6k sqft2257 N Taylor Rd, Cleveland Heights, OH 44112For SaleMLS ID #5215343, Journey Toole, Keller Williams Living. MLS Now
- $180,9004 bd2 ba1.3k sqft3594 Ludgate Rd, Shaker Heights, OH 44120For SaleMLS ID #5230071, Felicia Woodberry, Keller Williams Living. MLS Now
- $199,9004 bd2 ba1.5k sqft4838 E 86th St, Garfield Heights, OH 44125For SaleMLS ID #5210870, Lois Byrne, Coldwell Banker Schmidt Realty. MLS Now
- $145,0003 bd2 ba1.3k sqft19101 Van Aken Blvd APT 127, Shaker Heights, OH 44122For SaleMLS ID #5217841, Lynda M Silverberg, Howard Hanna. MLS Now
- $97,9003 bd1 ba864 sqft4109 E 106th St, Cleveland, OH 44105For SaleMLS ID #5231980, Joshua Meador, EXP Realty, LLC.. MLS Now
