Easy to show. Text or call L.A. for an appointment?key box at the Gas meter.Open House: Saturday, 06/29, from 12:00 to 3:00 p.m., and Sunday, 06/30, from 12:00 to 2:00 p.m.From Cordon: W on Carolina.From Lancaster: E on Sunnyview, N on Brown, E on Carolina.
Pending
$389,990
4722 Carolina Ave NE, Salem, OR 97305
3beds
1,322sqft
:
Get pre-qualified$2,683/mo
Residential
Built in 1960
0.27 Acres Lot
$-- Zestimate®
$295/sqft
$-- HOA
What's special
- 85 days |
- 14 |
- 0 |
Likely to sell faster than
Zillow last checked:
Listing updated:
Listed by:
Baltazar Molina-Pimentel 503-409-5515,
Tu Casa Corporation
Source: RMLS (OR),MLS#: 24020662
Facts & features
Interior
Bedrooms & bathrooms
- Bedrooms: 3
- Bathrooms: 2
- Full bathrooms: 1
- Partial bathrooms: 1
- Main level bathrooms: 2
Rooms
- Room types: Bedroom 2, Bedroom 3, Dining Room, Family Room, Kitchen, Living Room, Primary Bedroom
Primary bedroom
- Level: Main
Bedroom 2
- Level: Main
Bedroom 3
- Level: Main
Heating
- Forced Air, Forced Air 95 Plus
Cooling
- Central Air, Heat Pump
Appliances
- Included: Built In Oven, Built-In Range, Disposal, Washer/Dryer, Electric Water Heater, Tank Water Heater
Features
- Flooring: Hardwood, Tile
- Windows: Vinyl Frames
- Basement: Crawl Space
- Number of fireplaces: 1
- Fireplace features: Wood Burning
Interior area
- Total structure area: 1,322
- Total interior livable area: 1,322 sqft
Property
Parking
- Total spaces: 2
- Parking features: Driveway, Attached
- Attached garage spaces: 2
- Has uncovered spaces: Yes
Accessibility
- Accessibility features: Accessible Approachwith Ramp, Accessible Entrance, Accessibility, Handicap Access
Features
- Stories: 1
- Patio & porch: Patio
- Exterior features: Garden, Yard
- Has view: Yes
- View description: Territorial
Lot
- Size: 0.27 Acres
- Features: SqFt 10000 to 14999
Details
- Additional structures: Outbuilding, ToolShed
- Parcel number: 555704
Construction
Type & style
- Home type: SingleFamily
- Architectural style: Ranch
- Property subtype: Residential
- Attached to another structure: Yes
Materials
- Brick, Cedar
- Foundation: Concrete Perimeter
- Roof: Metal
Condition
- Resale
- New construction: No
- Year built: 1960
Utilities & green energy
- Gas: Gas
- Sewer: Public Sewer
- Water: Community
Community & HOA
HOA
- Has HOA: No
Location
- Region: Salem
Financial & listing details
- Price per square foot: $295/sqft
- Tax assessed value: $347,760
- Annual tax amount: $2,567
- Date on market: 6/28/2024
- Cumulative days on market: 86 days
- Listing terms: Conventional,FHA,VA Loan
- Road surface type: Paved
Estimated market value
Not available
Estimated sales range
Not available
Not available
Price history
| Date | Event | Price |
|---|---|---|
| 8/19/2024 | Pending sale | $389,990$295/sqft |
Source:  RMLS (OR) #24020662 Report a problem RMLS (OR) #24020662 Report a problem | ||
| 7/15/2024 | Contingent | $389,990$295/sqft |
Source:  WVMLS #818679 Report a problem WVMLS #818679 Report a problem | ||
| 6/28/2024 | Listed for sale | $389,990+189.1%$295/sqft |
Source: RMLS (OR) #24020662 Report a problem | ||
| 10/1/2013 | Listing removed | $134,900$102/sqft |
Source: TU CASA CORPORATION #661439 Report a problem | ||
| 3/6/2013 | Listed for sale | $134,900-8.2%$102/sqft |
Source: TU CASA CORPORATION #661439 Report a problem | ||
| 12/23/2004 | Sold | $147,000$111/sqft |
Source: Public Record Report a problem | ||
Public tax history
| Year | Property taxes | Tax assessment |
|---|---|---|
| 2025 | $2,795 +3.3% | $167,850 +3% |
| 2024 | $2,707 +5.4% | $162,970 +6.1% |
| 2023 | $2,568 +2.9% | $153,630 |
| 2022 | $2,496 +1% | $153,630 +3% |
| 2021 | $2,473 +6.6% | $149,160 +6.1% |
| 2020 | $2,320 -0.8% | $140,610 |
| 2019 | $2,338 +1.8% | -- |
| 2018 | $2,296 | -- |
| 2017 | $2,296 +22.9% | -- |
| 2016 | $1,869 | -- |
| 2015 | $1,869 +8.8% | -- |
| 2014 | $1,718 +3.7% | -- |
| 2013 | $1,657 | -- |
| 2012 | $1,657 +1.3% | -- |
| 2011 | $1,635 +4% | $115,590 +6.1% |
| 2010 | $1,571 +0.8% | $108,970 |
| 2009 | $1,559 +2.9% | $108,970 +3% |
| 2008 | $1,515 +4.1% | $105,800 |
| 2007 | $1,455 +2.3% | -- |
| 2006 | $1,422 +1.9% | -- |
| 2005 | $1,395 +15.7% | -- |
| 2004 | $1,206 +5.7% | -- |
| 2003 | $1,140 +2.8% | -- |
| 2002 | $1,109 +2.7% | -- |
| 2001 | $1,080 +3.6% | -- |
| 2000 | $1,042 | -- |
Find assessor info on the county website
Monthly payment
Est. payment
Payment breakdown
Explore the cost of this home by adjusting the details. Changes won't be saved.Climate risks
Neighborhood: Hayesville
Nearby schools
GreatSchools rating
- 3/10Cesar E Chavez ElemGrades: K-5Distance: 0.4 mi
- 2/10Waldo Middle SchoolGrades: 6-8Distance: 1.5 mi
- 2/10McKay High SchoolGrades: 9-12Distance: 0.7 mi
Schools provided by the listing agent
- Elementary: Chavez
- Middle: Stephens
- High: Mcnary
Source: RMLS (OR). This data may not be complete. We recommend contacting the local school district to confirm school assignments for this home.
- $364,2003 bd1 ba1.1k sqft4710 Carolina Ave NE, Salem, OR 97305Off Market
- $385,3003 bd1 ba1.5k sqft4726 Carolina Ave NE, Salem, OR 97305Off Market
- $395,0003 bd2 ba1.4k sqft4708 Carolina Ave NE, Salem, OR 97305Sold
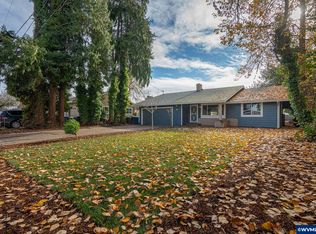
- $447,7004 bd2 ba1.5k sqft4736 Carolina Ave NE, Salem, OR 97305Off Market
- $386,7003 bd2 ba1.9k sqft4721 Carolina Ave NE, Salem, OR 97305Off Market
- $762,90012 bd6 ba2.3k sqft4777 Carolina Ave NE, Salem, OR 97305Off Market
- $392,0003 bd2 ba2.1k sqft4727 Carolina Ave NE, Salem, OR 97305Off Market
- $414,9003 bd2 ba1.4k sqft4717 Carolina Ave NE, Salem, OR 97305Off Market
A local agent can set up tours, give advice and negotiate with sellers.
Similar homes
- $350,0003 bd2 ba1.4k sqft4721 Serra Ct NE, Salem, OR 97305For Sale

 MLS ID #843721, REBECCA OVERALL, Overall Real Estate. WVMLS
 - $400,0004 bd1 ba1.8k sqft2027 Coral Ave NE, Salem, OR 97305Active

 MLS ID #498772327, Jacqueline Smith, Keller Williams Premier Partners. RMLS (OR)
 - $375,0003 bd2 ba1.3k sqft4702 Regal Dr NE, Salem, OR 97301For Sale
 MLS ID #844277, LUPITA GARCIA ROJAS, Realty One Group Willamette Valley. WVMLS
 - $310,0003 bd2 ba1.1k sqft2868 Tide Ct NE, Salem, OR 97305For Sale
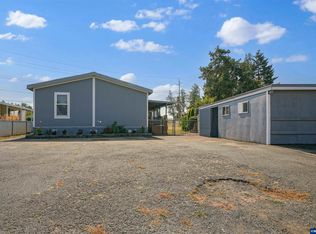 MLS ID #844388, SARA SHATTO, Exp Realty, Llc. WVMLS
 - $410,0003 bd1 ba1.3k sqft4808 38th Pl NE, Salem, OR 97305For SaleMLS ID #842259, DAVID BRADLEY, Windermere Pacific West Prop. WVMLS
- $435,0004 bd2 ba1.1k sqft4726 Antelope Ct NE, Salem, OR 97305For SaleMLS ID #844316, COLLEEN BENSON, Keller Williams Capital City Benson Broker Group. WVMLS
- $459,9004 bd2 ba1.7k sqft4652 Princess Ct NE, Salem, OR 97305For SaleMLS ID #844365, KRISTIN SPARKMAN, Homesmart Realty Group. WVMLS
- $424,9993 bd2 ba1.5k sqft4130 Center St NE, Salem, OR 97301For SaleMLS ID #843395, ANTONIO TREJO, Tu Casa Corporation. WVMLS
- $374,9003 bd2 ba1.2k sqft2440 Vallejo St NE, Salem, OR 97301For SaleMLS ID #840418, ANGELICA ARREDONDO SOSA, Rocha Realty Llc. WVMLS
- $375,0003 bd2 ba1.2k sqft845 Sand Piper Ct NE, Salem, OR 97301For SaleMLS ID #843143, KATCINA SMITH, More Realty. WVMLS
- $395,0003 bd2 ba1.5k sqft577 Citation Dr NE, Salem, OR 97301ActiveMLS ID #133349053, Harrison Whitmarsh, Windermere Realty Trust. RMLS (OR)
- $395,0003 bd2 ba1.3k sqft1210 River Bend Rd NW, Salem, OR 97304For SaleMLS ID #842744, NEREYDA AGUIRRE, Exp Realty, Llc. WVMLS
- $375,0003 bd2 ba1.3k sqft1075 Shipping St NE, Salem, OR 97301For SaleMLS ID #843968, ZUZANA DECOSTER, Coldwell Banker Mountain West Real Estate, Inc.. WVMLS
- $399,9004 bd1 ba1.2k sqft4781 Babcock Way SE, Salem, OR 97317For SaleMLS ID #843871, MACKENZIE GALL, Sundance Realty Llc. WVMLS
- $375,0003 bd2 ba1.2k sqft1551 Tierra Dr NE, Salem, OR 97301For SaleMLS ID #836902, VIOLETA MARTINEZ VALDEZ, Realty Of America, Llc. WVMLS
- $389,0004 bd2 ba1.5k sqft4242 Grayce Ct SE, Salem, OR 97317For SaleMLS ID #841494, JULIA JAURE, John L. Scott-Salem. WVMLS
- $429,9003 bd2 ba1.2k sqft1555 Crimson Cap Ln NE, Keizer, OR 97303ActiveMLS ID #571391954, Chris Forrette, HomeSmart Realty Group. RMLS (OR)
- $337,9003 bd2 ba1.2k sqft2111 Pippin St NE, Salem, OR 97305ActiveMLS ID #229767592, Kim Carty, Soldera Properties, Inc. RMLS (OR)
- $415,0003 bd2 ba1.6k sqft429 Stoneway Dr NW, Salem, OR 97304ActiveMLS ID #254264972, Brooke Behrman, eXp Realty, LLC. RMLS (OR)
- $299,9003 bd1 ba1.1k sqft1551 Market St NE, Salem, OR 97301For SaleMLS ID #844495, CHRIS ALDRICH, Windermere Heritage. WVMLS
