Starting price: $500,000. Enjoy a connected Raleigh lifestyle where you can walk or bike to coffee shops, restaurants and everyday conveniences, then escape onto the Crabtree Creek Trail with easy access to Umstead Park. RDU, RTP, downtown Raleigh and the Lenovo Center are all within easy reach, making this an ideal home base for work, play and everything in between.
Coming soon
$525,000
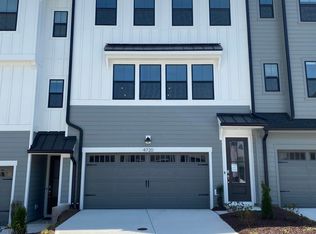
4722 Cypress Tree Ln, Raleigh, NC 27612
4beds
2,475sqft
Townhouse
Built in 2024
1,742 Square Feet Lot
$596,100 Zestimate®
$212/sqft
$145/mo HOA
What's special
- 7 days
- 701
- 79
Zillow last checked:
Listing updated:
Listed by:
Ellen Pitts 919-725-1885,
HARMONY REALTY LLC,
Timothy Pitts 919-725-1884,
HARMONY REALTY LLC
Source: Doorify MLS,MLS#: 10193462
Facts & features
Interior
Bedrooms & bathrooms
- Bedrooms: 4
- Bathrooms: 4
- Full bathrooms: 3
- 1/2 bathrooms: 1
- Main level bathrooms: 1
- Main level bedrooms: 1
Primary bedroom
- Level: Third
- Area: 205.5 Square Feet
- Dimensions: 15.0 x 13.7
Bedroom 2
- Level: First
- Area: 145.92 Square Feet
- Dimensions: 11.4 x 12.8
Bedroom 3
- Level: Third
- Area: 137.86 Square Feet
- Dimensions: 12.2 x 11.3
Bedroom 4
- Level: Third
- Area: 146.9 Square Feet
- Dimensions: 13.0 x 11.3
Dining room
- Level: Second
- Area: 225 Square Feet
- Dimensions: 12.5 x 18.0
Other
- Level: First
- Area: 20 Square Feet
- Dimensions: 5.0 x 4.0
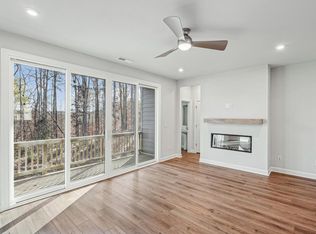
Family room
- Level: Second
- Area: 230.1 Square Feet
- Dimensions: 13.0 x 17.7
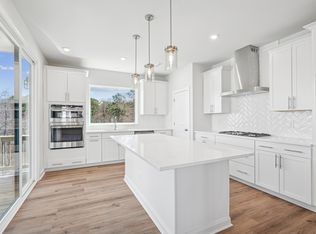
Kitchen
- Level: Second
- Area: 203.4 Square Feet
- Dimensions: 11.3 x 18.0
Laundry
- Level: Third
- Area: 30 Square Feet
- Dimensions: 5.0 x 6.0
Heating
- Central, Fireplace(s), Forced Air, Natural Gas
Cooling
- Central Air, Ceiling Fan(s), Electric
Appliances
- Included: Cooktop, Dryer, Double Oven, Dishwasher, Free-Standing Refrigerator, Gas Cooktop, Ice Maker, Oven, Refrigerator, Range Hood, Washer, Wine Cooler, Washer/Dryer
- Laundry: Electric Dryer Hookup, Inside, Laundry Room, Upper Level, Washer Hookup
Features
- Breakfast Bar, Built-in Features, Ceiling Fan(s), Crown Molding, Double Vanity, Kitchen Island, Open Floorplan, Pantry, Recessed Lighting, Stone Counters, Tray Ceiling(s), Walk-In Closet(s), Bathtub/Shower Combination, Walk-In Shower, Water Closet, Quartz Counters, Smooth Ceilings
- Flooring: Carpet, Hardwood, Luxury Vinyl, Tile, Wood
- Fireplace features: Glass Doors, Living Room
- Common walls with other units/homes: 2+ Common Walls,No One Above,No One Below
Interior area
- Total structure area: 2,475
- Total interior livable area: 2,475 sqft
- Finished area above ground: 2,475
- Finished area below ground: 0
Video & virtual tour
Property
Parking
- Total spaces: 4
- Parking features: Attached, Concrete, Driveway, Garage Faces Front, Garage, Garage Door Opener, Inside Entrance, Paved
- Garage spaces: 2
- Uncovered spaces: 2
Features
- Levels: Three Or More,Two
- Stories: 3
- Patio & porch: Covered, Front Porch, Patio, Rear Porch
- Exterior features: Balcony, Private Yard, Rain Gutters
- Fencing: Back Yard,Fenced
- Has view: Yes
- View description: Trees/Woods
Lot
- Size: 1,742 Square Feet
- Features: Back Yard, Front Yard, Landscaped
Details
- Parcel number: 078619513255000 0507719
- Zoning: RX-5
- Special conditions: Standard,Trust
Construction
Type & style
- Home type: Townhouse
- Architectural style: Transitional
- Property subtype: Townhouse
Materials
- Board & Batten Siding, HardiPlank Type, Lap Siding, Vertical Siding
- Foundation: Slab
- Roof: Metal,Architectural Shingle
Condition
- New construction: No
- Year built: 2024
Utilities & green energy
- Sewer: Public Sewer
- Water: Public
Community & HOA
Community
- Features: Suburban
- Security: Smoke Detector(s)
- Subdivision: Elm Park
HOA
- Has HOA: Yes
- Amenities included: Landscaping
- Services included: Maintenance Grounds, Maintenance Structure, Pest Control, Road Maintenance
- HOA fee: $145 monthly
- HOA name: Charleston Management
- HOA phone: 919-847-3003
Location
- Region: Raleigh
Financial & listing details
- Price per square foot: $212/sqft
- Tax assessed value: $580,582
- Annual tax amount: $5,298
- Date on market: 9/18/2026
- Listing agreement: Exclusive Right To Sell
- Listing terms: Cash,Conventional,FHA,VA Loan
- Ownership type: Townhouse
Estimated market value
$596,100
$554,000 - $644,000
$3,242/mo
Price history
| Date | Event | Price |
|---|---|---|
| 12/12/2024 | Sold | $620,500$251/sqft |
Source: Public Record Report a problem | ||
Public tax history
| Year | Property taxes | Tax assessment |
|---|---|---|
| 2025 | $5,083 +712.9% | $580,582 +625.7% |
| 2024 | $625 | $80,000 |
Find assessor info on the county website
Monthly payment
Est. payment
Payment breakdown
Explore the cost of this home by adjusting the details. Changes won't be saved.Climate risks
Neighborhood: Northwest Raleigh
Nearby schools
Schools provided by the listing agent
- Elementary: Wake - Stough Elementary
- Middle: Wake - Oberlin Middle
- High: Wake - Needham Broughton High
Source: Doorify MLS. This data may not be complete. We recommend contacting the local school district to confirm school assignments for this home.
Similar homes
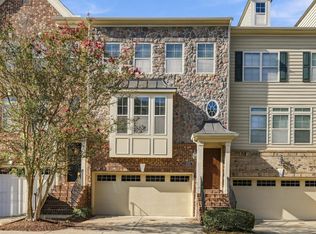
- $425,0004 bd4 ba2.3k sqft8331 Primanti Blvd, Raleigh, NC 27612For Sale
 MLS ID #10194346, Tiffany Bonaparte- Hampton. Doorify MLS
 - $565,0004 bd3 ba2.3k sqft4117 White Pine Dr, Raleigh, NC 27612For Sale
 MLS ID #10191218, Danielle Weeks. Doorify MLS
 - $545,0004 bd4 ba2.2k sqft1607 Wooster St, Raleigh, NC 27607For Sale
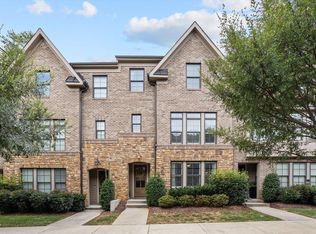 MLS ID #10194519, Sue Gryson. Doorify MLS
 - $425,0003 bd3 ba2k sqft4627 Kings Garden Rd, Raleigh, NC 27612For Sale
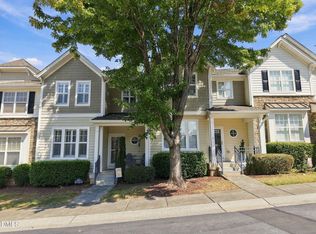 MLS ID #10194427, Angie Cole. Doorify MLS
 - $550,0005 bd4 ba3k sqft3704 Pembrook Pl, Raleigh, NC 27612For SaleMLS ID #10190788, Robin Samuel Franc Hug. Doorify MLS
- $515,0003 bd3 ba1.6k sqft6305 Lakeway Dr, Raleigh, NC 27612For SaleMLS ID #10194493, Steven Squires. Doorify MLS
- $425,0003 bd2 ba1.8k sqft4918 Connell Dr, Raleigh, NC 27612For SaleMLS ID #10194807, Bryn Terry. Doorify MLS
- $549,9003 bd3 ba2.1k sqft3409 Sir Colleton Ct, Raleigh, NC 27612For SaleMLS ID #10184809, Jed Gronewald. Doorify MLS
- $638,0004 bd4 ba2.4k sqft4713 Cypress Tree Ln, Raleigh, NC 27612For SaleMLS ID #10170434, Gretchen Coley. Doorify MLS
- $408,9004 bd4 ba2.2k sqft6134 Braidwood Ct, Raleigh, NC 27612For SaleMLS ID #10191711, Gerardo Silvestri. Doorify MLS
- $410,0004 bd4 ba2.3k sqft5831 Cameo Glass Way, Raleigh, NC 27612For SaleMLS ID #10190456, Derrick Thornton. Doorify MLS
- $529,9003 bd2 ba1.5k sqft4713 Lewisham Ct, Raleigh, NC 27612For SaleMLS ID #10191379, Tonya Culpepper. Doorify MLS
- $549,0003 bd2 ba1.4k sqft3405 Marietta Ct, Raleigh, NC 27612For SaleMLS ID #10191684, Todd Hofer. Doorify MLS
- $450,0003 bd2 ba1.5k sqft5609 Groomsbridge Ct, Raleigh, NC 27612For SaleMLS ID #10194327, Liz Toth. Doorify MLS
- $418,9004 bd4 ba2.3k sqft6140 Braidwood Ct, Raleigh, NC 27612For SaleMLS ID #10187532, Tina Caul. Doorify MLS
- $570,0003 bd4 ba2.2k sqft3907 Milltown Ridge Run, Raleigh, NC 27612For SaleMLS ID #10167017, Eddie Cash. Doorify MLS
- $435,0004 bd4 ba2.2k sqft6102 Braidwood Ct, Raleigh, NC 27612For SaleMLS ID #10174596, Kevin M McGraw. Doorify MLS
- $460,0004 bd3 ba2k sqft6213 Lakerun Ct, Raleigh, NC 27612For SaleMLS ID #10193522, Armand Lenchek. Doorify MLS
- $449,0003 bd2 ba1.3k sqft5916 Royal Coach Ct, Raleigh, NC 27612For SaleMLS ID #10194617, Jenny Sloan. Doorify MLS
