Opportunity Knocks!!
Welcome home to this charming 3-bedroom, 1-bath property that is full of potential and waiting for its next owner to make it shine! From the moment you arrive, you'll appreciate the inviting covered front porch, the perfect place to enjoy your morning coffee or relax at the end of the day.
Inside, you'll find a spacious living room filled with natural light and a functional layout that provides a wonderful foundation for your personal touches and updates. Whether you're a first-time homebuyer looking to build equity or an investor searching for your next project, this home offers incredible value and opportunity.
The large yard provides plenty of room for outdoor activities, gardening, pets, or future entertaining spaces. Need storage? The full unfinished basement offers abundant room for storage, a workshop, hobby area, or a blank slate for future possibilities.
Major mechanical updates include: Roof replaced in 2016, Air Conditioning replaced in 2017, Water Heater replaced in 2014, Updated Sump Pump.
With solid bones, desirable updates already completed, and endless potential to make it your own, this home is priced to sell and won't last long. Convenient location, large yard, covered front porch, and an affordable opportunity with room to add value.
Don't miss your chance to turn this charming house into the home you've always envisioned. Schedule your showing today before it's gone!
Accepting backups
Price cut: $4.9K (7/2)
$215,000
4722 Fairfield Ave, Fairfield, OH 45014
3beds
1,238sqft
:
Get pre-qualified$1,478/mo
Single Family Residence
Built in 1952
0.28 Acres Lot
$213,500 Zestimate®
$174/sqft
$-- HOA
What's special
Functional layoutInviting covered front porch
- 51 days |
- 520 |
- 19 |
Zillow last checked:
Listing updated:
Listed by:
Cara Reese (937)439-4500,
Coldwell Banker Heritage
Source: DABR MLS,MLS#: 960975 Originating MLS: Dayton Area Board of REALTORS
Originating MLS: Dayton Area Board of REALTORSFacts & features
Interior
Bedrooms & bathrooms
- Bedrooms: 3
- Bathrooms: 1
- Full bathrooms: 1
- Main level bathrooms: 1
Primary bedroom
- Level: Second
- Dimensions: 33 x 13
Bedroom
- Level: Main
- Dimensions: 14 x 11
Bedroom
- Level: Main
- Dimensions: 12 x 10
Dining room
- Level: Main
- Dimensions: 10 x 7
Kitchen
- Level: Main
- Dimensions: 10 x 10
Living room
- Level: Main
- Dimensions: 19 x 11
Other
- Level: Basement
- Dimensions: 33 x 25
Heating
- Forced Air, Oil
Cooling
- Central Air
Appliances
- Included: Dryer, Range, Refrigerator, Washer
Features
- Windows: Insulated Windows, Vinyl
- Basement: Unfinished
Interior area
- Total structure area: 1,238
- Total interior livable area: 1,238 sqft
Video & virtual tour
Property
Parking
- Parking features: No Garage
Features
- Levels: One and One Half
- Patio & porch: Porch
- Exterior features: Porch
Lot
- Size: 0.28 Acres
- Dimensions: 174 x 70 x 174 x 70
Details
- Parcel number: A0700047000095
- Zoning: Residential
- Zoning description: Residential
Construction
Type & style
- Home type: SingleFamily
- Architectural style: Cape Cod
- Property subtype: Single Family Residence
Materials
- Vinyl Siding
Condition
- Year built: 1952
Utilities & green energy
- Water: Public
- Utilities for property: Sewer Available, Water Available
Community & HOA
Community
- Subdivision: Plat/Symmes Road Add
HOA
- Has HOA: No
Location
- Region: Fairfield
Financial & listing details
- Price per square foot: $174/sqft
- Tax assessed value: $164,910
- Annual tax amount: $2,151
- Date on market: 6/5/2026
- Listing terms: Conventional
Estimated market value
$213,500
$203,000 - $224,000
$1,907/mo
Price history
| Date | Event | Price |
|---|---|---|
| 7/5/2026 | Pending sale | $215,000$174/sqft |
Source:  Cincy MLS #1882140 Report a problem Cincy MLS #1882140 Report a problem | ||
| 7/2/2026 | Price change | $215,000-2.2%$174/sqft |
Source:  DABR MLS #960975 Report a problem DABR MLS #960975 Report a problem | ||
| 6/16/2026 | Price change | $219,900-2.3%$178/sqft |
Source: DABR MLS #960975 Report a problem | ||
| 6/5/2026 | Listed for sale | $225,000+15.4%$182/sqft |
Source: DABR MLS #960975 Report a problem | ||
| 2/9/2024 | Sold | $195,000$158/sqft |
Source: Cincy MLS #1792901 Report a problem | ||
| 1/10/2024 | Pending sale | $195,000$158/sqft |
Source: Cincy MLS #1792901 Report a problem | ||
| 1/4/2024 | Listed for sale | $195,000$158/sqft |
Source: Cincy MLS #1792901 Report a problem | ||
Public tax history
| Year | Property taxes | Tax assessment |
|---|---|---|
| 2025 | $2,151 -1.5% | $57,720 |
| 2024 | $2,183 +22.7% | $57,720 |
| 2023 | $1,780 +10.5% | $57,720 +36.3% |
| 2022 | $1,611 +16.3% | $42,360 +1.4% |
| 2021 | $1,384 -3.9% | $41,760 |
| 2020 | $1,440 +14% | $41,760 +23.6% |
| 2019 | $1,263 +1.9% | $33,780 |
| 2018 | $1,240 -1% | $33,780 |
| 2017 | $1,253 +6.6% | $33,780 +8.6% |
| 2016 | $1,175 +5% | $31,100 |
| 2015 | $1,119 -7.6% | $31,100 |
| 2014 | $1,211 | $31,100 -8.9% |
| 2013 | $1,211 -0.3% | $34,150 |
| 2012 | $1,215 | $34,150 +12.5% |
| 2011 | $1,215 +15.2% | $30,366 -0.7% |
| 2010 | $1,055 +3.1% | $30,576 |
| 2009 | $1,023 -2.2% | $30,576 -4.6% |
| 2008 | $1,046 -6.1% | $32,050 -9.6% |
| 2007 | $1,114 -9.7% | $35,466 |
| 2006 | $1,233 -8.7% | $35,466 +2.1% |
| 2005 | $1,350 +16.3% | $34,727 +27% |
| 2004 | $1,161 +12.4% | $27,346 |
| 2003 | $1,033 +5.8% | $27,346 |
| 2002 | $976 -0.5% | $27,346 +9.6% |
| 2001 | $981 +0.4% | $24,959 |
| 2000 | $978 | $24,959 |
Find assessor info on the county website
Monthly payment
Est. payment
Payment breakdown
Explore the cost of this home by adjusting the details. Changes won't be saved.Climate risks
Neighborhood: 45014
Nearby schools
GreatSchools rating
- 6/10Fairfield West Elementary SchoolGrades: PK-5Distance: 0.9 mi
- 5/10Fairfield Middle SchoolGrades: 6-8Distance: 1 mi
- 5/10Fairfield High SchoolGrades: 9-12Distance: 1.9 mi
Schools provided by the listing agent
- District: Fairfield
Source: DABR MLS. This data may not be complete. We recommend contacting the local school district to confirm school assignments for this home.
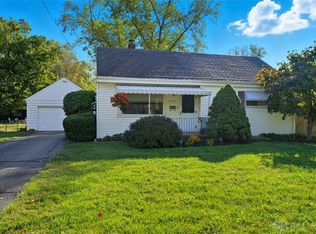
- $250,0003 bd2 ba1.2k sqft4716 Fairfield Ave, Fairfield, OH 45014Sold
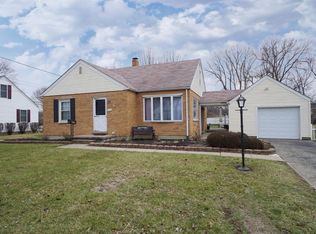
- $282,2003 bd2 ba1.4k sqft4730 Fairfield Ave, Fairfield, OH 45014Off Market
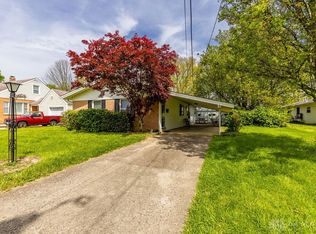
- $234,7113 bd2 ba1.2k sqft4742 Fairfield Ave, Fairfield, OH 45014Sold

- $280,0003 bd1 ba1.6k sqft4708 Fairfield Ave, Fairfield, OH 45014Sold
- $241,8003 bd1 ba1k sqft4719 Slade Dr, Fairfield, OH 45014Off Market
- $290,9003 bd2 ba1.1k sqft4713 Slade Dr, Fairfield, OH 45014Off Market
- $274,9003 bd2 ba1k sqft4727 Slade Dr, Fairfield, OH 45014Off Market
- $251,8003 bd2 ba1.5k sqft4746 Fairfield Ave, Fairfield, OH 45014Off Market
A local agent can set up tours, give advice and negotiate with sellers.
A local lender can help you make sure your offer is ready when you are.
Similar homes
- $253,6003 bd2 ba1.6k sqft4687 Celadon Ave, Fairfield, OH 45014For Sale
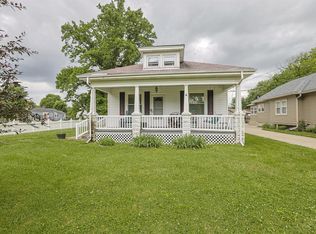
 MLS ID #1882056, Steven J Wolber, Sibcy Cline, Inc.. Cincy MLS
 - $222,0003 bd1 ba1k sqft1811 Milton St, Hamilton, OH 45015For Sale
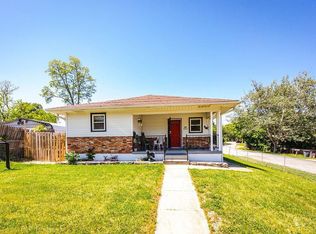 MLS ID #1879035, Brandon M Willis, Keller Williams Seven Hills Re. Cincy MLS
 - $219,0003 bd1 ba1.3k sqft789 Eaton Ave, Hamilton, OH 45013For Sale
 MLS ID #1885208, Adam Jones, Coldwell Banker Realty. Cincy MLS
 - $219,9005 bd2 ba1.4k sqft10920 Crystalhill Ct, Cincinnati, OH 45240For Sale
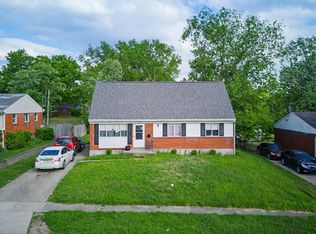 MLS ID #1879497, Sean P Dennedy, Keller Williams Advisors. Cincy MLS
 - $209,9004 bd1 ba1.3k sqft7224 Bernard Ave, Cincinnati, OH 45231For SaleMLS ID #1885120, Meredith L Gorentz, Sibcy Cline, Inc.. Cincy MLS
- $229,9003 bd2 ba910 sqft302 Haldimand Ave, Hamilton, OH 45013For Sale
 MLS ID #962927, Shawna Smith, EquiRealty Group. DABR MLS
 - $189,9003 bd1 ba1k sqft1855 Bluehill Dr, Cincinnati, OH 45240For SaleMLS ID #958728, Kimberly A Thorpe, Comey & Shepherd REALTORS. DABR MLS
- $235,0003 bd2 ba1.4k sqft942 Goodhue Cir, Cincinnati, OH 45240For SaleMLS ID #1880775, Penny L Worley, Keller Williams Pinnacle Group. Cincy MLS
- $199,9003 bd1 ba925 sqft8241 Georgianna Dr, Cincinnati, OH 45239For SaleMLS ID #1887662, Jacqueline R. Ober, eXp Realty. Cincy MLS
- $200,0003 bd2 ba1.4k sqft9168 Orangewood Dr, Cincinnati, OH 45231For SaleMLS ID #1885313, Margaret L Brown, Sibcy Cline, Inc.. Cincy MLS
- $210,0003 bd2 ba1.3k sqft4100 Central Ave, Middletown, OH 45044For SaleMLS ID #964512, Sarah Treon, Glasshouse Realty Group. DABR MLS
- $199,9003 bd2 ba1.1k sqft2885 W Tower Ave, Cincinnati, OH 45238For SaleMLS ID #1887967, Kimberly Louis, RE/MAX Preferred Group. Cincy MLS
- $245,0003 bd2 ba1.7k sqft533 Ross Ave, Hamilton, OH 45013For SaleMLS ID #1884910, Victoria Torgersen, Comey & Shepherd. Cincy MLS
- $179,9002 bd4 ba1.5k sqft1610 Gelhot Dr APT 207, Fairfield, OH 45014For SaleMLS ID #1866074, Kathie L. Smith, Sibcy Cline, Inc.. Cincy MLS
- $185,0003 bd1 ba1.5k sqft140 Webster Ave, Hamilton, OH 45013For SaleMLS ID #955229, Tami Holmes, Tami Holmes Realty. DABR MLS
- $225,0003 bd1 ba1.3k sqft3901 Gary Ct, Cincinnati, OH 45248For SaleMLS ID #963521, Brandon Williams, Red 1 Realty. DABR MLS
- $208,0003 bd1 ba1.6k sqft5754 Argus Rd, Cincinnati, OH 45224For SaleMLS ID #1882293, Ellie Hammelrath, Sibcy Cline, Inc.. Cincy MLS
- $255,0003 bd2 ba1.7k sqft4555 Ross Ave, Franklin, OH 45005For SaleMLS ID #964789, Barbie Woehrmyer, Coldwell Banker Realty. DABR MLS
- $195,0003 bd1 ba1.1k sqft4015 Vannest Ave, Middletown, OH 45042For SaleMLS ID #962567, Trent Spencer Ferrell, Keller Williams Advisors Rlty. DABR MLS
- $234,9004 bd2 ba1.6k sqft9108 Orangewood Dr, Cincinnati, OH 45231For SaleMLS ID #1883509, Kammon Wilcoxson, Keller Williams Seven Hills Re. Cincy MLS
