BUILDER PAID CLOSING COST FOR THE BUYER! This 4 bedroom, 2.5 bathroom beauty by Freedom Homes is a must-see for homebuyers looking for space and style! Nestled in the new phase of an established addition, this new construction home offers modern living at its finest. The beautiful kitchen will be a chef’s delight with a large granite or quartz island, stainless appliances, and custom tile backsplash. The open dining and living rooms provide perfect flow for entertaining guests spilling out onto the oversized covered patio on the comfortable east side of the home. With luxury vinyl plank floors, carpeted bedrooms, tile baths, and a 3-car garage, this house checks all the boxes. Plus, you can still customize finishes like paint colors, flooring, countertops and backsplash to reflect your unique style! Builder is providing $5000 towards the buyer closing costs and prepaids. Plus... Receive 1% towards closing costs and pre-paids from the Lender when using the builder's preferred lender, Great Plains Bank, Stillwater Be of the first to build in the newest phase of Parkview Estates. Walking distance to Boomer Lake via the Kameoka Trail, minutes to Oklahoma State University Campus, shopping and dining. Contact me today to schedule a tour and review floor plans and options! Expected completion August 2026
For sale
Price cut: $5.6K (5/14)
$375,518
4723 N Rogers Dr, Stillwater, OK 74075
4beds
1,859sqft
:
Get pre-qualified$2,408/mo
Single Family Residence
Built in 2026
-- sqft lot
$374,700 Zestimate®
$202/sqft
$19/mo HOA
What's special
Beautiful kitchenLuxury vinyl plank floorsStainless appliancesCarpeted bedroomsTile bathsOversized covered patioCustom tile backsplash
- 145 days |
- 93 |
- 6 |
Zillow last checked:
Listing updated:
Listed by:
Vicky Jerome 405-747-7239,
RE/MAX Signature
Source: Stillwater MLS,MLS#: 133946
Facts & features
Interior
Bedrooms & bathrooms
- Bedrooms: 4
- Bathrooms: 3
- Full bathrooms: 2
- 1/2 bathrooms: 1
Heating
- Forced Air, Natural Gas
Cooling
- Central Air
Appliances
- Included: Microwave, Range, Dishwasher, Disposal
Features
- Has basement: No
Interior area
- Total structure area: 1,859
- Total interior livable area: 1,859 sqft
Property
Parking
- Total spaces: 3
- Parking features: Attached, Garage Door Opener
- Attached garage spaces: 3
Features
- Levels: One
- Stories: 1
- Patio & porch: Patio
- Fencing: None
Details
- Zoning description: Small Lot Single Family Stw
Construction
Type & style
- Home type: SingleFamily
- Property subtype: Single Family Residence
Materials
- Brick Veneer, Siding
- Foundation: Slab
- Roof: Composition
Condition
- Year built: 2026
Utilities & green energy
- Electric: City
- Gas: Natural
- Sewer: Public Sewer
- Water: Public
Community & HOA
Community
- Subdivision: Parkview
HOA
- Has HOA: Yes
- HOA fee: $222 annually
Location
- Region: Stillwater
Financial & listing details
- Price per square foot: $202/sqft
- Annual tax amount: $20
- Date on market: 3/17/2026
- Listing terms: Cash To Seller
- Road surface type: Paved
Estimated market value
$374,700
$356,000 - $393,000
$2,123/mo
Price history
| Date | Event | Price |
|---|---|---|
| 5/14/2026 | Price change | $375,518-1.5%$202/sqft |
Source:  Stillwater MLS #133946 Report a problem Stillwater MLS #133946 Report a problem | ||
| 3/17/2026 | Listed for sale | $381,095-2.2%$205/sqft |
Source: Stillwater MLS #133946 Report a problem | ||
| 3/17/2026 | Listing removed | $389,500$210/sqft |
Source: Stillwater MLS #133666 Report a problem | ||
| 2/5/2026 | Listed for sale | $389,500$210/sqft |
Source: Stillwater MLS #133666 Report a problem | ||
Public tax history
Tax history is unavailable.
Monthly payment
Est. payment
Payment breakdown
Explore the cost of this home by adjusting the details. Changes won't be saved.Climate risks
Neighborhood: 74075
Nearby schools
GreatSchools rating
- 10/10Richmond Elementary SchoolGrades: PK-5Distance: 0.1 mi
- 10/10Stillwater Junior High SchoolGrades: 8-9Distance: 2.4 mi
- 9/10Stillwater High SchoolGrades: 10-12Distance: 2.5 mi
Schools provided by the listing agent
- Elementary: Richmond Elementary
Source: Stillwater MLS. This data may not be complete. We recommend contacting the local school district to confirm school assignments for this home.
- $328,2503 bd2 ba1.6k sqft4803 N Rogers Dr, Stillwater, OK 74075For Sale

- $315,1003 bd2 ba2k sqft105 E Marie Dr, Stillwater, OK 74075Off Market
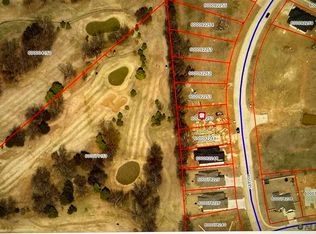
- $75,0000.29 acres4718 N Rogers Dr, Stillwater, OK 74075Lot/Land
- $266,1003 bd2 ba1.5k sqft109 E Marie Dr, Stillwater, OK 74075Off Market
- $75,0000.35 acres4722 N Rogers Dr, Stillwater, OK 74075Lot/Land
- $241,0003 bd1 ba1.6k sqft102 E Marie Dr, Stillwater, OK 74075Off Market
- $75,0000.5 acres4800 N Rogers Dr, Stillwater, OK 74075Lot/Land
- $236,5003 bd1 ba1.5k sqft106 E Marie Dr, Stillwater, OK 74075Off Market
A local agent can set up tours, give advice and negotiate with sellers.
Similar homes
- $359,9003 bd3 ba2.3k sqft3801 N Washington St, Stillwater, OK 74075For Sale
 MLS ID #134924, Cheryl C. Martin, ARC Realty OK. Stillwater MLS
 - $399,0003 bd2 ba2.3k sqft421 E Amethyst Ave, Stillwater, OK 74075For Sale By Owner
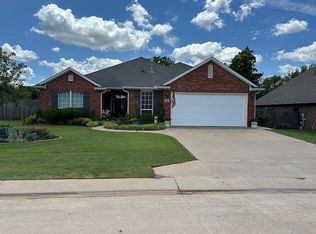
- $328,2503 bd2 ba1.6k sqft4803 N Rogers Dr, Stillwater, OK 74075For SaleMLS ID #133945, Vicky Jerome, RE/MAX Signature. Stillwater MLS
- from $345,3643 bd2 ba1.8k sqftJordan Plan, The Canyons, Stillwater, OK 74075New Construction
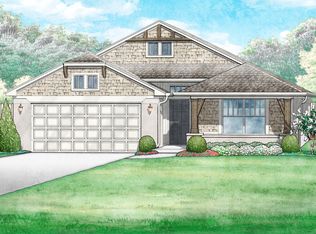 Ideal Homes
 - $445,0004 bd3 ba2.1k sqft6010 E Bison Ln, Stillwater, OK 74075For SaleMLS ID #134929, Julie Bahl, RE/MAX Signature. Stillwater MLS
- $350,0003 bd2 ba2.2k sqft318 Topaz Ave, Stillwater, OK 74075For SaleMLS ID #134177, Bettye Dickey, Realty ONE Group Champion - Stillwater. Stillwater MLS
- $399,9994 bd3 ba2.4k sqft7818 N Rebecca St, Stillwater, OK 74075For SaleMLS ID #134505, Lanae Demuth, FRONTIER REALTY. Stillwater MLS
- $370,0004 bd3 ba2.4k sqft1108 S Ridge Dr, Stillwater, OK 74074For SaleMLS ID #2628659, Tiffany Aranda, Real Estate Professionals. MLS Technology, Inc.
- $289,9003 bd2 ba2.5k sqft1924 E McElroy Rd, Stillwater, OK 74075For SaleMLS ID #134910, Hayleigh Abbott, Look Properties, LLC. Stillwater MLS
- $460,5605 bd3 ba2.2k sqft4702 N Rogers Dr, Stillwater, OK 74075For SaleMLS ID #133975, Vicky Jerome, RE/MAX Signature. Stillwater MLS
- $448,9504 bd3 ba2.1k sqft5907 E Bison Ln, Stillwater, OK 74075For SaleMLS ID #134907, Vicky Jerome, RE/MAX Signature. Stillwater MLS
- $409,9204 bd3 ba1.9k sqft6023 E Bison Ln, Stillwater, OK 74075For SaleMLS ID #134830, Alane Legrand, CENTURY 21 GLOBAL, REALTORS. Stillwater MLS
- $376,5004 bd3 ba2k sqft3104 E Cedar Creek Pass, Stillwater, OK 74074For SaleMLS ID #134339, Kristie Wirth, 405 Home Store, LLC. Stillwater MLS
- $375,0003 bd2 ba2k sqft5919 E Bison Ln, Stillwater, OK 74075For SaleMLS ID #134353, Kristyn Morris, KW Local, Keller Williams Realty. Stillwater MLS
- $320,0004 bd2 ba1.7k sqft1122 E Swim Ave, Stillwater, OK 74075For SaleMLS ID #134721, Ann Morgan, REAL ESTATE PROFESSIONALS. Stillwater MLS
- $260,0004 bd2 ba1.7k sqft321 E Marie Dr, Stillwater, OK 74075For SaleMLS ID #134421, Amy Parsons, REAL ESTATE PROFESSIONALS. Stillwater MLS
- $350,0006 bd2 ba2.2k sqft5902 N Katie Ln, Glencoe, OK 74032For SaleMLS ID #134885, Hailey Payne, Okie Homes Realty, LLC. Stillwater MLS
- $409,0003 bd2 ba1.6k sqft7114 E Ponderosa Dr, Stillwater, OK 74075For SaleMLS ID #134223, Christy Newport, RE/MAX Signature. Stillwater MLS
- $385,0004 bd2 ba2.1k sqft6034 S Gunnar Spgs, Stillwater, OK 74074For SaleMLS ID #134470, Lori Kastl, REAL ESTATE PROFESSIONALS. Stillwater MLS
- $434,9004 bd3 ba2.4k sqft7812 N Rebecca St, Stillwater, OK 74075For SaleMLS ID #134506, Lanae Demuth, FRONTIER REALTY. Stillwater MLS
