Beautifully remodeled 3 bedroom house is the perfect short term rental investment, or primary residence for some lucky duck. Just a 5 minute drive from outlaw and legends. Perfect location for visitors if you need a short term rental. All furniture, dishes, and appliances come with the purchase with an acceptable contract price.
For sale
Price cut: $10K (9/17)
$189,500
4726 State St, Abilene, TX 79603
3beds
968sqft
Single Family Residence
Built in 1959
7,143 Square Feet Lot
$187,600 Zestimate®
$196/sqft
$-- HOA
What's special
- 25 days
- 371
- 38
Zillow last checked:
Listing updated:
Listed by:
Shanda Tijerina 0590209 325-518-8522,
Texas Ally Real Estate Group 512-763-2559
Source: NTREIS,MLS#: 21387591
Facts & features
Interior
Bedrooms & bathrooms
- Bedrooms: 3
- Bathrooms: 1
- Full bathrooms: 1
Primary bedroom
- Level: First
- Dimensions: 11 x 16
Bedroom
- Level: First
- Dimensions: 13 x 13
Bedroom
- Level: First
- Dimensions: 12 x 11
Kitchen
- Level: First
- Dimensions: 6 x 12
Living room
- Level: First
- Dimensions: 27 x 13
Utility room
- Level: First
- Dimensions: 4 x 4
Heating
- Central, Natural Gas
Cooling
- Central Air, Electric
Appliances
- Included: Dryer, Dishwasher, Electric Oven, Microwave, Refrigerator, Washer
- Laundry: Washer Hookup, Electric Dryer Hookup
Features
- Other
- Flooring: Luxury Vinyl Plank
- Windows: Window Coverings
- Has basement: No
- Has fireplace: No
Interior area
- Total interior livable area: 968 sqft
Video & virtual tour
Property
Parking
- Total spaces: 2
- Parking features: Door-Multi, Garage, Garage Door Opener
- Attached garage spaces: 2
Features
- Levels: One
- Stories: 1
- Patio & porch: Covered
- Pool features: None
Lot
- Size: 7,143 Square Feet
Details
- Parcel number: 67540
Construction
Type & style
- Home type: SingleFamily
- Architectural style: Detached
- Property subtype: Single Family Residence
Materials
- Foundation: Slab
- Roof: Composition
Condition
- Year built: 1959
Utilities & green energy
- Sewer: Public Sewer
- Utilities for property: Sewer Available
Community & HOA
Community
- Subdivision: West Fwy Estates Rep
HOA
- Has HOA: No
Location
- Region: Abilene
Financial & listing details
- Price per square foot: $196/sqft
- Tax assessed value: $77,734
- Annual tax amount: $1,994
- Date on market: 9/15/2026
- Cumulative days on market: 11 days
- Listing terms: Cash,Conventional
- Exclusions: Painting in the back blue bedroom, living room wall decor, plastic plants, horn toad in the back yard.
Estimated market value
$187,600
$178,000 - $197,000
$1,569/mo
Price history
| Date | Event | Price |
|---|---|---|
| 10/6/2026 | Listed for sale | $189,500$196/sqft |
Source: NTREIS #21387591 Report a problem | ||
| 9/29/2026 | Pending sale | $189,500$196/sqft |
Source: NTREIS #21387591 Report a problem | ||
| 9/21/2026 | Contingent | $189,500$196/sqft |
Source: NTREIS #21387591 Report a problem | ||
| 9/17/2026 | Price change | $189,500-5%$196/sqft |
Source: NTREIS #21387591 Report a problem | ||
| 9/15/2026 | Listed for sale | $199,500+121.7%$206/sqft |
Source: NTREIS #21387591 Report a problem | ||
| 3/2/2022 | Listing removed | -- |
Source: NTREIS #14497129 Report a problem | ||
| 3/9/2021 | Listing removed | $90,000$93/sqft |
Source: NTREIS #14497129 Report a problem | ||
| 1/27/2021 | Price change | $90,000-5.3%$93/sqft |
Source: NTREIS #14497129 Report a problem | ||
| 1/9/2021 | Listed for sale | $95,000+46.4%$98/sqft |
Source: Fathom Realty #14497129 Report a problem | ||
| 2/11/2013 | Sold | -- |
Source: Agent Provided Report a problem | ||
| 1/10/2013 | Price change | $64,900-7.2%$67/sqft |
Source: ACE Property Solutions #11859125 Report a problem | ||
| 11/4/2012 | Listed for sale | $69,900+77%$72/sqft |
Source: Alliance Realty Group #11859125 Report a problem | ||
| 9/19/2012 | Listing removed | $39,500$41/sqft |
Source: Jimmy Partin, REALTORS #11647969 Report a problem | ||
| 7/5/2012 | Listed for sale | $39,500-10.2%$41/sqft |
Source: Jimmy Partin, REALTORS #11647969 Report a problem | ||
| 8/25/2011 | Listed for sale | $44,000$45/sqft |
Source: Jimmy Partin, REALTORS #11647969 Report a problem | ||
Public tax history
| Year | Property taxes | Tax assessment |
|---|---|---|
| 2025 | $1,762 +11.1% | $77,734 +12.8% |
| 2024 | $1,586 +8.2% | $68,925 +8.4% |
| 2023 | $1,466 +7.9% | $63,589 +18.8% |
| 2022 | $1,359 | $53,531 +23% |
| 2021 | -- | $43,529 +16.9% |
| 2020 | $1,004 +4% | $37,238 +5.7% |
| 2019 | $966 +9.2% | $35,223 +1% |
| 2018 | $885 | $34,868 +1.5% |
| 2017 | $885 +3.8% | $34,337 +0.1% |
| 2016 | $852 +4.2% | $34,293 +1.6% |
| 2015 | $818 | $33,758 |
| 2014 | $818 | $33,758 -38.9% |
| 2013 | -- | $55,267 +21.2% |
| 2012 | -- | $45,588 +16.1% |
| 2011 | -- | $39,280 +0.5% |
| 2010 | -- | $39,074 -0.4% |
| 2009 | -- | $39,214 -1.5% |
| 2008 | -- | $39,824 +22.5% |
| 2007 | -- | $32,510 +1.6% |
| 2006 | -- | $31,985 +7.9% |
| 2005 | -- | $29,637 |
| 2004 | -- | $29,637 +11.1% |
| 2003 | -- | $26,668 |
Find assessor info on the county website
Monthly payment
Est. payment
Payment breakdown
Explore the cost of this home by adjusting the details. Changes won't be saved.Climate risks
Neighborhood: Westwood Richland
Nearby schools
Schools provided by the listing agent
- Elementary: Lee
- Middle: Clack
- High: Cooper
- District: Abilene ISD
Source: NTREIS. This data may not be complete. We recommend contacting the local school district to confirm school assignments for this home.

Similar homes
- $185,0003 bd1 ba1k sqft1434 Briarwood St, Abilene, TX 79603For Sale
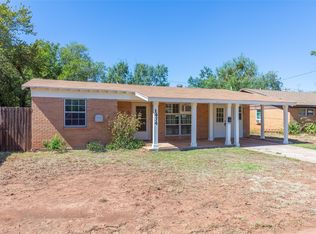 MLS ID #21403365, Kalyn Schmitz. NTREIS
 - $179,9003 bd2 ba1.3k sqft626 S San Jose Dr, Abilene, TX 79605For Sale
 MLS ID #21403966, Phil Hill. NTREIS
 - $164,5003 bd2 ba1.2k sqft3816 N 10th St, Abilene, TX 79603For Sale
 MLS ID #21386402, Amy Quintana. NTREIS
 - $160,0003 bd2 ba1k sqft3221 Ivy Ln, Abilene, TX 79603For Sale
 MLS ID #21402707, Judith Puryear. NTREIS
