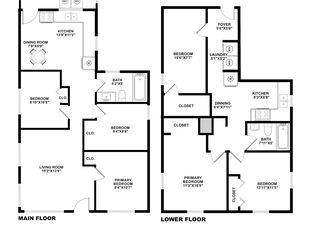
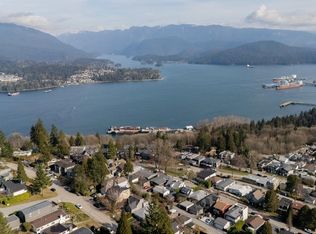
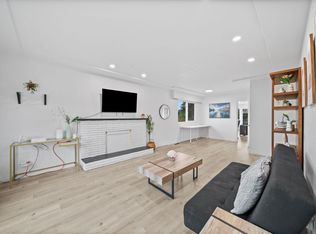
Welcome to this CLASSIC 70's SPECIAL, a Solid Custom Built 5 Bedroom VIEW Home on CAPITOL HILL, with GREAT MOUNTAIN VIEWS, including the LIONS, from the large oversized Back Deck, partly covered. Home has been very well maintained, Metal Roof, Newer Windows a Gas Fireplace upstairs with 3 Bedrooms & 2 baths, Downstairs has a Family room and a 4th bedroom, and a 1 Bedroom accommodation. Single car garage with a large storage room. Potential for Small-Scale Multi-Unit Housing too. EXCELLENT LOCATION, Central to everything, Near Shopping, Transit, Capitol Hill Elementary, Burnaby North Secondary and SFU University. CHECK OUT VIDEO at Realtor's Website. OPEN HOUSE SUNDAY JULY 19th 2-4 pm.
For sale
C$1,700,000
4729 Frances St, Burnaby, BC V5C 2S1
5beds
2,687sqft
Single Family Residence
Built in 1976
3,920 Square Feet Lot
$-- Zestimate®
C$633/sqft
C$-- HOA
What's special
Great mountain viewsMetal roofNewer windowsGas fireplace upstairs
- 11 hours |
- 15 |
- 0 |
Zillow last checked:
Listing updated:
Listed by:
Kevin Perra PREC*,
Macdonald Realty Brokerage
Source: Greater Vancouver REALTORS®,MLS®#: R3146652 Originating MLS®#: Greater Vancouver
Originating MLS®#: Greater VancouverFacts & features
Interior
Bedrooms & bathrooms
- Bedrooms: 5
- Bathrooms: 3
- Full bathrooms: 2
- 1/2 bathrooms: 1
Heating
- Forced Air, Natural Gas
Appliances
- Included: Washer/Dryer, Dishwasher, Refrigerator, Stove
Features
- Basement: Finished
- Number of fireplaces: 2
- Fireplace features: Gas, Wood Burning
Interior area
- Total structure area: 2,687
- Total interior livable area: 2,687 sqft
Video & virtual tour
Property
Parking
- Total spaces: 2
- Parking features: Garage, Rear Access
- Garage spaces: 1
Features
- Levels: Two
- Stories: 2
- Exterior features: Balcony
- Has view: Yes
- View description: MOUNTAIN & CITY VIEWS
- Frontage length: 33
Lot
- Size: 3,920 Square Feet
- Dimensions: 33 x 122
- Features: Central Location
Construction
Type & style
- Home type: SingleFamily
- Property subtype: Single Family Residence
Condition
- Year built: 1976
Community & HOA
HOA
- Has HOA: No
Location
- Region: Burnaby
Financial & listing details
- Price per square foot: C$633/sqft
- Annual tax amount: C$6,116
- Date on market: 7/15/2026
- Ownership: Freehold NonStrata
Kevin Perra PREC*
Kevin Perra PREC*
By pressing Contact Agent, you agree that the real estate professional identified above may call/text you about your search, which may involve use of automated means and pre-recorded/artificial voices. You don't need to consent as a condition of buying any property, goods, or services. Message/data rates may apply. You also agree to our Terms of Use. Zillow does not endorse any real estate professionals. We may share information about your recent and future site activity with your agent to help them understand what you're looking for in a home.
Price history
Price history is unavailable.
Public tax history
Tax history is unavailable.
Climate risks
Neighborhood: Brentwood
Nearby schools
GreatSchools rating
- NAPoint Roberts Primary SchoolGrades: K-2Distance: 20.1 mi
- 5/10Birch Bay Home ConnectionsGrades: K-8Distance: 22.4 mi
- 6/10Blaine High SchoolGrades: 9-12Distance: 23 mi
- C$--2 bd1 ba550 sqft4733 Georgia St, Burnaby, BC V5C2V7Off Market

- C$1,450,0006 bd2 ba1.6k sqft4777 Pender St, Burnaby, BC V5C2N4For Sale
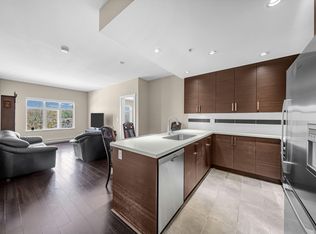
- C$719,9002 bd2 ba831 sqft4710 Hastings St #301, Burnaby, BC V5C2K7For Sale

- C$818,8002 bd2 ba807 sqft4788 Hastings St #419, Burnaby, BC V5C2J4For Sale
- C$4,4503 bd3 ba2.4k sqft4817 Georgia St, Burnaby, BC V5C2W1For Rent
- C$969,9002 bd2 ba1k sqft4721 Hastings St #301, Burnaby, BC V5C2K8For Sale
- C$3,4903 bd1 ba1.3k sqft4825 Georgia St, Burnaby, BC V5C2W1For Rent
- C$2,449,9005 bd3 ba2.4k sqft4740 Albert St, Burnaby, BC V5C2G9For Sale
Similar homes
- C$1,698,0005 bd2 ba2.4k sqft75 Springer Ave N, Burnaby, BC V5B 1H3For Sale
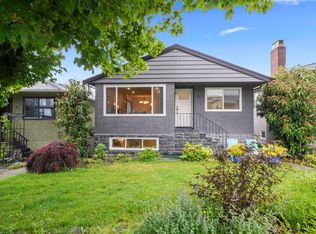 MLS ID #R3146800, Paolo Cartocci PREC*, Royal Pacific Lions Gate Realty Ltd. Brokerage. Greater Vancouver REALTORS®
 - C$1,698,0005 bd3 ba2.4k sqft151 Holdom Ave N, Burnaby, BC V5B 1K2For Sale
 MLS ID #R3143884, GianCarlo Cerminara, RE/MAX Crest Realty Brokerage. Greater Vancouver REALTORS®
 - C$1,969,9005 bd3 ba2.1k sqft4831 Cambridge St, Burnaby, BC V5C 1H9For Sale
 MLS ID #R3145659, Ben D'Ovidio PREC*, Sutton Centre Realty Brokerage. Greater Vancouver REALTORS®
 - C$1,738,0005 bd3 ba2.7k sqft5350 Braelawn Dr, Burnaby, BC V5B 2H9For Sale
 MLS ID #R3142999, Eddie Yan PREC*, Sutton Group - 1st West Realty Brokerage. Greater Vancouver REALTORS®
 - C$1,696,0004 bd2 ba2.5k sqft4843 Venables St, Burnaby, BC V5C 3A9For SaleMLS ID #R3137952, Ken Johnston, RE/MAX Crest Realty Brokerage. Greater Vancouver REALTORS®
- C$1,599,9995 bd3 ba2.6k sqft45 Stratford Ave N, Burnaby, BC V5B 1L1For SaleMLS ID #R3143911, Derek Hui, eXp Realty Brokerage. Greater Vancouver REALTORS®
- C$1,788,0005 bd3 ba2.5k sqft4137 Parker St, Burnaby, BC V5C 3C2For SaleMLS ID #R3143177, Tracy Hu PREC*, LeHomes Realty Premier Brokerage. Greater Vancouver REALTORS®
- C$1,678,0004 bd2 ba1.7k sqft4560 Pender St, Burnaby, BC V5C 2N1For SaleMLS ID #R3131619, Steven Le Trung, Royal Pacific Realty (Kingsway) Ltd. Brokerage. Greater Vancouver REALTORS®
- C$1,899,9996 bd2 ba2.5k sqft4810 Fairlawn Dr, Burnaby, BC V5C 3R8For SaleMLS ID #R3143090, Vince Chan PREC*, RE/MAX Crest Realty Brokerage. Greater Vancouver REALTORS®
- C$1,698,0004 bd2 ba2.5k sqft1403 Gilmore Ave, Burnaby, BC V5C 4S9For SaleMLS ID #R3137490, Henry Wu PREC*, LeHomes Realty Premier Brokerage. Greater Vancouver REALTORS®
- C$1,739,0005 bd3 ba2.3k sqft4432 Graveley St, Burnaby, BC V5C 3T8For SaleMLS ID #R3133473, Karen Carter PREC*, Sotheby's International Realty Canada Brokerage. Greater Vancouver REALTORS®
- C$1,999,8004 bd2 ba2.4k sqft4802 Venables St, Burnaby, BC V5C 3A8For SaleMLS ID #R3143839, Pauline Rilcof PREC*, Oakwyn Realty Northwest Brokerage. Greater Vancouver REALTORS®
- C$1,980,0006 bd3 ba2.4k sqft4720 Pandora St, Burnaby, BC V5C 2C3For SaleMLS ID #R3110689, Kenneth Pestano, Macdonald Realty Westmar Brokerage. Greater Vancouver REALTORS®
- C$1,849,0005 bd2 ba2k sqft4862 Oxford St, Burnaby, BC V5C 1E8For SaleMLS ID #R3134019, Joe Traversa PREC*, Skyline West Realty Brokerage. Greater Vancouver REALTORS®
- C$1,649,9006 bd3 ba2.3k sqft56 Warwick Ave, Burnaby, BC V5B 3X3For SaleMLS ID #R3108458, Ben D'Ovidio PREC*, Sutton Centre Realty Brokerage. Greater Vancouver REALTORS®
- C$1,859,0005 bd2 ba2.5k sqft535 Holdom Ave, Burnaby, BC V5B 3V3For SaleMLS ID #R3123263, Dan Roberts PREC*, Oakwyn Realty Ltd. Brokerage. Greater Vancouver REALTORS®
- C$1,699,0004 bd2 ba1.5k sqft16 Hythe Ave N, Burnaby, BC V5B 1G4For SaleMLS ID #R3130013, Emily Sandhack PREC*, Macdonald Realty Brokerage. Greater Vancouver REALTORS®
- C$1,739,0004 bd2 ba2.1k sqft3951 William St, Burnaby, BC V5C 3J2For SaleMLS ID #R3117769, David Valente, Team 3000 Realty Ltd. Brokerage. Greater Vancouver REALTORS®
- C$1,899,0005 bd6 ba3k sqft1277 Holdom Ave, Burnaby, BC V5B 3V5For SaleMLS ID #R3108048, Tracy Niu PREC*, Nu Stream Realty Inc. Brokerage. Greater Vancouver REALTORS®
- C$1,888,0005 bd3 ba2.6k sqft683 Gilmore Ave, Burnaby, BC V5C 5W6For SaleMLS ID #R3126493, Wah Chan PREC*, Skyline West Realty Brokerage. Greater Vancouver REALTORS®
