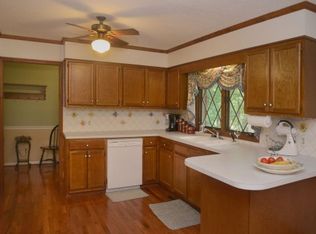
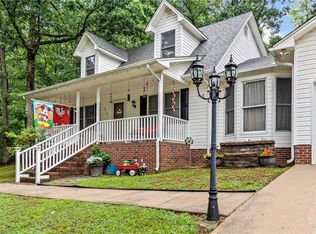
Discover the charm and character of this unique 3-bedroom, 2-bath home in Trinity! The spacious living room welcomes you with vaulted ceilings and a stunning stone fireplace, creating a warm and inviting focal point that flows seamlessly into the dining area. The eat-in kitchen is equipped with stainless steel appliances, ample cabinet space, and plenty of room for everyday dining and entertaining. The primary suite features double closets and a private bath, while two additional bedrooms offer flexibility for family, guests, or a home office. A dedicated laundry room with extra cabinetry provides convenient storage and organization. Step outside to enjoy the large deck overlooking a beautiful garden area, surrounded by mature trees that offer shade and privacy. An attached storage building accessible from the deck provides additional space for tools, equipment, or seasonal items. With its distinctive character, functional layout, and peaceful outdoor setting, this home is a must-see!
Pending
$310,000
4729 Tallwood Dr, Trinity, NC 27370
3beds
1,663sqft
:
Get pre-qualified$1,835/mo
Stick/Site Built, Residential, Single Family Residence
Built in 1980
0.47 Acres Lot
$309,400 Zestimate®
$--/sqft
$-- HOA
What's special
Large deckVaulted ceilingsEat-in kitchenAmple cabinet spaceDedicated laundry roomPrimary suiteDouble closets
- 54 days |
- 48 |
- 1 |
Likely to sell faster than
Zillow last checked:
Listing updated:
Listed by:
Kim Martin 336-451-0064,
Century 21 Total Real Estate Solutions, LLC
Source: Triad MLS,MLS#: 1220609 Originating MLS: High Point
Originating MLS: High PointFacts & features
Interior
Bedrooms & bathrooms
- Bedrooms: 3
- Bathrooms: 2
- Full bathrooms: 2
- Main level bathrooms: 2
Primary bedroom
- Level: Main
- Dimensions: 19.58 x 11.83
Bedroom 2
- Level: Main
- Dimensions: 13.83 x 12.33
Bedroom 3
- Level: Main
- Dimensions: 13.83 x 11.67
Dining room
- Level: Main
- Dimensions: 12.33 x 11.58
Kitchen
- Level: Main
- Dimensions: 21.83 x 11.25
Laundry
- Level: Main
- Dimensions: 7.75 x 4.83
Living room
- Level: Main
- Dimensions: 18.25 x 12.67
Heating
- Heat Pump, Electric
Cooling
- Central Air
Appliances
- Included: Microwave, Dishwasher, Free-Standing Range, Electric Water Heater
- Laundry: Dryer Connection, Main Level, Washer Hookup
Features
- Ceiling Fan(s), Dead Bolt(s), Vaulted Ceiling(s)
- Flooring: Vinyl
- Basement: Crawl Space
- Number of fireplaces: 1
- Fireplace features: Living Room
Interior area
- Total structure area: 1,663
- Total interior livable area: 1,663 sqft
- Finished area above ground: 1,663
Property
Parking
- Parking features: Driveway, Paved
- Has uncovered spaces: Yes
Features
- Levels: One
- Stories: 1
- Patio & porch: Porch
- Pool features: Community
- Fencing: Fenced
Lot
- Size: 0.47 Acres
- Features: Not in Flood Zone
Details
- Parcel number: 7726669930
- Zoning: RR
- Special conditions: Owner Sale
Construction
Type & style
- Home type: SingleFamily
- Property subtype: Stick/Site Built, Residential, Single Family Residence
Materials
- See Remarks, Wood Siding
Condition
- Year built: 1980
Utilities & green energy
- Sewer: Septic Tank
- Water: Public
Community & HOA
Community
- Security: Smoke Detector(s)
- Subdivision: Kynwood Village
HOA
- Has HOA: No
Location
- Region: Trinity
Financial & listing details
- Tax assessed value: $194,660
- Annual tax amount: $1,422
- Date on market: 6/3/2026
- Cumulative days on market: 37 days
- Listing agreement: Exclusive Right To Sell
- Listing terms: Cash,Conventional,FHA,USDA Loan,VA Loan
Estimated market value
$309,400
$294,000 - $325,000
$1,906/mo
Price history
| Date | Event | Price |
|---|---|---|
| 6/10/2026 | Pending sale | $310,000 |
Source:  Triad MLS #1220609 Report a problem Triad MLS #1220609 Report a problem | ||
| 6/3/2026 | Listed for sale | $310,000+40.3% |
Source: Triad MLS #1220609 Report a problem | ||
| 2/24/2022 | Sold | $221,000-5.2% |
Source: Triad MLS #1051429 Report a problem | ||
| 1/20/2022 | Pending sale | $233,000 |
Source: Triad MLS #1051429 Report a problem | ||
| 12/6/2021 | Listed for sale | $233,000+10.4% |
Source: Triad MLS #1051429 Report a problem | ||
| 11/22/2021 | Sold | $211,000+54%$127/sqft |
Source: Public Record Report a problem | ||
| 12/11/2015 | Sold | $137,000-2.1% |
Source: Triad MLS #771306 Report a problem | ||
| 9/25/2015 | Listed for sale | $139,900+133.7%$84/sqft |
Source: Spring Street Real Estate Company Report a problem | ||
| 1/6/2014 | Sold | $59,872$36/sqft |
Source: Public Record Report a problem | ||
Public tax history
| Year | Property taxes | Tax assessment |
|---|---|---|
| 2025 | $1,422 +1.4% | $194,660 |
| 2024 | $1,402 +0.6% | $194,660 +0.6% |
| 2023 | $1,393 +13.3% | $193,430 +37.6% |
| 2022 | $1,230 -0.1% | $140,600 -0.1% |
| 2021 | $1,231 +0.8% | $140,720 |
| 2020 | $1,221 | $140,720 |
| 2019 | -- | $140,720 +17% |
| 2016 | $1,051 -0.3% | $120,279 |
| 2015 | $1,054 | -- |
| 2014 | -- | $120,279 -14.8% |
| 2012 | -- | $141,160 |
| 2011 | -- | $141,160 |
| 2010 | -- | $141,160 |
| 2008 | -- | -- |
| 2007 | -- | -- |
| 2006 | -- | -- |
| 2005 | -- | -- |
| 2004 | -- | -- |
| 2003 | -- | -- |
| 2002 | -- | -- |
| 2001 | -- | -- |
Find assessor info on the county website
Monthly payment
Est. payment
Payment breakdown
Explore the cost of this home by adjusting the details. Changes won't be saved.Climate risks
Neighborhood: 27370
Nearby schools
GreatSchools rating
- 7/10John R Lawrence ElementaryGrades: K-5Distance: 2.5 mi
- 3/10Wheatmore Middle SchoolGrades: 6-8Distance: 2.9 mi
- 7/10Wheatmore HighGrades: 9-12Distance: 5.1 mi
- $282,4003 bd2 ba1.8k sqft4739 Tallwood Dr, Trinity, NC 27370Off Market
- $284,2003 bd2 ba1.8k sqft4719 Tallwood Dr, Trinity, NC 27370Off Market
- $279,3003 bd2 ba1.7k sqft4747 Tallwood Dr, Trinity, NC 27370Off Market
- $325,9004 bd3 ba2.2k sqft3765 Beech Cir, Trinity, NC 27370Off Market
- $356,3003 bd2 ba1.8k sqft4732 Tallwood Dr, Trinity, NC 27370Off Market
- $487,9004 bd4 ba4k sqft3773 Beech Cir, Trinity, NC 27370Off Market
- $383,7003 bd3 ba1.7k sqft4675 Tallwood Dr, Trinity, NC 27370Off Market
- $9,990-- bd-- ba-- sqftTallwood Dr, Trinity, NC 27370Off Market
A local agent can set up tours, give advice and negotiate with sellers.
A local lender can help you make sure your offer is ready when you are.
Similar homes
- $315,0003 bd2 ba1.6k sqft4721 Whisper Oak Dr, Trinity, NC 27370For Sale
 MLS ID #1228516, Kasia Reeder. Triad MLS
 - $350,0003 bd3 ba2.2k sqft6826 Bellawood Dr, Trinity, NC 27370For Sale
 MLS ID #1228346, Karmen Quakenbush. Triad MLS
 - $250,0003 bd2 ba1.4k sqft4041 Crescent Ave, Trinity, NC 27370For Sale
 MLS ID #1225203, Louisa Matthews. Triad MLS
 - $269,0003 bd2 ba1.4k sqft4402 Valley View Rd, Thomasville, NC 27360For Sale
 MLS ID #1225738, Julie H. Miller. Triad MLS
 - $329,9003 bd2 ba1.5k sqft1513 State Highway 62 W, High Point, NC 27263For SaleMLS ID #1213518, Ed Stafford. Triad MLS
- $295,0003 bd2 ba1.4k sqft2975 Benny Lineberry Rd, Climax, NC 27233For SaleMLS ID #1220241, Angela Byrd. Triad MLS
- $345,0003 bd3 ba1.4k sqft5805 Edgebrook Ct, Jamestown, NC 27282For SaleMLS ID #1228686, Beatriz Guzman. Triad MLS
- $299,9993 bd2 ba1.3k sqft489 Eddinger Rd, Thomasville, NC 27360For SaleMLS ID #1217812, TJ Norris. Triad MLS
- $250,0003 bd1 ba1.2k sqft214 Kendall Mill Rd, Thomasville, NC 27360For SaleMLS ID #1228513, Josh Hill. Triad MLS
- $254,0002 bd2 ba1.2k sqft4228 Valley Cir, Thomasville, NC 27360For SaleMLS ID #1226046, Tiffany Johnson. Triad MLS
- $299,9003 bd3 ba1.7k sqft244 Pine Valley Rd, Thomasville, NC 27360For SaleMLS ID #1216353, Laura Nelson. Triad MLS
- $275,0003 bd2 ba1.5k sqft5325 Audrey Rd, Greensboro, NC 27406For SaleMLS ID #1224848, Emily Greene. Triad MLS
- $335,0003 bd2 ba1.4k sqft1802 Norwich Dr, Greensboro, NC 27410For SaleMLS ID #1226502, Erin Sikes. Triad MLS
- $279,9003 bd3 ba1.6k sqft2816 Old Liberty Rd, Randleman, NC 27317For SaleMLS ID #1224833, Teresa Davis. Triad MLS
- $315,0003 bd2 ba1.4k sqft147 Lambeth Rd, Thomasville, NC 27360For SaleMLS ID #1224016, Katie Trenerowski. Triad MLS
- $315,0002 bd2 ba2.1k sqft901 Decker Rd, Thomasville, NC 27360For SaleMLS ID #1227207, Christina Bradley. Triad MLS
- $339,9003 bd2 ba2.2k sqft1019 Ingram Dr, Asheboro, NC 27203For SaleMLS ID #1226309, Mark Vuncannon. Triad MLS
- $319,0003 bd2 ba1.1k sqft5710 Friendswood Dr, Greensboro, NC 27409For SaleMLS ID #1217144, Justin Saunders. Triad MLS
- $308,0003 bd2 ba2k sqft2383 Burkhart Rd, Lexington, NC 27292For SaleMLS ID #1222652, Stratton Goins. Triad MLS
- $260,0003 bd2 ba1.2k sqft139 Homer Ln, Randleman, NC 27317For SaleMLS ID #1226493, Amanda Greeson. Triad MLS
