Back on the market due to no fault of the seller. Some homes check the boxes. This one makes you want to stay. Welcome to 473 Kristie Lane, a beautifully designed craftsman-style home in Bremen that combines modern comfort with timeless charm. From the moment you step inside, you’ll appreciate the spacious open-concept layout, abundant natural light, and thoughtful design that makes everyday living feel effortless. The main living areas flow seamlessly together, creating the perfect space for gathering with family, entertaining friends, or simply enjoying a quiet evening at home. The kitchen serves as the heart of the home with ample cabinetry, generous workspace, and easy access to the dining and living areas. Upstairs, you’ll find four spacious bedrooms, including a relaxing owner’s suite featuring a spa-like bath with double vanities, a soaking tub, and a walk-in closet. Whether you need room for family, guests, a home office, or all three, this floor plan offers the flexibility today’s buyers are looking for. Outside, enjoy the curb appeal of this charming Craftsman-inspired home along with a manageable yard that allows more time for enjoying life and less time maintaining it. Located in the highly sought-after Bremen City School district, this home offers the perfect blend of small-town charm, convenient access to shopping and dining. If you’ve been searching for a home that feels newer, offers room to grow, and delivers both style and function, this one deserves a spot at the top of your list.
Pending
$358,900
473 Kristie Ln, Bremen, GA 30110
4beds
2,693sqft
Single Family Residence, Residential
Built in 2019
0.28 Acres Lot
$359,500 Zestimate®
$133/sqft
$-- HOA
What's special
Manageable yardGenerous workspaceAbundant natural lightWalk-in closetAmple cabinetryThoughtful designSpacious open-concept layout
- 49 days |
- 401 |
- 16 |
Zillow last checked:
Listing updated:
Listed by:
KELLY BERRY,
Keller Williams Realty Atl Partners 678-410-0161
Source: FMLS GA,MLS#: 7782141
Facts & features
Interior
Bedrooms & bathrooms
- Bedrooms: 4
- Bathrooms: 3
- Full bathrooms: 2
- 1/2 bathrooms: 1
Rooms
- Room types: Attic, Family Room
Primary bedroom
- Features: Oversized Master
- Level: Oversized Master
Bedroom
- Features: Oversized Master
Primary bathroom
- Features: Double Vanity, Separate Tub/Shower
Dining room
- Features: Separate Dining Room
Kitchen
- Features: Eat-in Kitchen, Kitchen Island, Pantry, Pantry Walk-In
Heating
- Central, Electric, Forced Air
Cooling
- Heat Pump
Appliances
- Included: Dishwasher, Electric Range, Electric Water Heater, Microwave
- Laundry: Laundry Room, Upper Level
Features
- Walk-In Closet(s)
- Flooring: Carpet, Ceramic Tile, Hardwood
- Windows: Double Pane Windows, Insulated Windows
- Basement: None
- Attic: Pull Down Stairs
- Number of fireplaces: 1
- Fireplace features: Family Room
- Common walls with other units/homes: No Common Walls
Interior area
- Total structure area: 2,693
- Total interior livable area: 2,693 sqft
- Finished area above ground: 2,693
- Finished area below ground: 0
Video & virtual tour
Property
Parking
- Total spaces: 2
- Parking features: Attached, Garage, Kitchen Level
- Attached garage spaces: 2
Accessibility
- Accessibility features: None
Features
- Levels: Two
- Stories: 2
- Patio & porch: Covered, Patio
- Exterior features: Private Yard, No Dock
- Pool features: None
- Spa features: None
- Fencing: Back Yard
- Has view: Yes
- View description: Trees/Woods
- Waterfront features: None
- Body of water: None
Lot
- Size: 0.28 Acres
- Features: Back Yard, Level
Details
- Additional structures: None
- Parcel number: 0091G 0058
- Other equipment: None
- Horse amenities: None
Construction
Type & style
- Home type: SingleFamily
- Architectural style: Craftsman
- Property subtype: Single Family Residence, Residential
Materials
- Cement Siding
- Foundation: Slab
- Roof: Composition,Shingle
Condition
- Resale
- New construction: No
- Year built: 2019
Details
- Warranty included: Yes
Utilities & green energy
- Electric: 110 Volts
- Sewer: Public Sewer
- Water: Public
- Utilities for property: Cable Available, Electricity Available, Phone Available, Sewer Available, Water Available
Green energy
- Energy efficient items: Insulation, Windows
- Energy generation: None
Community & HOA
Community
- Features: None
- Security: Smoke Detector(s)
- Subdivision: Lauren Heights
HOA
- Has HOA: No
Location
- Region: Bremen
Financial & listing details
- Price per square foot: $133/sqft
- Tax assessed value: $524,393
- Annual tax amount: $5,117
- Date on market: 6/4/2026
- Cumulative days on market: 28 days
- Ownership: Fee Simple
- Electric utility on property: Yes
- Road surface type: Asphalt
Estimated market value
$359,500
$342,000 - $377,000
$2,529/mo
Price history
| Date | Event | Price |
|---|---|---|
| 7/10/2026 | Pending sale | $358,900$133/sqft |
Source:  GAMLS #10778160 Report a problem GAMLS #10778160 Report a problem | ||
| 6/30/2026 | Listed for sale | $358,900$133/sqft |
Source: GAMLS #10778160 Report a problem | ||
| 6/26/2026 | Pending sale | $358,900$133/sqft |
Source: GAMLS #10778160 Report a problem | ||
| 6/4/2026 | Listed for sale | $358,900+43.6%$133/sqft |
Source:  West Metro BOR #152061 Report a problem West Metro BOR #152061 Report a problem | ||
| 1/17/2020 | Sold | $249,914$93/sqft |
Source:  GAMLS #8559131 Report a problem GAMLS #8559131 Report a problem | ||
| 11/25/2019 | Pending sale | $249,914$93/sqft |
Source: Georgia West Realty #136654 Report a problem | ||
| 10/11/2019 | Price change | $249,914-3.8%$93/sqft |
Source: Georgia West Realty #136654 Report a problem | ||
| 4/8/2019 | Listed for sale | $259,914$97/sqft |
Source: Georgia West Realty #136654 Report a problem | ||
Public tax history
| Year | Property taxes | Tax assessment |
|---|---|---|
| 2025 | $1,386 +115.3% | $209,757 +49.8% |
| 2024 | $644 -58.7% | $140,013 -15.4% |
| 2023 | $1,559 | $165,487 +40.5% |
| 2022 | -- | $117,756 +16.2% |
| 2021 | $340 -88.9% | $101,373 +4.4% |
| 2020 | $3,067 +1206.7% | $97,122 +1212.5% |
| 2019 | $235 -4.1% | $7,400 |
| 2018 | $245 +211% | $7,400 +164.3% |
| 2017 | $79 +212.3% | $2,800 |
| 2016 | $25 | $2,800 |
| 2015 | $25 -32.6% | $2,800 |
| 2014 | $37 | $2,800 |
| 2013 | -- | -- |
| 2012 | -- | -- |
Find assessor info on the county website
Monthly payment
Est. payment
Payment breakdown
Explore the cost of this home by adjusting the details. Changes won't be saved.Climate risks
Neighborhood: 30110
Nearby schools
GreatSchools rating
- 8/10Buchanan Elementary SchoolGrades: 3-5Distance: 5 mi
- 8/10Haralson County Middle SchoolGrades: 6-8Distance: 4.7 mi
- 7/10Haralson County High SchoolGrades: 9-12Distance: 6 mi
Schools provided by the listing agent
- Elementary: Jones - Breman
- Middle: Bremen
- High: Bremen
Source: FMLS GA. This data may not be complete. We recommend contacting the local school district to confirm school assignments for this home.
- $430,5004 bd2 ba2.4k sqft479 Kristie Ln, Bremen, GA 30110Off Market
- $339,8004 bd3 ba2.2k sqft467 Kristie Ln, Bremen, GA 30110Off Market

- $371,8004 bd3 ba2.4k sqft485 Kristie Ln, Bremen, GA 30110Off Market
- $376,4004 bd2 ba2.4k sqft491 Kristie Ln, Bremen, GA 30110Off Market
- $428,8004 bd3 ba2.9k sqft470 Kristie Ln, Bremen, GA 30110Off Market
- $382,8004 bd3 ba2.4k sqft478 Kristie Ln, Bremen, GA 30110Off Market
- $385,4005 bd4 ba3.2k sqft456 Kristie Ln, Bremen, GA 30110Off Market
- $489,8005 bd3 ba3.1k sqft488 Kristie Ln, Bremen, GA 30110Off Market
A local agent can set up tours, give advice and negotiate with sellers.
Similar homes
- $420,0004 bd3 ba2.5k sqft141 Lindsey Dr, Bremen, GA 30110For Sale
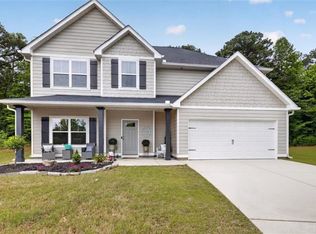
 MLS ID #7789154, Zephyr Smith, Real Broker, LLC.. FMLS GA
 - $389,9004 bd3 ba2.6k sqft512 Silver Leaf Pkwy, Bremen, GA 30110For Sale
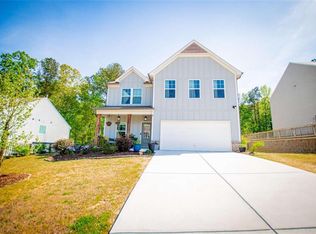 MLS ID #7754883, MARY JANE GOODSON, Georgia West Realty, Inc.. FMLS GA
 - $348,0004 bd3 ba2.1k sqft338 Springwater Way, Bremen, GA 30110Active
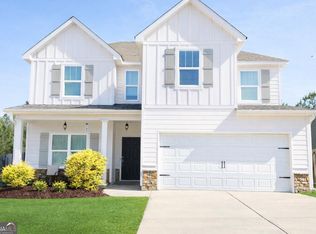
 MLS ID #10690717, Zephyr Smith, Real Broker, LLC. GAMLS
 - $345,0003 bd2 ba1.8k sqft806 Valley Run Dr, Bremen, GA 30110Active
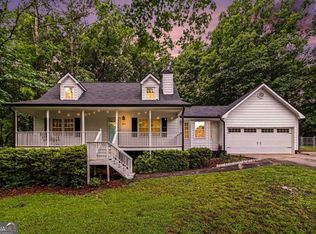 MLS ID #10777615, Jessica K Rossey, Georgia Life Realty. GAMLS
 - $319,9003 bd2 ba1.3k sqft498 N Raburn Rd, Bremen, GA 30110ActiveMLS ID #10788377, Mary C Tritt, T Tritt Realty, LLC. GAMLS
- $375,0004 bd4 ba2.9k sqft3005 Nicholas Dr, Villa Rica, GA 30180ActiveMLS ID #10810164, Jessica K Rossey, Georgia Life Realty. GAMLS
- $470,0004 bd4 ba3.9k sqft703 Laurel St, Bremen, GA 30110For SaleMLS ID #7769615, Justin Tamburo, Real Broker, LLC.. FMLS GA
- $439,0005 bd3 ba2.9k sqft929 Daylilly Hl, Bremen, GA 30110For SaleMLS ID #7744814, Leticia Reeves, Piedmont Residential Realty, LLC.. FMLS GA
- $314,9004 bd3 ba1.8k sqft129 Grizzly Trl, Carrollton, GA 30117ActiveMLS ID #10798748, James Shockley, Georgia West Realty Inc. GAMLS
- $310,0004 bd3 ba2k sqft217 Stone Creek Ct, Temple, GA 30179ActiveMLS ID #10792966, Lisa E Schimming, Harry Norman Realtors. GAMLS
- $355,0004 bd2 ba3k sqft1041 S Creek Dr, Villa Rica, GA 30180For SaleMLS ID #7772000, Jonl Steinke, Keller Williams Realty Peachtree Rd.. FMLS GA
- $389,0003 bd4 ba2.6k sqft102 Woodside Ct, Temple, GA 30179ActiveMLS ID #10760082, Sandra O'Neal, Keller Williams Northwest. GAMLS
- $395,0006 bd3 ba3k sqft104 Woodside Ct, Temple, GA 30179ActiveMLS ID #10760119, Sandra O'Neal, Keller Williams Northwest. GAMLS
- $399,9004 bd3 ba2.4k sqft504 Iris Way, Villa Rica, GA 30180ActiveMLS ID #10760047, Sandra O'Neal, Keller Williams Northwest. GAMLS
- $425,0004 bd3 ba2.5k sqft124 Chrissy Dr, Temple, GA 30179ActiveMLS ID #10776153, Katelyn Campbell, Atlanta Communities. GAMLS
- $499,9005 bd3 ba3k sqft327 Crest Pointe S, Bremen, GA 30110ActiveMLS ID #10597601, Stacy McLarty, Curated Real Estate. GAMLS
- $315,0004 bd3 ba2k sqft507 Rippling Ct, Temple, GA 30179ActiveMLS ID #10742473, Jamie McCleskey, Heritage Oaks Realty Westside. GAMLS
- $340,0004 bd3 ba2.4k sqft1349 Southgate Dr, Villa Rica, GA 30180For SaleMLS ID #7759863, Jamie McCleskey, Heritage Oaks Realty Westside, LLC. FMLS GA
- $294,9004 bd2 ba1.5k sqft2385 Mount Zion Rd, Carrollton, GA 30117For SaleMLS ID #7783394, James Shockley, Georgia West Realty, Inc.. FMLS GA
- $314,9003 bd2 ba1.5k sqft112 Grizzly Trl, Carrollton, GA 30117For SaleMLS ID #7789401, James Shockley, Georgia West Realty, Inc.. FMLS GA
