Location, location, location! Rare opportunity in highly desirable Southland Condominiums with one of the most private settings in the community—overlooking Crawford Park with no direct rear neighbors.
Enjoy effortless, low-maintenance living in this bright and airy 2-bedroom, 2-bath condo featuring an open-concept layout connecting the living room, dining area, and kitchen.
The spacious primary suite offers a private en-suite bath and generous walk-in closet, while the second bedroom provides flexibility for guests, a home office, or additional living space. A full hall bath and convenient in-unit laundry complete the interior.
Step outside to your private deck and take in peaceful park views—the perfect spot for morning coffee or relaxing at the end of the day. The HOA covers lawn care, snow removal, exterior maintenance, water, sewer, and basic cable, plus access to community amenities including a pool and tennis/pickleball courts. Additional features include two parking spaces (one covered carport and one assigned space) and exterior storage with a private utility closet located directly in front of the carport.
Conveniently located near shopping, dining, parks, and major commuter routes, this home offers the perfect combination of comfort, privacy, convenience, and easy living. Thoughtfully priced to provide an excellent opportunity for a buyer to make updates and add their own personal touches while enjoying all this sought-after community has to offer. Schedule your showing today!
Pending
$254,000
4737 Cheryl Dr, Bethlehem, PA 18017
2beds
1,134sqft
:
Get pre-qualified$2,110/mo
Condominium, Apartment
Built in 1992
-- sqft lot
$251,200 Zestimate®
$224/sqft
$395/mo HOA
What's special
Private deckPeaceful park viewsPrivate en-suite bathConvenient in-unit laundryFull hall bathGenerous walk-in closetSpacious primary suite
- 36 days |
- 722 |
- 24 |
Likely to sell faster than
Zillow last checked:
Listing updated:
Listed by:
Amy L. Bishop 484-554-9849,
Weichert Realtors 610-865-5555
Source: GLVR,MLS#: 779072 Originating MLS: Lehigh Valley MLS
Originating MLS: Lehigh Valley MLSFacts & features
Interior
Bedrooms & bathrooms
- Bedrooms: 2
- Bathrooms: 2
- Full bathrooms: 2
Primary bedroom
- Level: Second
- Dimensions: 12.00 x 13.00
Bedroom
- Level: Second
- Dimensions: 9.00 x 9.00
Primary bathroom
- Level: Second
- Dimensions: 11.00 x 8.00
Dining room
- Level: Second
- Dimensions: 11.00 x 10.00
Other
- Level: Second
- Dimensions: 10.00 x 4.00
Kitchen
- Level: Second
- Dimensions: 7.00 x 10.00
Laundry
- Level: Second
- Dimensions: 10.00 x 6.00
Living room
- Level: Second
- Dimensions: 20.00 x 14.00
Heating
- Electric, Forced Air
Cooling
- Central Air
Appliances
- Included: Electric Dryer, Electric Oven, Electric Water Heater, Washer
- Laundry: Electric Dryer Hookup
Features
- Dining Area, Separate/Formal Dining Room
- Flooring: Carpet, Laminate, Resilient, Vinyl
- Basement: None
Interior area
- Total interior livable area: 1,134 sqft
- Finished area above ground: 1,134
- Finished area below ground: 0
Property
Parking
- Total spaces: 1
- Parking features: Carport
- Garage spaces: 1
- Has carport: Yes
Features
- Stories: 1
- Patio & porch: Covered, Deck
- Exterior features: Deck
Details
- Parcel number: M6NW2 6 40 0214
- Zoning: R2
- Special conditions: None
Construction
Type & style
- Home type: Condo
- Architectural style: Ranch
- Property subtype: Condominium, Apartment
- Attached to another structure: Yes
Materials
- Brick, Vinyl Siding
- Roof: Asphalt,Fiberglass
Condition
- Year built: 1992
Utilities & green energy
- Sewer: Public Sewer
- Water: Public
Community & HOA
Community
- Subdivision: Southland Condominiums
HOA
- Has HOA: Yes
- HOA fee: $395 monthly
Location
- Region: Bethlehem
Financial & listing details
- Price per square foot: $224/sqft
- Tax assessed value: $40,000
- Annual tax amount: $3,124
- Date on market: 6/19/2026
- Cumulative days on market: 37 days
- Ownership type: Common
Estimated market value
$251,200
$239,000 - $264,000
$1,984/mo
Price history
| Date | Event | Price |
|---|---|---|
| 7/6/2026 | Pending sale | $254,000$224/sqft |
Source:  GLVR #779072 Report a problem GLVR #779072 Report a problem | ||
| 6/19/2026 | Listed for sale | $254,000+81.4%$224/sqft |
Source: GLVR #779072 Report a problem | ||
| 4/29/2016 | Sold | $140,000$123/sqft |
Source: GLVR #514470 Report a problem | ||
| 3/4/2016 | Listed for sale | $140,000$123/sqft |
Source: Coldwell Banker Heritage Real Estate #514470 Report a problem | ||
Public tax history
Tax history is unavailable.
Monthly payment
Est. payment
Payment breakdown
Explore the cost of this home by adjusting the details. Changes won't be saved.Climate risks
Neighborhood: 18017
Nearby schools
GreatSchools rating
- 7/10Asa Packer Elementary SchoolGrades: K-5Distance: 1.9 mi
- 6/10Nitschmann Middle SchoolGrades: 6-8Distance: 3.6 mi
- 3/10Liberty High SchoolGrades: 9-12Distance: 3.5 mi
Schools provided by the listing agent
- Elementary: Asa Packer
- Middle: Nitschmann Middle School
- High: Liberty High School
- District: Bethlehem
Source: GLVR. This data may not be complete. We recommend contacting the local school district to confirm school assignments for this home.
- $263,1002 bd2 ba1.1k sqft4733 Cheryl Dr, Bethlehem, PA 18017Off Market
- $285,600-- bd-- ba-- sqft4735 Cheryl Dr, Bethlehem, PA 18017Off Market
- $261,6002 bd2 ba1.1k sqft4727 Cheryl Dr, Bethlehem, PA 18017Off Market
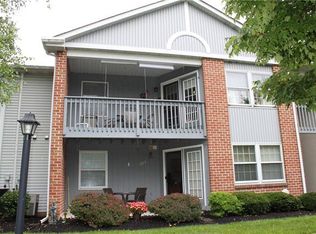
- $288,8002 bd2 ba1.1k sqft4723 Cheryl Dr, Bethlehem, PA 18017Off Market
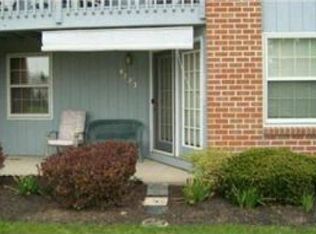
- $276,5002 bd2 ba1.1k sqft4725 Cheryl Dr, Bethlehem, PA 18017Off Market
- $238,5001 bd2 ba1.1k sqft4721 Cheryl Dr, Bethlehem, PA 18017Sold
- $301,200-- bd-- ba-- sqft4741 Cheryl Dr, Bethlehem, PA 18017Off Market
- $306,600-- bd-- ba-- sqft4745 Cheryl Dr, Bethlehem, PA 18017Off Market
A local agent can set up tours, give advice and negotiate with sellers.
A local lender can help you make sure your offer is ready when you are.
Similar homes
- $259,9002 bd2 ba1k sqft7359-G Sauerkraut Ln, Macungie, PA 18062For Sale
 MLS ID #781189, Betty L. Shuster Hanzlik, Howard Hanna TheFrederickGroup. GLVR
 - $264,9002 bd1 ba962 sqft535 Main St APT 16, Bethlehem, PA 18018For Sale
 MLS ID #775237, Melanie Onesto, Howard Hanna TheFrederickGroup. GLVR
 - $239,9002 bd3 ba1.2k sqft427 Pawnee St, Bethlehem, PA 18015For Sale
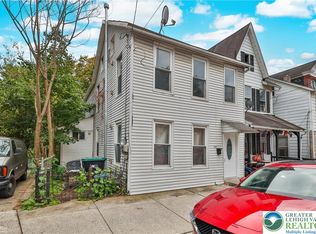 MLS ID #780697, Anthony Ramos, Century 21 Ramos Realty. GLVR
 - $250,0002 bd1 ba1.3k sqft128 W Fairview St, Bethlehem, PA 18018For Sale
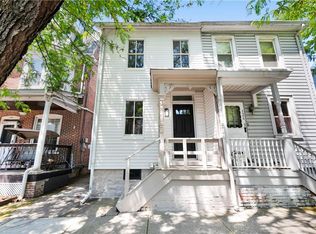 MLS ID #777390, Alexandra M. Fiorini, Real Estate Collective. GLVR
 - $264,5002 bd1 ba1.1k sqft1822 Eaton Ave, Bethlehem, PA 18018For SaleMLS ID #780369, Jason P. Freeby, Freeby Lai Real Estate. GLVR
- $259,9004 bd2 ba1.5k sqft227 E Garrison St, Bethlehem, PA 18018For SaleMLS ID #779820, Kelly L. Houston, Keller Williams Northampton. GLVR
- $199,0003 bd1 ba1.2k sqft135 E Ettwein St, Bethlehem, PA 18018For SaleMLS ID #781201, Jill Koch, BHHS - Choice Properties. GLVR
- $349,9003 bd2 ba1.6k sqft2386 Black River Rd, Bethlehem, PA 18015For SaleMLS ID #780653, Sharon M Pennypacker, BHGRE Valley Partners-Bethlehm. GLVR
- $359,9004 bd2 ba1.1k sqft1933 Eastman Ave, Bethlehem, PA 18018For SaleMLS ID #780747, Ana Claudia Lastres, Keller Williams Northampton. GLVR
- $255,0003 bd1 ba1k sqft580 S Benner Ave, Fountain Hill, PA 18015For SaleMLS ID #779643, Andrew J. Dilg, Corby Realty LLC. GLVR
- $199,0002 bd1 ba860 sqft2010 Glendale Ave #A1, Bethlehem, PA 18018For SaleMLS ID #776677, Nick Smith, Coldwell Banker Hearthside. GLVR
- $310,0003 bd2 ba1.3k sqft1603 Englewood St, Bethlehem, PA 18017For SaleMLS ID #778324, Joe Guido, BHHS Fox & Roach Bethlehem. GLVR
- $369,9003 bd2 ba1.4k sqft390 Oxford Cir, Bath, PA 18014For SaleMLS ID #781184, David Lichtenwalner, BHHS - Choice Properties. GLVR
- $244,9002 bd1 ba914 sqft137 W 17th St, Northampton, PA 18067For SaleMLS ID #776609, Rick Matos, IronValley RE of Lehigh Valley. GLVR
- $249,9003 bd2 ba1.1k sqft2025 Union Blvd, Allentown, PA 18109For SaleMLS ID #777940, Morkos Aziz, Lehigh Valley Just Listed LLC. GLVR
- $294,9003 bd3 ba1.7k sqft215 W Lehigh St, Bethlehem, PA 18018For SaleMLS ID #780793, Luis Romano, Allentown City Realty. GLVR
- $265,0003 bd1 ba1.3k sqft56 N 17th St, Easton, PA 18042For SaleMLS ID #781097, Kristina Fattorusso, RE/MAX Real Estate. GLVR
- $339,9003 bd1 ba1.2k sqft4103 Shannon Ave, Bethlehem, PA 18020For SaleMLS ID #781202, Lori J. Campbell, BHGRE Valley Partners-Bethlehm. GLVR
- $274,9993 bd2 ba1k sqft941 S Armour St, Allentown, PA 18103For SaleMLS ID #779424, Katherine Medina, I-Do Real Estate. GLVR
- $230,0002 bd2 ba1.4k sqft671 Kykuit Pl, Easton, PA 18040For SaleMLS ID #780171, Mike Uhl II, EXP Realty LLC. GLVR
