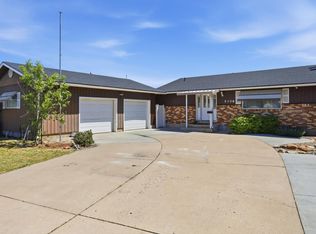
**Now offered at an improved price and offering a $10,000 SELLER CREDIT. ** Preferred lender is also offering a 1% LENDER CREDIT**. Owned and thoughtfully maintained by the same owner since 1985, this 4-bedroom, 2-bath Roy home offers 1,920 sq ft of living space plus an exceptional 500+ SQ FT ATTACHED FLEX SPACE. More than four decades of consistent care are evident throughout, including a roof replaced approximately 10 years ago. The standout is the oversized, fully permitted 2-car garage with 10-foot-tall doors, extra height, and room for a workbench and storage. The adjoining finished flex space, previously used as a workshop, offers endless possibilities for a home gym, studio, game room, hobby space, workshop, or storage for all your toys and gear. Buyers may also explore the potential for additional living space or an ADU, subject to Roy City requirements and approvals. The daylight basement adds even more versatility with a separate entrance, living room, kitchenette, fireplace, and the added bonus of staying naturally cool during the summer months. A second fireplace adds warmth to the basement level as well making it a cozy space. Outside, mature trees create a private, shaded, fully fenced backyard made for gathering, with a patio, a back deck, two additional storage sheds, and a maintenance-friendly .20-acre lot, complete with garden beds and beautifully curated flowers throughout the spring and summer months. Enjoy mountain sunrises, beautiful evening sunsets, or relaxing in the shade of the front patio. Conveniently located near grocery stores, shopping, restaurants, and everyday amenities, this is a well-cared-for home with the kind of flexible space that's increasingly hard to find. All information should be verified by the buyer and is provided as a courtesy only. Square footage figures are from county records; the total square footage of 2,448 includes the 500+ sq ft of the flex space. Garage cabinets, sink, shelves, and freezer stay with the home, along with the TV in the kitchen. Square footage figures are provided as a courtesy estimate only and were obtained from county records. Buyer is advised to obtain an independent measurement.
For sale
Price cut: $15K (9/27)
$475,000
4737 S 3600 W, Roy, UT 84067
4beds
2,448sqft
Single Family Residence
Built in 1981
8,712 Square Feet Lot
$473,000 Zestimate®
$194/sqft
$-- HOA
What's special
Back deckTwo additional storage sheds
- 34 days
- 502
- 60
Zillow last checked:
Listing updated:
Listed by:
Gemma Glisson 435-513-0474,
Modern and Main, LLC
Source: UtahRealEstate.com,MLS#: 2182794
Facts & features
Interior
Bedrooms & bathrooms
- Bedrooms: 4
- Bathrooms: 2
- Full bathrooms: 2
- Main level bedrooms: 2
Rooms
- Room types: Master Bathroom, Second Kitchen
Primary bedroom
- Level: First
Heating
- Forced Air, Central
Cooling
- Central Air, Ceiling Fan(s)
Appliances
- Included: Dryer, Freezer, Gas Grill/BBQ, Microwave, Refrigerator, Washer, Water Softener Owned, Disposal, Gas Oven, Gas Range, Free-Standing Range, Humidifier
- Laundry: Electric Dryer Hookup
Features
- Floor Drains
- Flooring: Carpet, Hardwood, Tile
- Doors: Sliding Doors, Storm Door(s)
- Windows: Blinds, Window Coverings, Double Pane Windows
- Basement: Daylight,Full,Basement Entrance,Walk-Out Access
- Number of fireplaces: 2
- Fireplace features: Fireplace Insert, Insert
Interior area
- Total structure area: 2,448
- Total interior livable area: 2,448 sqft
- Finished area above ground: 1,488
- Finished area below ground: 912
Property
Parking
- Total spaces: 8
- Parking features: Open
- Attached garage spaces: 2
- Uncovered spaces: 6
Accessibility
- Accessibility features: Accessible Hallway(s)
Features
- Stories: 2
- Patio & porch: Patio, Covered Deck, Open Patio
- Exterior features: Lighting
- Fencing: Full
- Has view: Yes
- View description: Mountain(s)
Lot
- Size: 8,712 Square Feet
- Features: Curb & Gutter, Sprinkler: Auto-Full, Drip Irrigation: Man-Part, Drip Irrigation: Auto-Part, Private
- Topography: Terrain
- Residential vegetation: Landscaping: Full, Mature Trees
Details
- Additional structures: Workshop, Outbuilding, Storage Shed(s)
- Parcel number: 081570007
- Zoning: RESIDE
- Zoning description: Single-Family
Construction
Type & style
- Home type: SingleFamily
- Architectural style: Rambler/Ranch
- Property subtype: Single Family Residence
Materials
- Aluminum Siding, Brick, Cedar
- Roof: Asphalt,Metal
Condition
- Blt./Standing
- New construction: No
- Year built: 1981
- Major remodel year: 2004
Utilities & green energy
- Sewer: Public Sewer, Sewer: Public
- Water: Culinary
- Utilities for property: Natural Gas Connected, Electricity Connected, Sewer Connected, Water Connected
Community & HOA
Community
- Features: Sidewalks
- Subdivision: Foxglen
HOA
- Has HOA: No
Location
- Region: Roy
Financial & listing details
- Price per square foot: $194/sqft
- Tax assessed value: $438,639
- Annual tax amount: $2,525
- Date on market: 8/11/2026
- Listing terms: Cash,Conventional,FHA,VA Loan
- Inclusions: Ceiling Fan, Dryer, Fireplace Insert, Freezer, Gas Grill/BBQ, Humidifier, Microwave, Range, Refrigerator, Storage Shed(s), Washer, Water Softener: Own, Window Coverings
- Acres allowed for irrigation: 0
- Electric utility on property: Yes
- Road surface type: Paved
Estimated market value
$473,000
$449,000 - $497,000
$2,255/mo
Price history
| Date | Event | Price |
|---|---|---|
| 9/27/2026 | Price change | $475,000-3.1%$194/sqft |
Source:  UtahRealEstate.com #2182794 Report a problem UtahRealEstate.com #2182794 Report a problem | ||
| 9/15/2026 | Price change | $490,000-2%$200/sqft |
Source: UtahRealEstate.com #2182794 Report a problem | ||
| 9/2/2026 | Listed for sale | $500,000$204/sqft |
Source: UtahRealEstate.com #2182794 Report a problem | ||
Public tax history
| Year | Property taxes | Tax assessment |
|---|---|---|
| 2025 | $2,476 +2.5% | $241,252 +1.8% |
| 2024 | $2,415 -4.1% | $237,049 -4.2% |
| 2023 | $2,517 -6.1% | $247,500 -7.8% |
| 2022 | $2,680 +30.6% | $268,400 |
| 2021 | $2,052 +8.8% | -- |
| 2020 | $1,886 +4.7% | -- |
| 2019 | $1,802 +16.6% | -- |
| 2018 | $1,546 -9.8% | -- |
| 2017 | $1,714 +15% | $198,000 +92.2% |
| 2016 | $1,491 | $103,011 +10.6% |
| 2015 | $1,491 +12.8% | $93,160 |
| 2014 | $1,322 | $93,160 +32.5% |
| 2013 | -- | $70,325 |
| 2012 | -- | $70,325 -2.3% |
| 2011 | -- | $72,001 +3.5% |
| 2010 | -- | $69,575 -12.7% |
| 2009 | -- | $79,681 -1.3% |
| 2008 | -- | $80,726 +15.1% |
| 2007 | -- | $70,120 +4% |
| 2006 | -- | $67,418 |
| 2005 | -- | $67,418 |
| 2004 | -- | $67,418 |
| 2003 | -- | $67,418 |
| 2002 | -- | $67,418 |
| 2001 | -- | $67,418 |
Find assessor info on the county website
Monthly payment
Est. payment
Payment breakdown
Explore the cost of this home by adjusting the details. Changes won't be saved.Climate risks
Neighborhood: 84067
Nearby schools
Schools provided by the listing agent
- Elementary: Midland
- Middle: Sand Ridge
- High: Roy
- District: Weber
Source: UtahRealEstate.com. This data may not be complete. We recommend contacting the local school district to confirm school assignments for this home.

Similar homes
- $525,0005 bd4 ba2.3k sqft5709 S 2200 W, Roy, UT 84067For Sale

 MLS ID #2188820, Russie Edwards, KW Success Keller Williams Realty. UtahRealEstate.com
 - $489,9005 bd3 ba2.5k sqft1784 W 4500 S, Roy, UT 84067For Sale
 MLS ID #2178843, Lori Sneddon, Key Choice Realty LLC. UtahRealEstate.com
 - $505,0004 bd2 ba2.6k sqft5108 S 2000 W, Roy, UT 84067For Sale
 MLS ID #2152600, Marsha Merrill, KW Success Keller Williams Realty. UtahRealEstate.com
 - $390,0004 bd2 ba1.4k sqft3799 Foxglen Dr, Roy, UT 84067For Sale
 MLS ID #2176915, Maria E Bernabe, Equity Real Estate (Select). UtahRealEstate.com
 - $435,0004 bd2 ba2.9k sqft5185 S 2100 W, Roy, UT 84067For SaleMLS ID #2173012, Aubry C Aldrich, Coldwell Banker Realty (South Ogden). UtahRealEstate.com
- $407,0004 bd2 ba1.9k sqft5867 S 2900 W, Roy, UT 84067For SaleMLS ID #2176479, Darian Monson, The Brokerage Real Estate Co. LLC. UtahRealEstate.com
- $469,0004 bd3 ba3.1k sqft4602 S Hathaway Dr, Roy, UT 84067For SaleMLS ID #2162159, Misty Braithwaite, Red Rock Real Estate LLC (Central). UtahRealEstate.com
- $445,0006 bd2 ba2.5k sqft2102 W 5125 S, Roy, UT 84067For SaleMLS ID #2165300, Ashley Madrigal, RE/MAX Community- Valley. UtahRealEstate.com
- $474,9004 bd2 ba2k sqft914 W 2600 N, Clinton, UT 84015For SaleMLS ID #2175662, William Gregory, Signature Real Estate Utah (Cottonwood Heights). UtahRealEstate.com
- $420,0003 bd2 ba1.4k sqft5035 S 4275 W, Roy, UT 84067For SaleMLS ID #2139398, Justin Crosby, Real Broker, LLC. UtahRealEstate.com
- $510,0004 bd3 ba2.9k sqft4598 S Blossom Glen Way, Roy, UT 84067For SaleMLS ID #2109662, Emily Lynn, Real Broker, LLC. UtahRealEstate.com
- $475,0004 bd3 ba2.1k sqft5030 S 300 W, Washington Terrace, UT 84405For SaleMLS ID #2174015, Becky Westover, Equity Real Estate. UtahRealEstate.com
- $429,8004 bd2 ba2k sqft1871 N 1225 W, Clinton, UT 84015For SaleMLS ID #2187576, Jeremy Osguthorpe, Realtypath LLC (Platinum). UtahRealEstate.com
- $505,0004 bd2 ba1.9k sqft2244 N 1350 W, Clinton, UT 84015For SaleMLS ID #2174561, Darian Monson, The Brokerage Real Estate Co. LLC. UtahRealEstate.com
- $444,9005 bd2 ba1.6k sqft2257 N 2290 W, Clinton, UT 84015For SaleMLS ID #2185326, Tyler Shenk, Real Broker, LLC. UtahRealEstate.com
- $500,0004 bd4 ba3.3k sqft4723 Madison Ave, Ogden, UT 84403For SaleMLS ID #2184989, Fabian Amarillo, KW Success Keller Williams Realty (Layton). UtahRealEstate.com
- $495,0005 bd3 ba2.5k sqft79 S Talbot Dr E, Layton, UT 84041For SaleMLS ID #2188721, Norman R Robbins, RE/MAX Associates. UtahRealEstate.com
- $499,9504 bd3 ba2.9k sqft4540 Madison Ave, Ogden, UT 84403For SaleMLS ID #2183099, Dean Cotter, REDFIN CORPORATION. UtahRealEstate.com
- $425,0005 bd2 ba1.8k sqft623 W 1635 N, Clinton, UT 84015For SaleMLS ID #2185919, Mariann Pero, RE/MAX Associates. UtahRealEstate.com
- $499,9907 bd4 ba2.7k sqft1005 Edgewood Dr, Ogden, UT 84403For SaleMLS ID #2177345, Marietta Paredes-Munier, Redfin Corporation (Main). UtahRealEstate.com
