Welcome home! You have just found your beautiful new property. Located at the end of a cul de sac you will have all the property you could ask for. The first thing you'll notice when you pull up is the great curb appeal. Step inside to an open floor plan featuring a spacious step down living room. Your new kitchen offers upgraded cabinets, recessed lighting, island with breakfast bar, and granite countertops. Good sized bedrooms with ceiling fans. You'll spend a lot of time in the amazing backyard. There is a covered patio, fenced swimming pool. low maintenance landscaping, and fenced in swimming pool with lots of decking area. Just minutes from both the I-10 and I-17. Come see this gem. You don't want to miss out on this opportunity.
For sale
Price cut: $10K (10/15)
$340,000
4738 N 40TH Drive, Phoenix, AZ 85019
3beds
1,580sqft
Single Family Residence
Built in 1968
8,294 Square Feet Lot
$338,400 Zestimate®
$215/sqft
$-- HOA
What's special
Covered patioFenced swimming poolOpen floor planLow maintenance landscapingLots of decking areaRecessed lightingIsland with breakfast bar
- 28 days
- 494
- 55
Zillow last checked:
Listing updated:
Listed by:
Luz E Ramirez 602-810-9435,
eXp Realty,
Ruben Luna 602-649-4127,
eXp Realty
Source: ARMLS,MLS#: 7083110
Facts & features
Interior
Bedrooms & bathrooms
- Bedrooms: 3
- Bathrooms: 2
- Full bathrooms: 2
Heating
- Forced Air
Cooling
- Central Air
Appliances
- Included: Disposal
- Laundry: Inside
Features
- High Speed Internet, Granite Counters, Eat-in Kitchen, Breakfast Bar, 3/4 Bath Master Bdrm
- Flooring: Laminate, Tile
- Has basement: No
- Has fireplace: No
Interior area
- Total structure area: 1,580
- Total interior livable area: 1,580 sqft
Property
Parking
- Total spaces: 4
- Parking features: Carport, Open
- Carport spaces: 2
- Uncovered spaces: 2
Features
- Stories: 1
- Patio & porch: Covered, Patio
- Has private pool: Yes
- Pool features: Outdoor Pool, Fenced
- Spa features: None
- Fencing: Block
Lot
- Size: 8,294 Square Feet
- Features: Corner Lot, Cul-De-Sac, Grass Front, Grass Back
Details
- Parcel number: 10704102
Construction
Type & style
- Home type: SingleFamily
- Property subtype: Single Family Residence
Materials
- Painted, Slump Block
- Roof: Composition
Condition
- Year built: 1968
Utilities & green energy
- Sewer: Public Sewer
Community & HOA
Community
- Subdivision: GREEN MANOR
HOA
- Has HOA: No
- Services included: No Fees
Location
- Region: Phoenix
Financial & listing details
- Price per square foot: $215/sqft
- Tax assessed value: $273,000
- Annual tax amount: $1,753
- Date on market: 9/21/2026
- Cumulative days on market: 29 days
- Listing terms: VA Loan,Cash,Conventional,FHA
- Ownership: Fee Simple
- Road surface type: Asphalt
Estimated market value
$338,400
$321,000 - $355,000
$2,233/mo
Price history
| Date | Event | Price |
|---|---|---|
| 10/15/2026 | Price change | $340,000-2.9%$215/sqft |
Source:  ARMLS #7083110 Report a problem | ||
| 9/21/2026 | Listed for sale | $350,000+264.6%$222/sqft |
Source: ARMLS #7083110 Report a problem | ||
| 2/24/2017 | Sold | $96,000+33.1%$61/sqft |
Source: Public Record Report a problem | ||
| 5/5/1998 | Sold | $72,100$46/sqft |
Source: Public Record Report a problem | ||
Public tax history
| Year | Property taxes | Tax assessment |
|---|---|---|
| 2025 | $1,753 +10.9% | $27,300 -7.8% |
| 2024 | $1,580 -0.7% | $29,600 +165.3% |
| 2023 | $1,591 +1.6% | $11,159 -42.9% |
| 2022 | $1,566 +2.4% | $19,530 +18.9% |
| 2021 | $1,529 +1.2% | $16,420 +10.3% |
| 2020 | $1,511 +119.6% | $14,880 +16.7% |
| 2019 | $688 | $12,750 +9.6% |
| 2018 | $688 -9.4% | $11,630 +25.6% |
| 2017 | $759 +23% | $9,260 +13.2% |
| 2016 | $617 +1.1% | $8,180 +24.3% |
| 2015 | $611 | $6,580 +52.7% |
| 2014 | -- | $4,310 +32.6% |
| 2013 | -- | $3,250 -19.2% |
| 2012 | -- | $4,020 -2% |
| 2011 | -- | $4,100 -35.6% |
| 2010 | -- | $6,370 -59.4% |
| 2009 | -- | $15,700 -6.8% |
| 2008 | -- | $16,850 +27.2% |
| 2007 | -- | $13,250 +40.2% |
| 2006 | -- | $9,450 |
| 2005 | -- | $9,450 +11.2% |
| 2004 | -- | $8,500 |
| 2003 | -- | $8,500 +24.1% |
| 2002 | -- | $6,850 |
Find assessor info on the county website
Monthly payment
Est. payment
Payment breakdown
Explore the cost of this home by adjusting the details. Changes won't be saved.Climate risks
Neighborhood: Alhambra
Nearby schools
Schools provided by the listing agent
- Elementary: Sevilla Elementary School-East Campus
- Middle: Sevilla Elementary School-West Campus
- High: Alhambra High School
- District: Alhambra Elementary District
Source: ARMLS. This data may not be complete. We recommend contacting the local school district to confirm school assignments for this home.

Similar homes
- $--3 bd2 ba1k sqft5047 N 40th Ave, Phoenix, AZ 85019AuctionAuction.com 2
- $355,0003 bd2 ba1.5k sqft3915 W KEIM Drive, Phoenix, AZ 85019For Sale
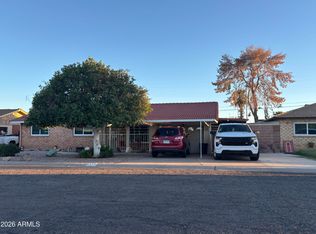 MLS ID #7095309, Corina Negri, Prestige Realty. ARMLS
- $--3 bd2 ba1.8k sqft3608 W Marshall Ave, Phoenix, AZ 85019Auction
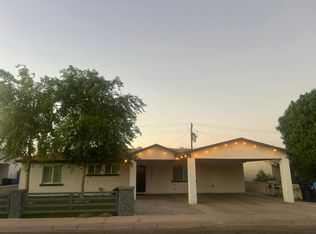 Auction.com 2
- $--4 bd2 ba1.4k sqft3618 W Minnezona Ave, Phoenix, AZ 85019Auction
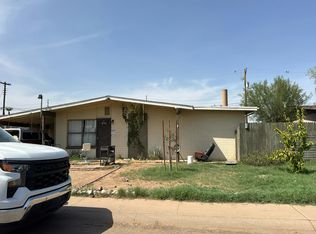 Auction.com 2
