Short Sale. SHORT SALE!! SHORT SALE!! Seller accepting CASH and Conventional financing ONLY!! Solar Panels MUST BE ASSUMED. Needs TLC. Bankruptcy short sale will take about 120 days to get response on offer from lien holders. Spacious 4-bedroom, 2.5-bath, 2-car garage pool home with 2,639 sf of living space in Section 15. Open floor plan with high ceilings, tile and hardwood flooring and living room with triple slider to lanai. Split bedroom floor plan. Covered lanai and screened pool. Quiet neighborhood close to I-75, US-41, Murdock restaurant and shopping district, schools, golf courses and just a short drive to Charlotte Harbor, downtown historic Punta Gorda and gulf beaches.
For sale
Price cut: $35K (7/10)
$280,000
474 ORLANDO BOULEVARD, PORT CHARLOTTE, FL 33954
4beds
2,639sqft
:
Get pre-qualified$1,841/mo
Single Family Residence
Built in 1994
9,999 Square Feet Lot
$472,800 Zestimate®
$106/sqft
$-- HOA
What's special
Screened poolPool homeCovered lanaiHigh ceilingsOpen floor planSplit bedroom floor planTile and hardwood flooring
- 129 days |
- 8,460 |
- 359 |
Zillow last checked:
Listing updated:
Listed by:
Brian Helgemo 941-205-8478,
COMPASS FLORIDA 941-205-8478,
Naji Hassan 904-425-8280,
7 STAR REALTY INC
Source: Stellar MLS,MLS#: C7523878 Originating MLS: Port Charlotte
Originating MLS: Port Charlotte
Facts & features
Interior
Bedrooms & bathrooms
- Bedrooms: 4
- Bathrooms: 3
- Full bathrooms: 2
- 1/2 bathrooms: 1
Rooms
- Room types: Media Room
Primary bedroom
- Features: Ceiling Fan(s), En Suite Bathroom, Walk-In Closet(s)
- Level: First
- Area: 304 Square Feet
- Dimensions: 19x16
Bedroom 2
- Features: Ceiling Fan(s), Built-in Closet
- Level: First
- Area: 210 Square Feet
- Dimensions: 14x15
Bedroom 3
- Features: Ceiling Fan(s), Built-in Closet
- Level: First
- Area: 121 Square Feet
- Dimensions: 11x11
Bedroom 4
- Features: Built-in Closet
- Level: First
- Area: 169 Square Feet
- Dimensions: 13x13
Primary bathroom
- Features: Dual Sinks, Garden Bath, Rain Shower Head, Single Vanity, Stone Counters, Tub with Separate Shower Stall, Water Closet/Priv Toilet, Window/Skylight in Bath, Linen Closet
- Level: First
- Area: 182 Square Feet
- Dimensions: 13x14
Bathroom 2
- Features: Dual Sinks, Single Vanity, Stone Counters, Window/Skylight in Bath, Linen Closet
- Level: First
- Area: 55 Square Feet
- Dimensions: 11x5
Bathroom 3
- Features: Exhaust Fan, Single Vanity, Stone Counters
- Level: First
- Area: 25 Square Feet
- Dimensions: 5x5
Dining room
- Level: First
- Area: 156 Square Feet
- Dimensions: 12x13
Kitchen
- Features: Breakfast Bar, Ceiling Fan(s), Stone Counters
- Level: First
- Area: 132 Square Feet
- Dimensions: 12x11
Laundry
- Features: Single Vanity
- Level: First
- Area: 54 Square Feet
- Dimensions: 6x9
Living room
- Features: Ceiling Fan(s)
- Level: First
- Area: 270 Square Feet
- Dimensions: 15x18
Media room
- Features: Ceiling Fan(s)
- Level: First
- Area: 210 Square Feet
- Dimensions: 14x15
Heating
- Central, Electric
Cooling
- Central Air
Appliances
- Included: None
- Laundry: Inside, Laundry Room
Features
- Cathedral Ceiling(s), Ceiling Fan(s), Crown Molding, High Ceilings, Kitchen/Family Room Combo, Living Room/Dining Room Combo, Open Floorplan, Primary Bedroom Main Floor, Solid Surface Counters, Split Bedroom, Stone Counters, Thermostat, Walk-In Closet(s)
- Flooring: Ceramic Tile, Laminate
- Doors: Outdoor Shower, Sliding Doors
- Windows: Window Treatments, Hurricane Shutters
- Has fireplace: No
Interior area
- Total structure area: 3,448
- Total interior livable area: 2,639 sqft
Property
Parking
- Total spaces: 2
- Parking features: Circular Driveway, Driveway, Garage Door Opener, Workshop in Garage
- Attached garage spaces: 2
- Has uncovered spaces: Yes
- Details: Garage Dimensions: 22x23
Features
- Levels: One
- Stories: 1
- Patio & porch: Covered, Front Porch, Rear Porch, Screened
- Exterior features: Outdoor Shower, Private Mailbox, Rain Gutters
- Has private pool: Yes
- Pool features: Gunite, In Ground, Lighting, Outside Bath Access, Screen Enclosure
- Has view: Yes
- View description: Pool
Lot
- Size: 9,999 Square Feet
- Dimensions: 80 x 125
- Features: Landscaped
- Residential vegetation: Mature Landscaping, Trees/Landscaped
Details
- Additional structures: Shed(s)
- Parcel number: 402201351008
- Zoning: RSF3.5
- Special conditions: Short Sale
Construction
Type & style
- Home type: SingleFamily
- Property subtype: Single Family Residence
Materials
- Block, Stucco
- Foundation: Slab
- Roof: Shingle
Condition
- New construction: No
- Year built: 1994
Utilities & green energy
- Sewer: Public Sewer
- Water: Public
- Utilities for property: Electricity Connected, Sewer Connected, Water Connected
Community & HOA
Community
- Pet fee: $0 monthly
- Subdivision: PORT CHARLOTTE SEC 015
HOA
- Has HOA: No
Location
- Region: Pt Charlotte
Financial & listing details
- Price per square foot: $106/sqft
- Tax assessed value: $388,434
- Annual tax amount: $6,363
- Date on market: 3/24/2026
- Cumulative days on market: 503 days
- Listing terms: Cash,Conventional
- Ownership: Fee Simple
- Total actual rent: 0
- Electric utility on property: Yes
- Road surface type: Paved, Asphalt
Foreclosure details
Estimated market value
$472,800
$449,000 - $496,000
$3,064/mo
Price history
| Date | Event | Price |
|---|---|---|
| 7/10/2026 | Price change | $280,000-11.1%$106/sqft |
Source:  Stellar MLS #C7523878 Report a problem Stellar MLS #C7523878 Report a problem | ||
| 5/13/2026 | Price change | $315,000-10%$119/sqft |
Source: Stellar MLS #C7523878 Report a problem | ||
| 4/29/2026 | Listed for sale | $350,000$133/sqft |
Source: Stellar MLS #C7523878 Report a problem | ||
| 4/29/2026 | Pending sale | $350,000$133/sqft |
Source: Stellar MLS #C7523878 Report a problem | ||
| 3/24/2026 | Listed for sale | $350,000-26.3%$133/sqft |
Source: Stellar MLS #C7523878 Report a problem | ||
| 2/25/2026 | Listing removed | $475,000$180/sqft |
Source: Stellar MLS #C7504177 Report a problem | ||
| 12/29/2025 | Listed for sale | $475,000$180/sqft |
Source: Stellar MLS #C7504177 Report a problem | ||
| 12/22/2025 | Pending sale | $475,000$180/sqft |
Source: Stellar MLS #C7504177 Report a problem | ||
| 3/13/2025 | Price change | $475,000-2.1%$180/sqft |
Source: Stellar MLS #C7504177 Report a problem | ||
| 2/5/2025 | Listed for sale | $485,000+69.6%$184/sqft |
Source: Stellar MLS #C7504177 Report a problem | ||
| 7/12/2024 | Listing removed | $286,000-36.4%$108/sqft |
Source: Stellar MLS #A4484197 Report a problem | ||
| 11/17/2022 | Sold | $450,000-5.3%$171/sqft |
Source: Public Record Report a problem | ||
| 10/17/2022 | Pending sale | $475,000$180/sqft |
Source: Stellar MLS #A4542173 Report a problem | ||
| 10/10/2022 | Price change | $475,000-13.5%$180/sqft |
Source: Stellar MLS #A4542173 Report a problem | ||
| 8/21/2022 | Price change | $549,000-3.5%$208/sqft |
Source: Stellar MLS #A4542173 Report a problem | ||
| 8/15/2022 | Listed for sale | $569,000-1%$216/sqft |
Source: Stellar MLS #A4542173 Report a problem | ||
| 8/7/2022 | Listing removed | -- |
Source: Stellar MLS #A4542173 Report a problem | ||
| 7/24/2022 | Listed for sale | $575,000+6.7%$218/sqft |
Source: Stellar MLS #A4542173 Report a problem | ||
| 3/11/2022 | Sold | $539,000$204/sqft |
Source: Public Record Report a problem | ||
| 2/3/2022 | Pending sale | $539,000$204/sqft |
Source: Stellar MLS #A4520951 Report a problem | ||
| 2/1/2022 | Listed for sale | $539,000$204/sqft |
Source: Stellar MLS #A4520951 Report a problem | ||
| 1/27/2022 | Pending sale | $539,000$204/sqft |
Source: Stellar MLS #A4520951 Report a problem | ||
| 1/21/2022 | Price change | $539,000-1.8%$204/sqft |
Source: Stellar MLS #A4520951 Report a problem | ||
| 1/9/2022 | Price change | $549,000-3.5%$208/sqft |
Source: Stellar MLS #A4520951 Report a problem | ||
| 12/29/2021 | Listed for sale | $569,000+96.2%$216/sqft |
Source: Stellar MLS #A4520951 Report a problem | ||
| 5/13/2021 | Sold | $290,000+1.4%$110/sqft |
Source: Stellar MLS #A4484197 Report a problem | ||
| 4/19/2021 | Pending sale | $286,000$108/sqft |
Source: Stellar MLS #A4484197 Report a problem | ||
| 4/15/2021 | Listed for sale | $286,000+76.9%$108/sqft |
Source: Stellar MLS #A4484197 Report a problem | ||
| 9/13/1994 | Sold | $161,700$61/sqft |
Source: Public Record Report a problem | ||
Public tax history
| Year | Property taxes | Tax assessment |
|---|---|---|
| 2025 | $6,629 -6.6% | $388,434 -6.8% |
| 2024 | $7,095 -6.2% | $416,733 -3.7% |
| 2023 | $7,563 +16.8% | $432,770 +18.8% |
| 2022 | $6,475 +28.6% | $364,186 +38.2% |
| 2021 | $5,036 -4.1% | $263,603 -4.6% |
| 2020 | $5,249 +88.4% | $276,421 +61.9% |
| 2019 | $2,786 +8.4% | $170,760 +1.9% |
| 2018 | $2,571 | $167,576 +2.1% |
| 2017 | $2,571 +1% | $164,129 +2.1% |
| 2016 | $2,545 +0.6% | $160,753 +0.7% |
| 2015 | $2,531 -0.2% | $159,636 +0.8% |
| 2014 | $2,536 +25.2% | $158,369 +3.2% |
| 2013 | $2,027 +4.2% | $153,421 -8.1% |
| 2012 | $1,945 -9.7% | $166,914 |
| 2011 | $2,153 -9.5% | $166,914 -6% |
| 2010 | $2,380 +11.1% | $177,553 +2.7% |
| 2009 | $2,143 | $172,885 +5.7% |
| 2007 | -- | $163,592 |
| 2006 | -- | $163,592 +6.1% |
| 2005 | -- | $154,201 +1.9% |
| 2004 | -- | $151,326 |
| 2003 | -- | $151,326 +2.4% |
| 2002 | $2,326 +2.7% | $147,779 +1.6% |
| 2001 | $2,264 +4.1% | $145,452 +3% |
| 2000 | $2,176 | $141,216 |
Find assessor info on the county website
Monthly payment
Est. payment
Payment breakdown
Explore the cost of this home by adjusting the details. Changes won't be saved.Climate risks
Neighborhood: 33954
Nearby schools
GreatSchools rating
- 4/10Kingsway Elementary SchoolGrades: PK-5Distance: 0.8 mi
- 7/10Port Charlotte Middle SchoolGrades: 6-8Distance: 1.3 mi
- 2/10Port Charlotte High SchoolGrades: 9-12Distance: 4.8 mi
Schools provided by the listing agent
- Elementary: Kingsway
- Middle: Port Charlotte Middle
- High: Port Charlotte High
Source: Stellar MLS. This data may not be complete. We recommend contacting the local school district to confirm school assignments for this home.
- $328,1003 bd2 ba1.9k sqft482 Orlando Blvd, Pt Charlotte, FL 33954Off Market
- $384,8003 bd3 ba2.3k sqft466 Orlando Blvd, Pt Charlotte, FL 33954Off Market
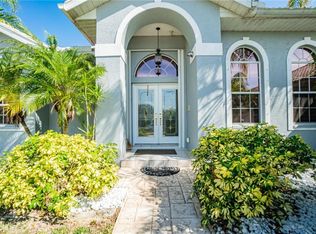
- $305,8003 bd2 ba1.5k sqft475 Allworthy St, Pt Charlotte, FL 33954Off Market
- $282,6002 bd2 ba1.4k sqft467 Allworthy St, Pt Charlotte, FL 33954Off Market
- $325,3003 bd2 ba1.9k sqft483 Allworthy St, Pt Charlotte, FL 33954Off Market
- $361,6003 bd3 ba2.1k sqft490 Orlando Blvd, Pt Charlotte, FL 33954Off Market
- $375,6004 bd2 ba2.1k sqft458 Orlando Blvd, Port Charlotte, FL 33954Off Market
- $260,0003 bd2 ba1.7k sqft491 Allworthy St, Pt Charlotte, FL 33954Sold
A local agent can set up tours, give advice and negotiate with sellers.
Similar homes
- $264,9003 bd2 ba1.6k sqft1460 SCHENLEY STREET, PORT CHARLOTTE, FL 33952For Sale
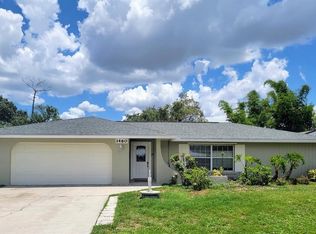
 MLS ID #A4697117, Art Broslat, BRIGHT REALTY. Stellar MLS
 - $288,0003 bd2 ba1.9k sqft23235 MCQUEENEY AVENUE, PUNTA GORDA, FL 33980For Sale
 MLS ID #A4699314, Kim Nguyen, FINE PROPERTIES. Stellar MLS
 - $--3 bd2 ba1.4k sqft2611 Lakeshore Cir, Pt Charlotte, FL 33952Auction
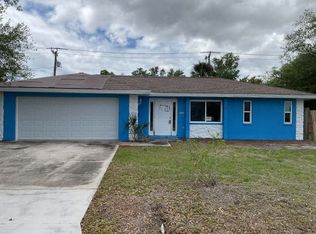 ServiceLink Auction
 - $299,9994 bd2 ba2k sqft24376 RIVERFRONT DRIVE, PUNTA GORDA, FL 33980For Sale
 MLS ID #A4693063, Christopher Lincoln, TREND REALTY. Stellar MLS
 - $329,0003 bd2 ba1.7k sqft167 MOCHA COURT, PUNTA GORDA, FL 33983For SaleMLS ID #C7528783, Piera Archilla, SELLSTATE VISION REALTY. Stellar MLS
- $365,0003 bd2 ba1.9k sqft545 PEMBROKE DRIVE, PORT CHARLOTTE, FL 33954For SaleMLS ID #N6145155, Kimberly Eudy, RE/MAX PALM REALTY OF VENICE. Stellar MLS
- $314,9003 bd2 ba1.8k sqft24425 LAKEVIEW PLACE, PORT CHARLOTTE, FL 33980For SaleMLS ID #C7525835, Bobbie Leahey, EXP REALTY LLC. Stellar MLS
- $--3 bd2 ba1.4k sqft6496 Coliseum Blvd, Pt Charlotte, FL 33981AuctionServiceLink Auction
- $284,9904 bd2 ba1.9k sqft7540 COCO PLUM, PUNTA GORDA, FL 33955For SaleMLS ID #A4689087, Loukas Masouras, REALTY ONE GROUP MVP. Stellar MLS
- $305,0003 bd2 ba1.6k sqft2221 Mauritania Rd, Punta Gorda, FL 33983For Sale By Owner
- $329,9004 bd3 ba3k sqft25504 TALTAL DRIVE, PUNTA GORDA, FL 33983For SaleMLS ID #C7514415, Michael Hollenbeck, WINDGATE HOMES INC. Stellar MLS
- $249,9002 bd2 ba1.4k sqft13440 SW PEMBROKE CIRCLE N, LAKE SUZY, FL 34269For SaleMLS ID #C7525249, Christopher Grant, GRANT TEAM REAL ESTATE, LLC. Stellar MLS
- $328,0003 bd2 ba1.6k sqft1458 RICHBRIAR DRIVE, NORTH PORT, FL 34288For SaleMLS ID #A4699877, Brandi Furlan, KW COASTAL LIVING III. Stellar MLS
- $340,0004 bd2 ba2.1k sqft1436 PULASKI STREET, PORT CHARLOTTE, FL 33952New ConstructionStellar MLS
- $300,0004 bd2 ba1.8k sqft2116 HANSON STREET, PORT CHARLOTTE, FL 33980New ConstructionMLS ID #C7500089, Trish Lohela, HOLIDAY BUILDERS GULF COAST. Stellar MLS
- $300,0004 bd2 ba1.8k sqft2168 CLERMONT STREET, PORT CHARLOTTE, FL 33952New ConstructionStellar MLS
- $394,9003 bd2 ba1.6k sqft2776 JACOBS STREET, PORT CHARLOTTE, FL 33953For SaleMLS ID #C7529006, Rhonda Gustitus, KW PEACE RIVER PARTNERS. Stellar MLS
- $329,9004 bd2 ba1.9k sqft25889 AYSEN DRIVE, PUNTA GORDA, FL 33983For SaleMLS ID #D6145037, Jan Fanstill, CENTURY 21 TROPICAL BREEZE. Stellar MLS
- $329,0003 bd2 ba1.6k sqft4323 MICHALER STREET, NORTH PORT, FL 34286For SaleMLS ID #C7528964, Matthew Rhoden, PROPERTY LIONS REALTY, INC. Stellar MLS
- $249,9953 bd2 ba1.7k sqft24604 RIO VILLA LAKES CIRCLE, PUNTA GORDA, FL 33950For SaleMLS ID #C7527887, Tricia DeClue, RE/MAX PALM REALTY. Stellar MLS
