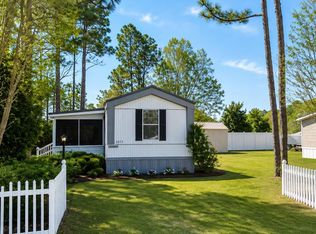
Affordable and well-maintained, this home sits on almost half an acre and offers 3 bedrooms and 2 full bathrooms. The split floor plan provides added privacy between the primary suite and the additional bedrooms.
The home features a spacious eat-in kitchen with plenty of cabinet space and a pantry, a living room with a stone fireplace, a dining room with built-in cabinets, a Carolina room, a screened porch, and a separate laundry room with a utility sink. A large garage provides additional storage and workspace.
The primary bedroom includes a large closet and a private bathroom with a clawfoot tub.
This double-wide is classified as real property and is conveniently located just minutes from Oak Island beaches and the shops and restaurants of Southport.
Under contract
$229,000
4741 W Trace Drive, Southport, NC 28461
3beds
1,501sqft
Manufactured Home
Built in 1990
0.46 Acres Lot
$-- Zestimate®
$153/sqft
$-- HOA
What's special
Plenty of cabinet spaceAlmost half an acreScreened porchCarolina roomSpacious eat-in kitchen
- 15 days |
- 42 |
- 1 |
Zillow last checked:
Listing updated:
Listed by:
Myles Williams 910-457-7676,
Southport Realty, Inc.
Source: Hive MLS,MLS#: 100594432 Originating MLS: Brunswick County Association of Realtors
Originating MLS: Brunswick County Association of RealtorsFacts & features
Interior
Bedrooms & bathrooms
- Bedrooms: 3
- Bathrooms: 2
- Full bathrooms: 2
Rooms
- Room types: Bedroom 1, Bedroom 2, Bedroom 3, Dining Room, Laundry, Breakfast Room
Heating
- Electric, Heat Pump
Cooling
- Central Air
Appliances
- Included: Washer, Refrigerator, Dryer, Dishwasher
- Laundry: Laundry Room
Features
- Walk-in Shower
- Flooring: Carpet, Tile, Wood
- Basement: None
- Attic: Access Only
- Number of fireplaces: 1
Interior area
- Total structure area: 1,501
- Total interior livable area: 1,501 sqft
Property
Parking
- Total spaces: 1
- Parking features: Unpaved, Off Street
- Garage spaces: 1
Accessibility
- Accessibility features: None
Features
- Levels: One
- Patio & porch: Porch, Screened
- Exterior features: Gas Grill
- Pool features: None
- Fencing: Partial
- Has view: Yes
- View description: See Remarks
- Frontage type: See Remarks
Lot
- Size: 0.46 Acres
- Dimensions: 100 x 201 x 101 x 201
Details
- Parcel number: 221ab004
- Zoning: R60
- Special conditions: Standard
Construction
Type & style
- Home type: MobileManufactured
- Property subtype: Manufactured Home
Materials
- Vinyl Siding, Wood Frame
- Foundation: Block
- Roof: Shingle
Condition
- New construction: No
- Year built: 1990
Utilities & green energy
- Water: Public
- Utilities for property: Water Available
Green energy
- Green verification: None
Community & HOA
Community
- Subdivision: West Trace
HOA
- Has HOA: No
- Amenities included: None
Location
- Region: Southport
Financial & listing details
- Price per square foot: $153/sqft
- Date on market: 8/6/2026
- Cumulative days on market: 15 days
- Listing agreement: Exclusive Right To Sell
- Listing terms: Cash,Conventional,FHA
- Road surface type: Paved
Estimated market value
Not available
Estimated sales range
Not available
$2,035/mo
Price history
| Date | Event | Price |
|---|---|---|
| 8/19/2026 | Contingent | $229,000$153/sqft |
Source:  Hive MLS #100594432 Report a problem Hive MLS #100594432 Report a problem | ||
| 8/6/2026 | Listed for sale | $229,000+57.9%$153/sqft |
Source: Hive MLS #100594432 Report a problem | ||
| 5/21/2019 | Sold | $145,000$97/sqft |
Source: Agent Provided Report a problem | ||
Public tax history
Tax history is unavailable.
Monthly payment
Climate risks
Neighborhood: 28461
Nearby schools
GreatSchools rating
- 8/10Southport ElementaryGrades: K-5Distance: 2.4 mi
- 4/10South Brunswick MiddleGrades: 6-8Distance: 3.9 mi
- 4/10South Brunswick HighGrades: 9-12Distance: 4.2 mi
Schools provided by the listing agent
- Elementary: Southport
- Middle: South Brunswick
- High: South Brunswick
Source: Hive MLS. This data may not be complete. We recommend contacting the local school district to confirm school assignments for this home.
- $221,7003 bd2 ba1.6k sqft4741 W Trace Dr SE, Southport, NC 28461Off Market
- $125,0004 bd2 ba1.7k sqft4749 W Trace Dr SE, Southport, NC 28461Sold
- $104,700-- bd-- ba-- sqft4733 W Trace Dr SE, Southport, NC 28461Off Market
- $--0.46 acres4749 W West Trace Dr SE LOT 3, Southport, NC 28461Off Market

- $160,5003 bd2 ba1.2k sqft4746 W Trace Dr SE, Southport, NC 28461Off Market
- $66,0003 bd2 ba1.1k sqft4738 W Trace Dr SE, Southport, NC 28461Sold
- $119,7002 bd2 ba901 sqft4725 W Trace Dr SE, Southport, NC 28461Off Market
- $189,1003 bd2 ba1.4k sqft4757 W Trace Dr SE, Southport, NC 28461Off Market
A local agent can set up tours, give advice and negotiate with sellers.
A local lender can help you make sure your offer is ready when you are.
Similar homes
- $264,0003 bd2 ba1.7k sqft4864 Coastal Drive SE, Southport, NC 28461For Sale

 MLS ID #100597746, Jamie L Vargeson, Century 21 Collective. Hive MLS
 - $230,0002 bd2 ba1.8k sqft4613 Oak Crest Drive SE, Southport, NC 28461For Sale
 MLS ID #100595239, Jeff M Daw, Farm2Sea Properties. Hive MLS
 - $275,0003 bd2 ba1.3k sqft4782 Oakview Drive SE, Southport, NC 28461For Sale
 MLS ID #100595475, Claudia R Unsicker, Coldwell Banker Sea Coast Advantage. Hive MLS
 - $150,0003 bd3 ba1.2k sqft4690 W Trace Dr SE, Southport, NC 28461For Sale By Owner

- $184,9003 bd2 ba1.1k sqft4690 Port Loop Road SE, Southport, NC 28461For SaleMLS ID #100564179, Billy A Christenbury, RE/MAX at the Beach / Oak Island. Hive MLS
- $179,9002 bd2 ba1k sqft4568 Cedar Street SE, Southport, NC 28461For SaleMLS ID #100593693, Brody Welte, Coastal Properties. Hive MLS
- $259,0003 bd2 ba1.2k sqft4778 Abbington Oaks Way SE Lot # 3, Southport, NC 28461For SaleMLS ID #100583774, Myles Williams, Southport Realty, Inc.. Hive MLS
- $284,9004 bd2 ba2k sqft4214 8th Street SE, Southport, NC 28461For SaleMLS ID #100570080, Joshua H Pierce, Realty ONE Group Dockside North. Hive MLS
- $321,5993 bd2 ba1.3k sqft4952 Montserrat Drive, Southport, NC 28461For SaleMLS ID #100595716, Sally Stidham, Southport Realty, Inc.. Hive MLS
- $259,9003 bd2 ba1.2k sqft581 Pelican Cove Way SE #257, Southport, NC 28461New ConstructionMLS ID #100597355, Logan Homes Team, Coldwell Banker Sea Coast Advantage. Hive MLS
- $279,5003 bd2 ba1.3k sqft4979 Kona Court Unit 6, Southport, NC 28461For SaleMLS ID #100590008, Hank Troscianiec & Associates, Keller Williams Innovate-OKI. Hive MLS
- $275,0002 bd2 ba1.1k sqft5094 Wyncie Wynd, Southport, NC 28461For SaleMLS ID #100596418, Zack Bryant Team, Berkshire Hathaway HomeServices Carolina Premier Properties. Hive MLS
- $249,9002 bd2 ba930 sqft4344 4th Street SE, Southport, NC 28461New ConstructionMLS ID #100584468, Jessica M Wainwright, Live Love Brunswick. Hive MLS
- $285,0003 bd2 ba1.2k sqft4901 N Hampton Drive SE, Southport, NC 28461For SaleMLS ID #100537357, The Moran Team, Coldwell Banker Sea Coast Advantage-CB. Hive MLS
- $310,0003 bd2 ba1.2k sqft5014 N Hampton Drive SE, Southport, NC 28461For SaleMLS ID #100557905, Kurt Bonney, Tiffany's Beach Properties. Hive MLS
- $275,0003 bd4 ba1.7k sqft4020 Norseman Loop Unit 2, Southport, NC 28461For SaleMLS ID #100546099, Robert Carroll, RE/MAX Southern Coast. Hive MLS
- $329,9003 bd2 ba1.4k sqft4410 Southern Pine Drive SE, Southport, NC 28461For SaleMLS ID #100592357, Catherine Riddle, RE/MAX at the Beach / Oak Island. Hive MLS
- $309,0003 bd2 ba1.6k sqft4435 Willow Moss Way, Southport, NC 28461For SaleMLS ID #100592946, Brian P Quinn, Southport Realty, Inc.. Hive MLS
- from $257,6503 bd2 ba1.2k sqftBedford EXT Plan, The Villas at Pelican Cove, Southport, NC 28461New ConstructionLogan Homes
- $298,4793 bd2 ba1.4k sqft861 Parkway Drive #214, Boiling Spring Lakes, NC 28461New ConstructionMLS ID #100597112, Logan Homes Team, Coldwell Banker Sea Coast Advantage. Hive MLS
