Charming Madison cape cod that is move-in ready! Offering 3 bedrooms, natural gas, and central air. New cedar front deck to enjoy coffee and relax in the shade. New shutters, doors, and a newly poured driveway add fresh curb appeal. Spacious basement provides endless possibilities for another living area, bedroom, storage, or weight room. All appliances stay. Carport for extended covered parking.
Pending
$150,000
475 Dyas Dr, Mansfield, OH 44905
3beds
1,092sqft
:
Get pre-qualified$1,078/mo
Single Family Residence
Built in 1951
7,000 Square Feet Lot
$151,400 Zestimate®
$137/sqft
$-- HOA
What's special
Spacious basementAll appliances stayCentral airNew shutters
- 29 days |
- 509 |
- 34 |
Zillow last checked:
Listing updated:
Listed by:
Shaun Riley,
Wilson Family Realty Corp
Source: MAR,MLS#: 9073895
Facts & features
Interior
Bedrooms & bathrooms
- Bedrooms: 3
- Bathrooms: 1
- Full bathrooms: 1
- Main level bedrooms: 2
Rooms
- Room types: Laundry, Living Room
Primary bedroom
- Level: Main
- Area: 100
- Dimensions: 10 x 10
Bedroom 2
- Level: Main
- Area: 126
- Dimensions: 10.5 x 12
Bedroom 3
- Level: Upper
- Area: 143
- Dimensions: 11 x 13
Kitchen
- Level: Main
- Area: 115.92
- Dimensions: 13 x 8.92
Living room
- Level: Main
- Area: 216
- Dimensions: 18 x 12
Heating
- Forced Air, Natural Gas
Cooling
- Central Air, Window Unit(s)
Appliances
- Included: Disposal, Dryer, Gas Range, Gas Water Heater, Refrigerator, Washer
- Laundry: Laundry
Features
- Shower/Tub, Eat-in Kitchen
- Flooring: Carpet, Hardwood
- Windows: Double Pane Windows, Vinyl
- Basement: Full,See Remarks,Other
- Has fireplace: No
- Fireplace features: None
Interior area
- Total structure area: 1,092
- Total interior livable area: 1,092 sqft
- Finished area above ground: 1,092
Video & virtual tour
Property
Parking
- Total spaces: 2
- Parking features: Carport, Detached, Electricity, Garage, Asphalt
- Garage spaces: 1
- Carport spaces: 1
- Covered spaces: 2
- Has uncovered spaces: Yes
Features
- Stories: 1.5
- Patio & porch: Covered, Open, Porch
- Exterior features: None
- Frontage length: 50
Lot
- Size: 7,000 Square Feet
- Dimensions: 0.1607
- Features: Curbs, Lawn, Level, City Lot
Details
- Additional structures: None
- Parcel number: 0289001008000
Construction
Type & style
- Home type: SingleFamily
- Property subtype: Single Family Residence
Materials
- Vinyl Siding
- Roof: Composition
Condition
- Year built: 1951
Utilities & green energy
- Sewer: Public Sewer
- Water: Public
- Utilities for property: Cable Available
Community & HOA
Community
- Security: Smoke Detector(s)
Location
- Region: Mansfield
Financial & listing details
- Price per square foot: $137/sqft
- Tax assessed value: $89,360
- Annual tax amount: $1,233
- Date on market: 7/1/2026
- Listing terms: Cash,Conventional,FHA,VA Loan
Estimated market value
$151,400
$144,000 - $159,000
$1,390/mo
Price history
| Date | Event | Price |
|---|---|---|
| 7/6/2026 | Pending sale | $150,000$137/sqft |
Source:  MAR #9073895 Report a problem MAR #9073895 Report a problem | ||
| 7/1/2026 | Listed for sale | $150,000+29.3%$137/sqft |
Source: MAR #9073895 Report a problem | ||
| 5/11/2023 | Sold | $116,000+5.6%$106/sqft |
Source: Public Record Report a problem | ||
| 4/3/2023 | Pending sale | $109,900$101/sqft |
Source: MAR #9056163 Report a problem | ||
| 3/31/2023 | Listed for sale | $109,900+59.3%$101/sqft |
Source: MAR #9056163 Report a problem | ||
| 3/23/2018 | Sold | $69,000-2.7%$63/sqft |
Source: The Holden Agency Solds #9039160_44905 Report a problem | ||
| 1/18/2018 | Price change | $70,900-3.5%$65/sqft |
Source: The Holden Agency #9039160 Report a problem | ||
| 1/9/2018 | Listed for sale | $73,500+13.1%$67/sqft |
Source: The Holden Agency #9039160 Report a problem | ||
| 3/31/2014 | Sold | $65,000-13.3%$60/sqft |
Source: Public Record Report a problem | ||
| 5/11/2010 | Sold | $75,000+50%$69/sqft |
Source: Public Record Report a problem | ||
| 6/13/2008 | Sold | $50,000$46/sqft |
Source: Public Record Report a problem | ||
Public tax history
| Year | Property taxes | Tax assessment |
|---|---|---|
| 2025 | $1,234 -2.3% | $31,270 |
| 2024 | $1,263 +0.2% | $31,270 |
| 2023 | $1,261 +14.2% | $31,270 +23.8% |
| 2022 | $1,104 +0% | $25,250 |
| 2021 | $1,104 -1% | $25,250 |
| 2020 | $1,114 +5.8% | $25,250 +17.2% |
| 2019 | $1,053 +1% | $21,550 |
| 2018 | $1,043 +2.1% | $21,550 |
| 2017 | $1,022 -9.3% | $21,550 -7.1% |
| 2016 | $1,126 +1.9% | $23,190 |
| 2015 | $1,105 +0.4% | $23,190 |
| 2014 | $1,101 +106.8% | $23,190 -3% |
| 2012 | $532 | $23,910 |
| 2011 | -- | $23,910 +0.5% |
| 2010 | $894 -2% | $23,790 |
| 2009 | $912 +59% | $23,790 |
| 2008 | $573 -2.9% | $23,790 |
| 2006 | $591 | $23,790 |
Find assessor info on the county website
Monthly payment
Est. payment
Payment breakdown
Explore the cost of this home by adjusting the details. Changes won't be saved.Climate risks
Neighborhood: 44905
Nearby schools
GreatSchools rating
- 6/10Madison Middle SchoolGrades: 5-8Distance: 1.4 mi
- 4/10Madison High SchoolGrades: 9-12Distance: 1.7 mi
- 6/10Madison South Elementary SchoolGrades: PK-4Distance: 2.3 mi
Schools provided by the listing agent
- District: Madison Local School District
Source: MAR. This data may not be complete. We recommend contacting the local school district to confirm school assignments for this home.
- $140,8003 bd1 ba1k sqft469 Dyas Dr, Mansfield, OH 44905Off Market
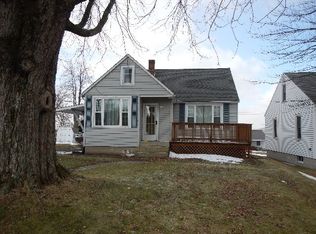
- $115,5003 bd1 ba832 sqft479 Dyas Dr, Mansfield, OH 44905Off Market
- $90,7002 bd1 ba501 sqft465 Dyas Dr, Mansfield, OH 44905Off Market
- $8,290-- bd-- ba-- sqftDyas Dr, Mansfield, OH 44905Off Market
- $8,290-- bd-- ba-- sqftDyas Dr, Mansfield, OH 44905Off Market
- $152,6003 bd1 ba780 sqft485 Dyas Dr, Mansfield, OH 44905Off Market
- $142,2002 bd1 ba1.2k sqft489 Dyas Dr, Mansfield, OH 44905Off Market
- $172,6003 bd1 ba1.1k sqft476 Boals Ave, Mansfield, OH 44905Off Market
A local agent can set up tours, give advice and negotiate with sellers.
A local lender can help you make sure your offer is ready when you are.
Similar homes
- $141,0003 bd1 ba864 sqft313 Dale Ave, Mansfield, OH 44902For Sale
 MLS ID #9074096, Amanda Robertson. MAR
 - $154,9003 bd3 ba1.4k sqft361 N Trimble Rd, Mansfield, OH 44906For Sale
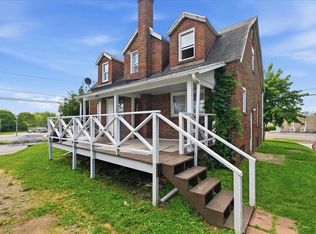 MLS ID #20100114, John Pavlansky. MAR
 - $143,9003 bd1 ba1.2k sqft513 Bryden Rd, Mansfield, OH 44903For Sale
 MLS ID #9073946, Ann Carter. MAR
 - $134,9002 bd1 ba784 sqft490 Michigan Ave, Mansfield, OH 44905For Sale
 MLS ID #9073920, Mary Houghtby. MAR
 - $149,9003 bd1 ba1.3k sqft382 Orange St, Mansfield, OH 44902For Sale
 MLS ID #225035508, Jonathan P Minerick, homecoin.com. Columbus and Central Ohio Regional MLS
 - $103,5503 bd1 ba960 sqft490 Dyas Dr, Mansfield, OH 44905For SaleMLS ID #226018736, Lori Ann Amicone, Sluss Realty Company. Columbus and Central Ohio Regional MLS
- $--3 bd1 ba1.2k sqft471 S Main St, Mansfield, OH 44907AuctionAuction.com 2
- $174,9004 bd1 ba1.5k sqft386 Oak St, Mansfield, OH 44907For SaleMLS ID #9073979, John Pavlansky. MAR
- $134,9003 bd2 ba1.3k sqft137 Wolfe Ave, Mansfield, OH 44907For SaleMLS ID #9073416, Mary Houghtby. MAR
- $124,9993 bd1 ba1k sqft506 Wayne St, Mansfield, OH 44902For SaleMLS ID #9073947, Dalip Bhullar. MAR
- $137,5003 bd1 ba1.2k sqft665 Gilbert Ave, Mansfield, OH 44907For SaleMLS ID #5206764, Steven Koleno, Beycome Brokerage Realty LLC. MLS Now
- $139,0004 bd3 ba1.6k sqft157 Marion Ave, Mansfield, OH 44903For SaleMLS ID #9073981, Glenn Mowry. MAR
- $198,5004 bd2 ba1.4k sqft906 Duke Ave, Mansfield, OH 44905For Sale
 MLS ID #959519, Zender Canizales, Red 1 Realty. DABR MLS
 - $129,9003 bd2 ba1.1k sqft848 Springmill St, Mansfield, OH 44906For SaleMLS ID #5218946, Shannon Meeks, RE/MAX Crossroads Properties. MLS Now
- $215,0003 bd1 ba1.3k sqft69 Ford Rd S, Mansfield, OH 44905For Sale By Owner
- $134,9004 bd1 ba1.3k sqft688 McPherson St, Mansfield, OH 44903For SaleMLS ID #9070379, John Pavlansky. MAR
- $93,9003 bd2 ba1.5k sqft349 Hammond Ave, Mansfield, OH 44902For SaleMLS ID #20100119, Clint Bower. MAR
- $164,9002 bd1 ba1k sqft309 N Home Rd, Mansfield, OH 44906For SaleMLS ID #9073723, Jelisa Wagner. MAR
- $220,0003 bd2 ba1.1k sqft1343 Walker Ave E, Mansfield, OH 44905For SaleMLS ID #9073574, Jennifer Stoops. MAR
- $148,9004 bd2 ba1.5k sqft255 W 5th St, Mansfield, OH 44903For SaleMLS ID #9073510, Jerry Moton. MAR
