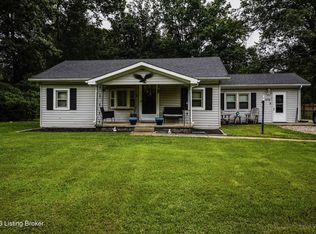
This move in condition building, currently used as a church, is ready for your congregation or religious group to start having service or meetings immediately. The main sanctuary is complete with 15 pews, pulpit, 3 chairs for the pastor or other officiants. There's a small office just off the stage area, a media room for any electronic systems you may want to install. In the finished walkout basement there's a complete kitchen with a range, refrigerator, sink, and microwave oven which all remain with the property. There's a food bar in the kitchen area with storage shelves underneath. Off the kitchen area there's a large storage room to store food and supplies you might need. There are 3 restrooms in the building, one on the 1st floor and 2 in the basement. The building has good insulation installed between the 2 x 4 studs plus the siding has insulation installed on it, making it double insulated helping to keep utility costs down. Outside there's a large pavilion that's approximately 40 ft. long x 20 ft. wide with ceiling fans and 2 large picnic tables that are 16 feet long, which are great for outdoor functions with your group. There's a high quality storage building with electric installed that's about 16ft. x 12 ft. for secure storage of items used to maintain the property or whatever your storage needs are. The beautiful park like lot has ample space for outdoor activities. The property has 2 parking lots, one upper and one lower which combine for about 45 parking spaces. The sellers prefer to sell to another church or religious group. Call today for your private showing!!!
Pending
$349,900
475 Old Preston Hwy S, Shepherdsville, KY 40165
--beds
2,990sqft
:
Get pre-qualified$2,280/mo
Single Family Residence
Built in 1969
1.83 Acres Lot
$344,600 Zestimate®
$117/sqft
$-- HOA
What's special
- 88 days |
- 303 |
- 10 |
Zillow last checked:
Listing updated:
Listed by:
Lorenza Neal 502-531-1108,
Lorenza Neal, REALTORS
Source: Metro Search Inc. LLC DBA Apex MLS,MLS#: 1716333
Facts & features
Interior
Bedrooms & bathrooms
- Bathrooms: 3
- 1/2 bathrooms: 3
Media room
- Description: Room for sound equipment
- Level: First
- Area: 5220
- Dimensions: 116.00 x 45.00
Office
- Description: Small office off the platform
- Level: First
- Area: 608
- Dimensions: 8.00 x 76.00
Other
- Description: This is the main sanctuary area.
- Level: First
- Area: 1012
- Dimensions: 44.00 x 23.00
Other
- Description: Fellowship hall/kitchen area
- Level: Basement
- Area: 902
- Dimensions: 41.00 x 22.00
Other
- Description: Utility room
- Level: Basement
- Area: 6336
- Dimensions: 96.00 x 66.00
Heating
- Forced Air, Natural Gas
Cooling
- Central Air
Features
- Basement: Walkout Unfinished
- Has fireplace: No
Interior area
- Total structure area: 1,495
- Total interior livable area: 2,990 sqft
- Finished area above ground: 1,495
- Finished area below ground: 1,495
Property
Parking
- Parking features: Off Street, See Remarks, Driveway
- Has uncovered spaces: Yes
Features
- Stories: 1
- Patio & porch: Porch
- Exterior features: See Remarks
- Fencing: None
- Waterfront features: Creek
Lot
- Size: 1.83 Acres
- Features: Irregular Lot, Cleared
Details
- Additional structures: Outbuilding
- Parcel number: 053NW001002
Construction
Type & style
- Home type: SingleFamily
- Architectural style: Other
- Property subtype: Single Family Residence
Materials
- Vinyl Siding, Block
- Foundation: Concrete Blk, Slab
- Roof: Shingle
Condition
- Year built: 1969
Utilities & green energy
- Sewer: Septic Tank
- Water: Public
- Utilities for property: Electricity Connected, Natural Gas Connected
Community & HOA
Community
- Subdivision: None
HOA
- Has HOA: No
Location
- Region: Shepherdsville
Financial & listing details
- Price per square foot: $117/sqft
- Tax assessed value: $30,000
- Annual tax amount: $351
- Date on market: 5/27/2026
- Electric utility on property: Yes
Estimated market value
$344,600
$327,000 - $362,000
$2,722/mo
Price history
| Date | Event | Price |
|---|---|---|
| 7/29/2026 | Pending sale | $349,900$117/sqft |
Source:  Metro Search Inc. LLC DBA Apex MLS #1716333 Report a problem Metro Search Inc. LLC DBA Apex MLS #1716333 Report a problem | ||
| 5/27/2026 | Listed for sale | $349,900$117/sqft |
Source: Metro Search Inc. LLC DBA Apex MLS #1716333 Report a problem | ||
| 5/16/2026 | Contingent | $349,900$117/sqft |
Source: Metro Search Inc. LLC DBA Apex MLS #1716333 Report a problem | ||
| 5/5/2026 | Listed for sale | $349,900+1154.1%$117/sqft |
Source: Metro Search Inc. LLC DBA Apex MLS #1716333 Report a problem | ||
| 3/12/2016 | Listing removed | $27,900$9/sqft |
Source: RE/MAX Associates #1435602 Report a problem | ||
| 2/9/2016 | Price change | $27,900-20.1%$9/sqft |
Source: RE/MAX Associates #1435602 Report a problem | ||
| 1/12/2016 | Price change | $34,900-12.5%$12/sqft |
Source: RE/MAX Associates #1435602 Report a problem | ||
| 12/4/2015 | Listed for sale | $39,900$13/sqft |
Source: RE/MAX Associates #1435602 Report a problem | ||
Public tax history
| Year | Property taxes | Tax assessment |
|---|---|---|
| 2024 | $351 +0.6% | $30,000 |
| 2023 | $349 -1% | $30,000 |
| 2022 | $352 -1.1% | $30,000 |
| 2021 | $356 | $30,000 |
| 2020 | -- | $30,000 |
| 2019 | $349 -65% | $30,000 -62.8% |
| 2018 | $996 +107% | $80,640 |
| 2017 | $481 | $80,640 |
| 2016 | $481 | $80,640 +84.4% |
| 2015 | $481 -1.1% | $43,740 -45.8% |
| 2014 | $487 | $80,640 |
| 2011 | -- | $80,640 |
| 2010 | -- | $80,640 |
| 2009 | -- | $80,640 +2.6% |
| 2007 | -- | $78,572 |
| 2006 | -- | $78,572 |
| 2005 | -- | $78,572 |
Find assessor info on the county website
Monthly payment
Est. payment
Payment breakdown
Explore the cost of this home by adjusting the details. Changes won't be saved.Climate risks
Neighborhood: 40165
Nearby schools
GreatSchools rating
- 4/10Freedom Elementary SchoolGrades: PK-5Distance: 1.2 mi
- 4/10Hebron Middle SchoolGrades: 6-8Distance: 1.1 mi
- 3/10North Bullitt High SchoolGrades: 9-12Distance: 1.2 mi
- $292,0005 bd2 ba2.5k sqft431 Old Preston Hwy N, Shepherdsville, KY 40165Off Market
- $---- bd-- ba-- sqft461 Old Preston Hwy S, Shepherdsville, KY 40165Off Market
- $430,500-- bd-- ba-- sqft185 Zoneton Rd, Shepherdsville, KY 40165Off Market
- $200,0002 bd2 ba1.1k sqft152 Ella Dr, Shepherdsville, KY 40165Sold
- $278,900-- bd-- ba2k sqft431 Old Preston Hwy N, Shepherdsville, KY 40165Off Market
- $200,0002 bd2 ba1.1k sqft138 Ella Dr, Shepherdsville, KY 40165Sold
- $454,500-- bd-- ba-- sqftN Preston Hwy, Shepherdsville, KY 40165Off Market
- $684,000-- bd-- ba-- sqftN Preston Hwy, Shepherdsville, KY 40165Off Market
A local agent can set up tours, give advice and negotiate with sellers.
Similar homes
- $324,9003 bd2 ba1.7k sqft424 Old Mill Stream Ln, Shepherdsville, KY 40165For Sale
 MLS ID #1721027, Mitchell L Elder, Century 21 Advantage Plus. Metro Search Inc. LLC DBA Apex MLS
 - $365,0003 bd3 ba1.6k sqft3854 Bells Mill Rd, Shepherdsville, KY 40165For Sale
 MLS ID #1716193, Daniel Pelfrey, Fathom Realty Ky LLC. Metro Search Inc. LLC DBA Apex MLS
 - $375,0003 bd2 ba2k sqft7804 E Manslick Rd, Louisville, KY 40228For Sale
 MLS ID #1724536, Darrell Spencer, simpler.realestate. Metro Search Inc. LLC DBA Apex MLS
 - $270,0003 bd2 ba1.6k sqft978 Raymond Rd, Shepherdsville, KY 40165For Sale
 MLS ID #1724488, Roy A Taylor, Century 21 Advantage Plus. Metro Search Inc. LLC DBA Apex MLS
 - $397,5004 bd3 ba2.9k sqft389 Spring House Ln, Louisville, KY 40229For SaleMLS ID #1714186, Shane Chapman, Bob Hayes Realty Company. Metro Search Inc. LLC DBA Apex MLS
- $298,0003 bd2 ba1.8k sqft209 Riverview Ln, Shepherdsville, KY 40165For SaleMLS ID #1722220, Noah Neutz, Semonin Realtors. Metro Search Inc. LLC DBA Apex MLS
- $325,0003 bd2 ba1.7k sqft4613 Summitt Dr, Louisville, KY 40229For SaleMLS ID #1721326, Keith Ferriell, OPTL Realty. Metro Search Inc. LLC DBA Apex MLS
- $420,0003 bd2 ba2.1k sqft376 Wilderness Trl, Shepherdsville, KY 40165For SaleMLS ID #1721188, Floyd McCarty, simpler.realestate. Metro Search Inc. LLC DBA Apex MLS
- $359,9003 bd3 ba1.8k sqft774 Mallard Lake Blvd, Shepherdsville, KY 40165For SaleMLS ID #1722353, Scott Breland, Keller Williams Louisville. Metro Search Inc. LLC DBA Apex MLS
- $385,0003 bd3 ba2.5k sqft4618 River Front Dr, Louisville, KY 40216For SaleMLS ID #1724468, Anna Johnson, Keller Williams Louisville. Metro Search Inc. LLC DBA Apex MLS
- $399,9003 bd2 ba2.7k sqft5900 Outer Loop, Louisville, KY 40219For SaleMLS ID #1723991, Kevin Mercer, RE/MAX Premier Properties. Metro Search Inc. LLC DBA Apex MLS
- $335,0003 bd3 ba2.3k sqft8404 Rodney Cir, Louisville, KY 40219For SaleMLS ID #1722944, Sydney N Donahue, Real Estate Go To. Metro Search Inc. LLC DBA Apex MLS
- $359,9993 bd3 ba2.1k sqft69 Hickory Woods Ct, Taylorsville, KY 40071For Sale
 MLS ID #26013000, Teresa S Vance, Show Place Realty. Imagine MLS
 - $275,0003 bd2 ba1.5k sqft317 Centerview Dr, Shepherdsville, KY 40165For SaleMLS ID #1718281, Anne Wegert, Keller Williams Collective. Metro Search Inc. LLC DBA Apex MLS
- $379,9003 bd3 ba1.7k sqft9701 Chetwood Ct, Louisville, KY 40291For SaleMLS ID #1724529, Jorge Alemany-Morell, Americus Realty Group. Metro Search Inc. LLC DBA Apex MLS
- $375,0004 bd3 ba3k sqft6800 Brook Terrace Dr, Louisville, KY 40228For SaleMLS ID #1718361, Pat Logan, simpler.realestate. Metro Search Inc. LLC DBA Apex MLS
- $449,9004 bd3 ba3k sqft589 Wheeler Ln, Mount Washington, KY 40047For SaleMLS ID #1719625, Matthew Hoagland, RE/MAX Premier Properties. Metro Search Inc. LLC DBA Apex MLS
- $389,5003 bd2 ba1.7k sqft1545 Greenbriar Rd, Mount Washington, KY 40047For SaleMLS ID #1717636, Darrell Harrod, Mason Real Estate, LLC. Metro Search Inc. LLC DBA Apex MLS
- $498,0004 bd3 ba2.5k sqft2954 Brooks Hill Rd, Brooks, KY 40109For SaleMLS ID #1718372, Donna Mink, Mink Realty. Metro Search Inc. LLC DBA Apex MLS
- $348,0004 bd3 ba2.1k sqft3076 W River Rd, Taylorsville, KY 40071For SaleMLS ID #1709484, David J Taylor, Realty Associates, Inc.. Metro Search Inc. LLC DBA Apex MLS
