Welcome to 475 Springhill Road in Vadnais Heights! Inside, you'll find a functional layout with plenty of room to spread out, entertain, and make the space your own. With four bedrooms, there's flexibility for guests, a home office, hobbies, or whatever best fits your lifestyle. This home combines comfort, flexibility, and a beautiful outdoor setting on over a quarter-acre lot. One of the property's standout features is the spacious two-level deck overlooking a backyard surrounded by mature trees. Whether you're hosting summer gatherings, grilling with friends, or simply relaxing outdoors, the multiple deck levels offer plenty of flexibility to create your ideal outdoor retreat. Imagine adding a hot tub, setting up a comfortable lounge area, or enjoying your morning coffee while taking in the peaceful, tree-lined views. It's a great opportunity to enjoy a sense of privacy and a natural setting while still having the conveniences of city living close by. The two-car garage adds everyday convenience and additional storage space. Located in an established Vadnais Heights neighborhood, the home offers convenient access to nearby parks, shopping, dining, and everyday amenities. Between the versatile living spaces, generous backyard, and impressive two-level deck, this
property offers plenty of possibilities both inside and out. Schedule your private showing today and come experience everything 475 Springhill Road has to offer!
Active
$399,000
475 Spring Hill Rd, Vadnais Heights, MN 55127
4beds
1,918sqft
Single Family
Built in 1980
0.27 Acres Lot
$399,700 Zestimate®
$208/sqft
$-- HOA
What's special
Peaceful tree-lined viewsFour bedrooms
- 3 days
- 372
- 32
Zillow last checked:
Listing updated:
Listed by:
Kris Lindahl 763-292-4455,
Kris Lindahl Real Estate,
Ryan C Hanson 763-400-8321
Source: NorthstarMLS as distributed by MLS GRID,MLS#: 7156949
Facts & features
Interior
Bedrooms & bathrooms
- Bedrooms: 4
- Bathrooms: 2
- Full bathrooms: 1
- 3/4 bathrooms: 1
Bedroom
- Level: Main
- Area: 182 Square Feet
- Dimensions: 14x13
Bedroom 2
- Level: Main
- Area: 130 Square Feet
- Dimensions: 13x10
Bedroom 3
- Level: Lower
- Area: 168 Square Feet
- Dimensions: 14x12
Bedroom 4
- Level: Lower
- Area: 132 Square Feet
- Dimensions: 12x11
Deck
- Area: 416 Square Feet
- Dimensions: 26x16
Deck
- Area: 176 Square Feet
- Dimensions: 16x11
Dining room
- Level: Main
- Area: 90 Square Feet
- Dimensions: 10x9
Family room
- Level: Lower
- Area: 224 Square Feet
- Dimensions: 16x14
Kitchen
- Level: Main
- Area: 110 Square Feet
- Dimensions: 11x10
Living room
- Level: Main
- Area: 224 Square Feet
- Dimensions: 16x14
Utility room
- Level: Lower
- Area: 110 Square Feet
- Dimensions: 11x10
Heating
- Forced Air
Cooling
- Central Air
Appliances
- Included: Dishwasher, Dryer, Microwave, Range, Refrigerator
- Laundry: Electric Dryer Hookup, Washer Hookup
Features
- Basement: Crawl Space,Egress Window(s),Finished,Sump Pump,Walk-Out Access
- Has fireplace: No
Interior area
- Total structure area: 2,028
- Total interior livable area: 1,918 sqft
- Finished area above ground: 1,028
- Finished area below ground: 890
Property
Parking
- Total spaces: 2
- Parking features: Attached, Asphalt
- Attached garage spaces: 2
Accessibility
- Accessibility features: None
Features
- Levels: Multi/Split
- Patio & porch: Deck
Lot
- Size: 0.27 Acres
- Dimensions: 78 x 151
Details
- Foundation area: 1000
- Parcel number: 203022230002
- Zoning description: Residential-Single Family
Construction
Type & style
- Home type: SingleFamily
- Property subtype: Single Family
Materials
- Block, Brick
- Roof: Age Over 8 Years
Condition
- New construction: No
- Year built: 1980
Utilities & green energy
- Gas: Natural Gas
- Sewer: City Sewer/Connected, City Sewer - In Street
- Water: City Water/Connected, City Water - In Street
Community & HOA
Community
- Subdivision: Greenhaven 3rd Add
HOA
- Has HOA: No
Location
- Region: Vadnais Heights
Financial & listing details
- Price per square foot: $208/sqft
- Tax assessed value: $387,200
- Annual tax amount: $5,458
- Date on market: 10/13/2026
Estimated market value
$399,700
$380,000 - $420,000
$2,537/mo
Price history
| Date | Event | Price |
|---|---|---|
| 10/13/2026 | Listed for sale | $399,000+7.8%$208/sqft |
Source:  NorthstarMLS as distributed by MLS GRID #7156949 Report a problem NorthstarMLS as distributed by MLS GRID #7156949 Report a problem | ||
| 2/26/2021 | Listing removed | -- |
Source: NorthstarMLS as distributed by MLS GRID #5705006 Report a problem | ||
| 2/10/2021 | Price change | $370,000-2.6%$193/sqft |
Source: NorthstarMLS as distributed by MLS GRID #5705006 Report a problem | ||
| 1/28/2021 | Listed for sale | $380,000+100%$198/sqft |
Source: NorthstarMLS as distributed by MLS GRID #5705006 Report a problem | ||
| 7/15/2011 | Sold | $190,000+69.6%$99/sqft |
Source:  Lake Superior Area Realtors as distributed by MLS GRID #1366063 Report a problem Lake Superior Area Realtors as distributed by MLS GRID #1366063 Report a problem | ||
| 12/27/2010 | Sold | $112,000-11.8%$58/sqft |
Source: Lake Superior Area Realtors as distributed by MLS GRID #1183856 Report a problem | ||
| 11/2/2010 | Price change | $127,000-46%$66/sqft |
Source: Fannie Mae #3986156 Report a problem | ||
| 10/29/2010 | Listed for sale | -- |
Source: foreclosure.com Report a problem | ||
| 12/22/2006 | Sold | $235,000+41%$123/sqft |
Source: Agent Provided Report a problem | ||
| 6/21/2000 | Sold | $166,650$87/sqft |
Source: Public Record Report a problem | ||
Public tax history
| Year | Property taxes | Tax assessment |
|---|---|---|
| 2026 | $5,458 +19.6% | $387,200 -4.4% |
| 2025 | $4,564 +5.2% | $405,200 +11.4% |
| 2024 | $4,338 +2.1% | $363,800 +1.5% |
| 2023 | $4,248 +2.3% | $358,600 +0.7% |
| 2022 | $4,152 +7.2% | $356,000 +11.8% |
| 2021 | $3,872 +8.2% | $318,500 +8.1% |
| 2020 | $3,578 +23.3% | $294,700 +15.2% |
| 2019 | $2,902 | $255,900 |
| 2018 | $2,902 -9% | $255,900 +10.6% |
| 2017 | $3,188 | $231,400 |
| 2016 | $3,188 +2.2% | -- |
| 2015 | $3,120 +0.8% | $215,100 |
| 2014 | $3,094 +18.7% | -- |
| 2013 | $2,606 -19.7% | -- |
| 2012 | $3,246 +6.5% | -- |
| 2011 | $3,048 | -- |
| 2010 | -- | -- |
| 2009 | $2,358 +3.6% | -- |
| 2008 | $2,276 -2.1% | -- |
| 2007 | $2,326 +4.7% | -- |
| 2006 | $2,222 +17.1% | -- |
| 2005 | $1,898 +8.6% | -- |
| 2004 | $1,748 +23.8% | -- |
| 2003 | $1,412 +2.2% | -- |
| 2002 | $1,382 -15.9% | -- |
| 2001 | $1,644 +17% | -- |
| 2000 | $1,406 | -- |
Find assessor info on the county website
Monthly payment
Est. payment
Payment breakdown
Explore the cost of this home by adjusting the details. Changes won't be saved.Climate risks
Neighborhood: 55127
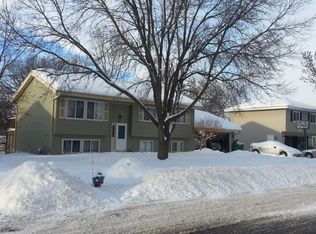
- $401,1005 bd3 ba2k sqft481 Spring Hill Rd, Vadnais Heights, MN 55127Off Market
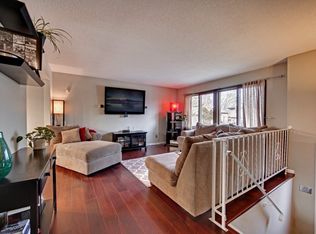
- $385,9004 bd2 ba1.4k sqft469 Spring Hill Rd, Vadnais Heights, MN 55127Off Market
- $347,8003 bd2 ba1.2k sqft487 Spring Hill Rd, Vadnais Heights, MN 55127Off Market
- $369,9003 bd2 ba1.9k sqft463 Spring Hill Rd, Vadnais Heights, MN 55127Off Market
Similar homes
- $389,9004 bd2 ba1.7k sqft680 Hiawatha Ave, Vadnais Heights, MN 55127For Sale

 MLS ID #7161017, Jonathan Severson, Real Broker, LLC. NorthstarMLS as distributed by MLS GRID
 - $--6 bd3 ba2.4k sqft510 Spring Hill Rd, Vadnais Heights, MN 55127Auction
 Auction.com 2
 - $385,0004 bd3 ba2.1k sqft4212 Desoto St, Vadnais Heights, MN 55127For Sale
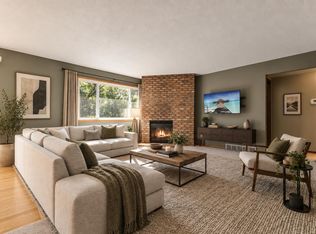 MLS ID #7153363, Kathryn Johnson, eXp Realty. NorthstarMLS as distributed by MLS GRID
 - $424,0004 bd2 ba1.9k sqft4174 Oak Crest Dr, Vadnais Heights, MN 55127For Sale
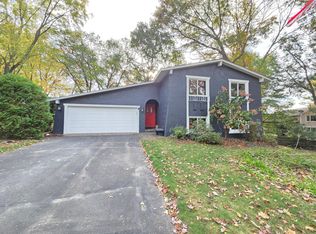 MLS ID #7153613, Francis Jazmin Tyler, Bridge Realty, LLC. NorthstarMLS as distributed by MLS GRID
 - $459,9905 bd3 ba2.4k sqft4469 Wood Duck Dr, Vadnais Heights, MN 55127For SaleMLS ID #7133775, Brent Bartel, Counselor Realty, Inc.. NorthstarMLS as distributed by MLS GRID
- $575,0003 bd3 ba2.4k sqft4202 Willow Wood Dr, Vadnais Heights, MN 55127For SaleMLS ID #7157415, Jessica Siverson, Engel & Volkers Minneapolis. NorthstarMLS as distributed by MLS GRID
- $499,0005 bd3 ba2.2k sqft810 Clearbrook Ln, Vadnais Heights, MN 55127For SaleMLS ID #7153855, Harley Hutchinson, eXp Realty. NorthstarMLS as distributed by MLS GRID
- $475,0004 bd2 ba1.7k sqft1080 Churchill Cir, Shoreview, MN 55126For SaleMLS ID #7146334, Melissa P Vilett, Coldwell Banker Realty. NorthstarMLS as distributed by MLS GRID
- $395,0004 bd3 ba2.3k sqft3451 English St, Vadnais Heights, MN 55110For SaleMLS ID #7151853, Deborah Kaehler, J H Callahan & Associates. NorthstarMLS as distributed by MLS GRID
- $499,9005 bd3 ba2.7k sqft383 Walker Dr, Vadnais Heights, MN 55127For SaleMLS ID #7129123, Benjamin Troxel, JPW Realty. NorthstarMLS as distributed by MLS GRID
- $250,0002 bd2 ba1.3k sqft223 Primrose Ct, Vadnais Heights, MN 55127For SaleMLS ID #7157915, Cindy Carlson, Edina Realty, Inc.. NorthstarMLS as distributed by MLS GRID
- $359,9004 bd2 ba1.8k sqft5466 Otter View Ct, White Bear Township, MN 55110For SaleMLS ID #7155188, Lisa Hansen, Bridge Realty, LLC. NorthstarMLS as distributed by MLS GRID
- $527,0003 bd2 ba1.9k sqft3548 Edgerton St, Vadnais Heights, MN 55127For SaleMLS ID #7154559, John G Shudy, Kubes Realty Inc. NorthstarMLS as distributed by MLS GRID
- $449,9004 bd2 ba2k sqft4270 Victoria St N, Shoreview, MN 55126For SaleMLS ID #7146117, Scott R. Smith, Keller Williams Premier Realty. NorthstarMLS as distributed by MLS GRID
- $400,0004 bd2 ba1.7k sqft5700 Deer Trl E, Shoreview, MN 55126For SaleMLS ID #7134005, Desrochers Realty Group, eXp Realty. NorthstarMLS as distributed by MLS GRID
- $360,0002 bd2 ba1.5k sqft1623 Highway 96 E, White Bear Lake, MN 55110For SaleMLS ID #7156620, Ben Mains, Keller Williams Select Realty. NorthstarMLS as distributed by MLS GRID
- $415,0003 bd2 ba1.9k sqft727 Tanglewood Dr, Shoreview, MN 55126For SaleMLS ID #7153099, Peter Hiller, Keller Williams Integrity Realty. NorthstarMLS as distributed by MLS GRID
- $419,9004 bd2 ba1.8k sqft2966 Thunder Bay Rd, Little Canada, MN 55117For SaleMLS ID #7137876, Benjamin James Loonan, RE/MAX Advantage Plus. NorthstarMLS as distributed by MLS GRID
- $305,0003 bd1 ba1.2k sqft625 Bear Ave N, Vadnais Heights, MN 55127For SaleMLS ID #7149394, Ryan Heiserman, RE/MAX Professionals. NorthstarMLS as distributed by MLS GRID
