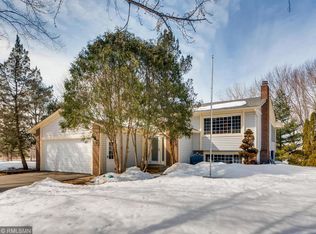
Welcome to 1080 Churchill Circle! Owned by the same owner for 45 years, this inviting three-level split is nestled on a beautifully wooded .46-acre cul-de-sac lot and features numerous recent improvements throughout!
Recent enhancements include fresh paint throughout, including walls, ceilings, interior and closet doors; new carpeting on the upper and lower levels; luxury vinyl tile (LVT) flooring on the main level; and new lighting fixtures. Even the laundry/utility room has received a fresh coat of paint on the floors, walls, and ceilings!
The main level features a kitchen with generous cabinetry, stainless steel appliances, and easy access to the adjoining dining area. Just beyond, the delightful three-season porch provides a peaceful spot to relax and enjoy views of the backyard. Step outside to the generous 29 x 11-foot concrete patio, offering plenty of room for outdoor dining, entertaining, or simply relaxing while surrounded by mature trees.
Moving to the upper level, the spacious living room features large windows overlooking the wooded surroundings, while the open iron railing system maintains clear sightlines and enhances the airy feel of the multi-level design. Three bedrooms and a full bathroom are conveniently located on this same level.
The lower level offers a comfortable family room and two additional bedrooms/flex rooms, ideal for a home office, hobby space, or guests. Completing this level is a beautifully refreshed ¾ bathroom featuring new flooring, vanity, lighting, and mirror, along with extensive storage space in the crawl space.
Additional highlights include durable steel siding, an attached two-car garage, and membership in the Turtle Lake Shores HOA. The seller will provide a one-year home warranty to the buyer at closing for added peace of mind. Move-in ready with versatile living spaces and a beautifully wooded setting, this home is ready to welcome its next owner!
Active
$475,000
1080 Churchill Cir, Shoreview, MN 55126
4beds
1,796sqft
Single Family
Built in 1976
0.46 Acres Lot
$-- Zestimate®
$264/sqft
$4/mo HOA
What's special
- 2 days
- 241
- 18
Zillow last checked:
Listing updated:
Listed by:
Melissa P Vilett 612-327-8496,
Coldwell Banker Realty
Source: NorthstarMLS as distributed by MLS GRID,MLS#: 7146334
Facts & features
Interior
Bedrooms & bathrooms
- Bedrooms: 4
- Bathrooms: 2
- Full bathrooms: 1
- 3/4 bathrooms: 1
Bedroom
- Level: Upper
- Area: 136.5 Square Feet
- Dimensions: 10.5 x 13
Bedroom 2
- Level: Upper
- Area: 108 Square Feet
- Dimensions: 12 x 9
Bedroom 3
- Level: Upper
- Area: 110 Square Feet
- Dimensions: 11 x 10
Bedroom 4
- Level: Lower
- Area: 135 Square Feet
- Dimensions: 9 x 15
Dining room
- Level: Main
- Area: 90.25 Square Feet
- Dimensions: 9.5 x 9.5
Family room
- Level: Lower
- Area: 187.5 Square Feet
- Dimensions: 12.5 x 15
Flex room
- Level: Lower
- Area: 99 Square Feet
- Dimensions: 9 x 11
Kitchen
- Level: Main
- Area: 114 Square Feet
- Dimensions: 9.5 x 12
Living room
- Level: Upper
- Area: 201.5 Square Feet
- Dimensions: 13 x 15.5
Patio
- Level: Main
- Area: 319 Square Feet
- Dimensions: 29 x 11
Other
- Level: Main
- Area: 121 Square Feet
- Dimensions: 11 x 11
Heating
- Forced Air
Cooling
- Central Air
Appliances
- Included: Dishwasher, Disposal, Gas Water Heater, Microwave, Range, Refrigerator, Stainless Steel Appliance(s), Washer, Water Softener Owned
- Laundry: Lower Level, Laundry Room, Sink
Features
- Basement: Block,Egress Window(s),Partial,Storage Space
- Has fireplace: No
Interior area
- Total structure area: 1,962
- Total interior livable area: 1,796 sqft
- Finished area above ground: 1,150
- Finished area below ground: 646
Video & virtual tour
Property
Parking
- Total spaces: 2
- Parking features: Attached, Asphalt, Garage Door Opener
- Attached garage spaces: 2
- Has uncovered spaces: Yes
- Details: Garage Dimensions (21 x 22)
Accessibility
- Accessibility features: None
Features
- Levels: Three Level Split
- Patio & porch: Enclosed, Glass Enclosed, Rear Porch
- Pool features: None
- Fencing: None
Lot
- Size: 0.46 Acres
- Dimensions: 39 x 9 x 132 x 167 x 57 x 183
- Features: Tree Coverage - Medium
Details
- Foundation area: 1131
- Parcel number: 143023230035
- Zoning description: Residential-Single Family
Construction
Type & style
- Home type: SingleFamily
- Property subtype: Single Family
Materials
- Block, Concrete
- Roof: Age Over 8 Years,Architectural Shingle
Condition
- New construction: No
- Year built: 1976
Utilities & green energy
- Electric: Circuit Breakers
- Gas: Natural Gas
- Sewer: City Sewer/Connected
- Water: City Water/Connected
Community & HOA
Community
- Subdivision: Dietrichs Turtle Lake Hill
HOA
- Has HOA: Yes
- Services included: Shared Amenities
- HOA fee: $45 annually
- HOA name: Turtle Lake Shores HOA
- HOA phone: 651-261-5912
Location
- Region: Shoreview
Financial & listing details
- Price per square foot: $264/sqft
- Tax assessed value: $370,600
- Annual tax amount: $5,234
- Date on market: 10/14/2026
- Road surface type: Paved
Estimated market value
Not available
Estimated sales range
Not available
Not available
Price history
| Date | Event | Price |
|---|---|---|
| 10/16/2026 | Listed for sale | $475,000$264/sqft |
Source:  NorthstarMLS as distributed by MLS GRID #7146334 Report a problem NorthstarMLS as distributed by MLS GRID #7146334 Report a problem | ||
Public tax history
| Year | Property taxes | Tax assessment |
|---|---|---|
| 2026 | $5,234 +14.1% | $370,600 -2.4% |
| 2025 | $4,586 -0.6% | $379,900 +6.5% |
| 2024 | $4,616 +1.8% | $356,600 -0.5% |
| 2023 | $4,534 +11.1% | $358,400 -0.3% |
| 2022 | $4,082 +1.4% | $359,300 +22.2% |
| 2021 | $4,026 +1.7% | $294,000 -0.6% |
| 2020 | $3,960 +19.1% | $295,900 +11% |
| 2019 | $3,326 | $266,500 |
| 2018 | $3,326 -1.4% | $266,500 +9.4% |
| 2017 | $3,374 | $243,600 |
| 2016 | $3,374 +3.2% | -- |
| 2015 | $3,268 +12.5% | $226,200 |
| 2014 | $2,906 -5.7% | -- |
| 2013 | $3,082 +10.1% | -- |
| 2012 | $2,800 +9.7% | -- |
| 2011 | $2,552 | -- |
| 2010 | -- | -- |
| 2009 | $2,492 +1% | -- |
| 2008 | $2,468 -15.5% | -- |
| 2007 | $2,920 +17.9% | -- |
| 2006 | $2,476 +16.6% | -- |
| 2005 | $2,124 +8.7% | -- |
| 2004 | $1,954 +21.4% | -- |
| 2003 | $1,610 +3.5% | -- |
| 2002 | $1,556 -14.2% | -- |
| 2001 | $1,814 +16.5% | -- |
| 2000 | $1,557 | -- |
Find assessor info on the county website
Monthly payment
Est. payment
Payment breakdown
Explore the cost of this home by adjusting the details. Changes won't be saved.Climate risks
Neighborhood: 55126

Similar homes
- $449,9004 bd2 ba2k sqft4270 Victoria St N, Shoreview, MN 55126For Sale
 MLS ID #7146117, Scott R. Smith, Keller Williams Premier Realty. NorthstarMLS as distributed by MLS GRID
 - $450,0004 bd2 ba2k sqft5563 Asbury St, Shoreview, MN 55126For Sale
 MLS ID #7133883, Jay Stohl, eXp Realty. NorthstarMLS as distributed by MLS GRID
 - $474,9004 bd3 ba2.3k sqft227 Dawn Ave, Shoreview, MN 55126For Sale
 MLS ID #7150810, Bob Allen, Edina Realty, Inc.. NorthstarMLS as distributed by MLS GRID
 - $--3 bd2 ba1.2k sqft535 Emil Ave, Shoreview, MN 55126Auction
 Auction.com 2
 - $415,0003 bd2 ba1.9k sqft727 Tanglewood Dr, Shoreview, MN 55126For SaleMLS ID #7153099, Peter Hiller, Keller Williams Integrity Realty. NorthstarMLS as distributed by MLS GRID
- $485,0005 bd2 ba2.6k sqft5710 Turtle Lake Rd, Shoreview, MN 55126For SaleMLS ID #7098858, Paulette Carroll, Keller Williams Classic Realty. NorthstarMLS as distributed by MLS GRID
- $495,0005 bd3 ba2.4k sqft5700 Lexington Ave N, Shoreview, MN 55126For SaleMLS ID #7145800, Benjamin Chan Cochrane-Cole, RE/MAX Results. NorthstarMLS as distributed by MLS GRID
- $449,9004 bd2 ba2.1k sqft1000 Tiller Ln, Shoreview, MN 55126For SaleMLS ID #7138539, Tara M Robertson, RE/MAX Results. NorthstarMLS as distributed by MLS GRID
- $339,9004 bd1 ba1.4k sqft519 Doris Ave, Shoreview, MN 55126For SaleMLS ID #7159121, Tim Devane, Real Broker, LLC. NorthstarMLS as distributed by MLS GRID
- $399,0004 bd2 ba1.9k sqft475 Spring Hill Rd, Vadnais Heights, MN 55127For SaleMLS ID #7156949, Kris Lindahl, Kris Lindahl Real Estate. NorthstarMLS as distributed by MLS GRID
- $425,0003 bd2 ba1.8k sqft1530 Lois Dr, Shoreview, MN 55126For SaleMLS ID #7135399, Daniel Galvin, Keller Williams Premier Realty. NorthstarMLS as distributed by MLS GRID
- $499,0004 bd3 ba2.5k sqft4236 Rice St, Saint Paul, MN 55126For SaleMLS ID #7148308, Jim Diffley, Edina Realty, Inc.. NorthstarMLS as distributed by MLS GRID
- $405,0004 bd3 ba2.1k sqft1035 Cannon Ave, Shoreview, MN 55126For SaleMLS ID #7127800, Melanie Kelly, Bridge Realty, LLC. NorthstarMLS as distributed by MLS GRID
- $400,0004 bd2 ba1.7k sqft5700 Deer Trl E, Shoreview, MN 55126For SaleMLS ID #7134005, Desrochers Realty Group, eXp Realty. NorthstarMLS as distributed by MLS GRID
- $414,9003 bd2 ba2.1k sqft5881 Lexington Ave N, Shoreview, MN 55126For SaleMLS ID #7070233, Lana Cook, Coldwell Banker Realty. NorthstarMLS as distributed by MLS GRID
- $379,9003 bd2 ba1.5k sqft650 Birch Ln S, Shoreview, MN 55126For SaleMLS ID #7137040, David B Hitchcock, Pro Flat Fee Realty LLC. NorthstarMLS as distributed by MLS GRID
- $439,9002 bd2 ba1.8k sqft1053 Royal Ct, Shoreview, MN 55126For SaleMLS ID #7145183, Lars Anderson, RE/MAX Results. NorthstarMLS as distributed by MLS GRID
- $399,8003 bd2 ba2.1k sqft1432 Willow Creek Ln, Shoreview, MN 55126For SaleMLS ID #7147593, David J. Widell, RE/MAX Advantage Plus. NorthstarMLS as distributed by MLS GRID
