Welcome home to cozy mornings, lively gatherings, and room for everyone! This five-bedroom, two-bath home offers inviting spaces for every mood and occasion. Settle in by the gas fireplace in the main-level family room, sip your morning coffee in the sunroom, or bring on the games and movie nights in the lower-level recreation room.
Fresh updates include new interior and exterior paint, new carpet throughout, new gutters, and a newer roof. Take the fun outside to the freshly painted deck—ready for summer dinners and relaxing evenings. Fresh edging, mulch, and rock await your personal landscaping touch, while the three-car garage offers space for vehicles, hobbies, and all the extras. Spacious level backyard. Come picture the memories you’ll make here! Quick close possible. House is vacant - interior photos have been virtually staged.
Active
$485,000
5710 Turtle Lake Rd, Shoreview, MN 55126
5beds
2,662sqft
Single Family
Built in 1985
9,975 Square Feet Lot
$483,300 Zestimate®
$182/sqft
$-- HOA
What's special
Freshly painted deckThree-car garageSpacious level backyardFive-bedroom two-bath homeNew carpet throughoutNewer roofNew gutters
- 4 days
- 924
- 70
Zillow last checked:
Listing updated:
Listed by:
Paulette Carroll 763-443-3733,
Keller Williams Classic Realty,
Craig Carroll 763-300-3223
Source: NorthstarMLS as distributed by MLS GRID,MLS#: 7098858
Facts & features
Interior
Bedrooms & bathrooms
- Bedrooms: 5
- Bathrooms: 2
- Full bathrooms: 2
Bedroom
- Level: Main
- Area: 182 Square Feet
- Dimensions: 14x13
Bedroom 2
- Level: Main
- Area: 140 Square Feet
- Dimensions: 14x10
Bedroom 3
- Level: Lower
- Area: 270 Square Feet
- Dimensions: 18x15
Bedroom 4
- Level: Lower
- Area: 168 Square Feet
- Dimensions: 14x12
Bedroom 5
- Level: Lower
- Area: 88 Square Feet
- Dimensions: 11x8
Deck
- Level: Main
- Area: 192 Square Feet
- Dimensions: 16x12
Dining room
- Level: Main
- Area: 100 Square Feet
- Dimensions: 10x10
Family room
- Level: Main
- Area: 224 Square Feet
- Dimensions: 16x14
Kitchen
- Level: Main
- Area: 90 Square Feet
- Dimensions: 10x9
Laundry
- Level: Lower
- Area: 78 Square Feet
- Dimensions: 13x6
Living room
- Level: Main
- Area: 336 Square Feet
- Dimensions: 24x14
Recreation room
- Level: Lower
- Area: 340 Square Feet
- Dimensions: 20x17
Sun room
- Level: Main
- Area: 160 Square Feet
- Dimensions: 16x10
Heating
- Forced Air
Cooling
- Central Air
Appliances
- Included: Dishwasher, Disposal, Dryer, Gas Water Heater, Microwave, Range, Refrigerator, Washer, Water Softener Owned
- Laundry: Gas Dryer Hookup, Lower Level, Laundry Room, Sink, Washer Hookup
Features
- Basement: Block,Daylight,Finished,Full,Storage Space
- Number of fireplaces: 1
- Fireplace features: Family Room, Gas
Interior area
- Total structure area: 2,662
- Total interior livable area: 2,662 sqft
- Finished area above ground: 1,353
- Finished area below ground: 1,309
Property
Parking
- Total spaces: 3
- Parking features: Attached, Asphalt, Garage Door Opener
- Attached garage spaces: 3
- Has uncovered spaces: Yes
Accessibility
- Accessibility features: None
Features
- Levels: Multi/Split
- Patio & porch: Deck
- Fencing: None
Lot
- Size: 9,975 Square Feet
- Dimensions: 75 x 133
- Features: Tree Coverage - Light
Details
- Foundation area: 1353
- Parcel number: 013023420043
- Zoning description: Residential-Single Family
Construction
Type & style
- Home type: SingleFamily
- Property subtype: Single Family
Materials
- Block, Frame
- Roof: Age Over 8 Years,Asphalt,Pitched
Condition
- New construction: No
- Year built: 1985
Utilities & green energy
- Electric: Circuit Breakers
- Gas: Natural Gas
- Sewer: City Sewer/Connected
- Water: City Water/Connected
Community & HOA
Community
- Subdivision: Shoreview Oaks
HOA
- Has HOA: No
Location
- Region: Shoreview
Financial & listing details
- Price per square foot: $182/sqft
- Tax assessed value: $399,300
- Annual tax amount: $5,966
- Date on market: 10/1/2026
- Road surface type: Paved
Estimated market value
$483,300
$459,000 - $507,000
$3,235/mo
Price history
| Date | Event | Price |
|---|---|---|
| 10/1/2026 | Listed for sale | $485,000+118.6%$182/sqft |
Source:  NorthstarMLS as distributed by MLS GRID #7098858 Report a problem NorthstarMLS as distributed by MLS GRID #7098858 Report a problem | ||
| 5/15/2012 | Sold | $221,900-14.6%$83/sqft |
Source:  Lake Superior Area Realtors as distributed by MLS GRID #1734507 Report a problem Lake Superior Area Realtors as distributed by MLS GRID #1734507 Report a problem | ||
| 8/17/2010 | Listing removed | $259,900$98/sqft |
Source: Keller Williams Premier Realty North Suburban #3906785 Report a problem | ||
| 7/17/2010 | Price change | $259,900-1.9%$98/sqft |
Source: Keller Williams Premier Realty North Suburban #3906785 Report a problem | ||
| 6/9/2010 | Price change | $264,900-3.6%$100/sqft |
Source: Perpetual REG LLC #3906785 Report a problem | ||
| 5/20/2010 | Price change | $274,900-3.5%$103/sqft |
Source: Perpetual REG LLC #3906785 Report a problem | ||
| 4/24/2010 | Price change | $284,900-1.7%$107/sqft |
Source: Perpetual REG LLC #3906785 Report a problem | ||
| 4/17/2010 | Price change | $289,900-3.3%$109/sqft |
Source: Perpetual REG LLC #3906785 Report a problem | ||
| 4/9/2010 | Listed for sale | $299,900-6%$113/sqft |
Source: Perpetual REG LLC #3906785 Report a problem | ||
| 8/5/2009 | Listing removed | $319,000$120/sqft |
Source: Owner Report a problem | ||
| 8/5/2009 | Price change | $319,000-3%$120/sqft |
Source: Owner Report a problem | ||
| 6/12/2009 | Price change | $329,000+6.5%$124/sqft |
Source: Owner Report a problem | ||
| 2/3/2009 | Price change | $309,000+3.3%$116/sqft |
Source: Owner Report a problem | ||
| 1/6/2009 | Listed for sale | $299,000-8%$112/sqft |
Source: Owner Report a problem | ||
| 6/24/2008 | Listed for sale | $325,000+31%$122/sqft |
Source: Owner Report a problem | ||
| 1/14/2004 | Sold | $248,000+37.6%$93/sqft |
Source: Public Record Report a problem | ||
| 12/4/2002 | Sold | $180,250$68/sqft |
Source: Public Record Report a problem | ||
Public tax history
| Year | Property taxes | Tax assessment |
|---|---|---|
| 2026 | $6,076 +10.1% | $399,300 -8.5% |
| 2025 | $5,518 +7.6% | $436,200 +3% |
| 2024 | $5,128 +9.7% | $423,300 +6.9% |
| 2023 | $4,674 -7.6% | $395,800 +7.1% |
| 2022 | $5,060 +8.1% | $369,700 +3.1% |
| 2021 | $4,680 -7.5% | $358,700 +5.4% |
| 2020 | $5,060 +27.1% | $340,200 +11.5% |
| 2019 | $3,982 | $305,000 |
| 2018 | $3,982 -1.2% | $305,000 +6.7% |
| 2017 | $4,030 | $285,800 |
| 2016 | $4,030 +6.1% | -- |
| 2015 | $3,800 +14.2% | $258,600 |
| 2014 | $3,328 -4.9% | -- |
| 2013 | $3,498 +2.9% | -- |
| 2012 | $3,398 +0.5% | -- |
| 2011 | $3,380 | -- |
| 2010 | -- | -- |
| 2009 | $3,518 +3.7% | -- |
| 2008 | $3,394 +5.4% | -- |
| 2007 | $3,220 +6.9% | -- |
| 2006 | $3,012 +5.2% | -- |
| 2005 | $2,862 +11.2% | -- |
| 2004 | $2,574 +20.5% | -- |
| 2003 | $2,136 -8.9% | -- |
| 2002 | $2,344 -8% | -- |
| 2001 | $2,548 +14.7% | -- |
| 2000 | $2,221 | -- |
Find assessor info on the county website
Monthly payment
Est. payment
Payment breakdown
Explore the cost of this home by adjusting the details. Changes won't be saved.Climate risks
Neighborhood: 55126
Similar homes
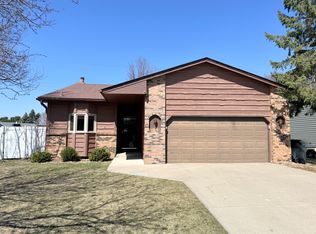
- $495,0005 bd3 ba2.4k sqft5700 Lexington Ave N, Shoreview, MN 55126For Sale
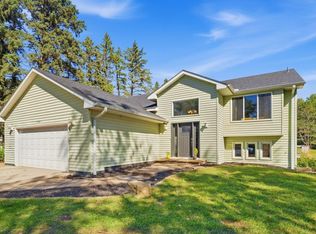
 MLS ID #7145800, Benjamin Chan Cochrane-Cole, RE/MAX Results. NorthstarMLS as distributed by MLS GRID
 - $474,9004 bd3 ba2.3k sqft227 Dawn Ave, Shoreview, MN 55126For Sale
 MLS ID #7150810, Bob Allen, Edina Realty, Inc.. NorthstarMLS as distributed by MLS GRID
 - $600,0005 bd4 ba2.8k sqft5590 Brickstone Ct, Shoreview, MN 55126For Sale
 MLS ID #7120100, Erling Olson, LPT Realty, LLC. NorthstarMLS as distributed by MLS GRID
 - $490,0004 bd2 ba2.4k sqft4030 Mackubin St, Shoreview, MN 55126For Sale
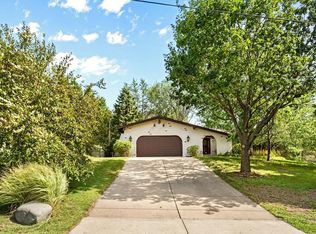 MLS ID #7144079, Betsy Rewald, GRI, Coldwell Banker Realty. NorthstarMLS as distributed by MLS GRID
 - $415,0003 bd2 ba1.9k sqft727 Tanglewood Dr, Shoreview, MN 55126For SaleMLS ID #7153099, Peter Hiller, Keller Williams Integrity Realty. NorthstarMLS as distributed by MLS GRID
- $400,0004 bd2 ba1.7k sqft5700 Deer Trl E, Shoreview, MN 55126For SaleMLS ID #7134005, Desrochers Realty Group, eXp Realty. NorthstarMLS as distributed by MLS GRID
- $399,9004 bd2 ba2.2k sqft5734 Heather Ridge Dr, Shoreview, MN 55126For SaleMLS ID #7126927, Hyounsoo Lathrop, Coldwell Banker Realty. NorthstarMLS as distributed by MLS GRID
- $450,0004 bd3 ba2.3k sqft3883 97th Ln NE, Blaine, MN 55014For SaleMLS ID #7138132, John T McGovern, John McGovern. NorthstarMLS as distributed by MLS GRID
- $420,0004 bd2 ba2.3k sqft483 Poplar Dr, Shoreview, MN 55126For SaleMLS ID #7122329, Rashida Bagha, Century 21 Atwood. NorthstarMLS as distributed by MLS GRID
- $549,0004 bd3 ba2.5k sqft4236 Rice St, Saint Paul, MN 55126For SaleMLS ID #7148308, Jim Diffley, Edina Realty, Inc.. NorthstarMLS as distributed by MLS GRID
- $524,0005 bd4 ba3k sqft365 Linda Cir, Lino Lakes, MN 55014For SaleMLS ID #7146261, Donna Vanneste, GRI, CRS, Coldwell Banker Realty. NorthstarMLS as distributed by MLS GRID
- $424,0004 bd2 ba1.9k sqft4174 Oak Crest Dr, Vadnais Heights, MN 55127For SaleMLS ID #7153613, Francis Jazmin Tyler, Bridge Realty, LLC. NorthstarMLS as distributed by MLS GRID
- $479,9004 bd3 ba2.5k sqft240 Woodridge Ln, Lino Lakes, MN 55014For SaleMLS ID #7112823, Nicholas (Nick) Junker, Redfin Corporation. NorthstarMLS as distributed by MLS GRID
- $550,0005 bd3 ba3.6k sqft4340 Rustic Pl, Shoreview, MN 55126For SaleMLS ID #7010814, Luciana Soledad Carballo, Edina Realty, Inc.. NorthstarMLS as distributed by MLS GRID
- $525,0004 bd4 ba2.7k sqft490 Hawthorn Rd, Lino Lakes, MN 55014For SaleMLS ID #7147561, Jeanne Vint Frischman, Edina Realty, Inc.. NorthstarMLS as distributed by MLS GRID
- $385,0004 bd3 ba2.1k sqft4212 Desoto St, Vadnais Heights, MN 55127For SaleMLS ID #7153363, Kathryn Johnson, eXp Realty. NorthstarMLS as distributed by MLS GRID
- $499,9005 bd3 ba2.7k sqft383 Walker Dr, Vadnais Heights, MN 55127For SaleMLS ID #7129123, Benjamin Troxel, JPW Realty. NorthstarMLS as distributed by MLS GRID
- $550,0004 bd3 ba2.7k sqft6390 Fawn Ln, Lino Lakes, MN 55014For SaleMLS ID #7148381, Caleb Carlson, Real Broker, LLC. NorthstarMLS as distributed by MLS GRID
- $425,0003 bd2 ba1.8k sqft1530 Lois Dr, Shoreview, MN 55126For SaleMLS ID #7135399, Daniel Galvin, Keller Williams Premier Realty. NorthstarMLS as distributed by MLS GRID
- $399,9003 bd2 ba2.1k sqft1432 Willow Creek Ln, Shoreview, MN 55126For SaleMLS ID #7147593, David J. Widell, RE/MAX Advantage Plus. NorthstarMLS as distributed by MLS GRID
