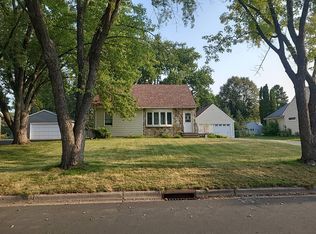
Quick closing available! Not a short sale. This inviting Shoreview home offers a flexible floor plan with three bedrooms on the main level plus finished lower-level space that provides the option for a fourth bedroom, guest suite, home office, hobby room, or additional living space.
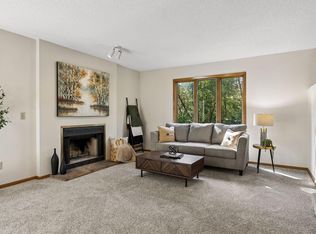
The main level offers the convenience of one-level bedroom living, while the finished lower level expands the possibilities with a comfortable family room featuring a second fireplace—perfect for relaxing, entertaining, or movie nights. The lower level gives you the flexibility to tailor the space to your needs.
A two-car attached garage, manageable yard, and functional layout add to the everyday convenience of this home. Enjoy outdoor space without the extensive maintenance of a larger property.
Ideally located in a desirable Shoreview neighborhood near parks, trails, shopping, dining, and convenient commuter routes, this home offers comfortable living, flexible spaces, and a location that makes everyday life easy. A great opportunity for buyers looking for space and versatility with a quick closing option.
Active
Price cut: $11K (9/23)
$414,900
5881 Lexington Ave N, Shoreview, MN 55126
3beds
2,140sqft
Single Family
Built in 1968
0.39 Acres Lot
$-- Zestimate®
$194/sqft
$-- HOA
What's special
- 88 days
- 876
- 76
Zillow last checked:
Listing updated:
Listed by:
Lana Cook 612-747-2300,
Coldwell Banker Realty
Source: NorthstarMLS as distributed by MLS GRID,MLS#: 7070233
Facts & features
Interior
Bedrooms & bathrooms
- Bedrooms: 3
- Bathrooms: 2
- Full bathrooms: 2
Bedroom
- Level: Main
- Area: 156 Square Feet
- Dimensions: 13 x 12
Bedroom 2
- Level: Main
- Area: 143 Square Feet
- Dimensions: 13 x 11
Bedroom 3
- Level: Main
- Area: 99 Square Feet
- Dimensions: 11 x 9
Bedroom 4
- Level: Lower
- Area: 475 Square Feet
- Dimensions: 25 x 19
Other
- Level: Lower
- Area: 650 Square Feet
- Dimensions: 26 x 25
Dining room
- Level: Main
- Area: 120 Square Feet
- Dimensions: 12 x 10
Family room
- Level: Main
- Area: 266 Square Feet
- Dimensions: 19 x 14
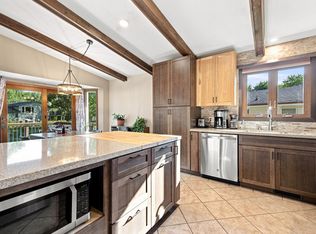
Kitchen
- Level: Main
- Area: 182 Square Feet
- Dimensions: 14 x 13
Heating
- Forced Air
Cooling
- Central Air
Appliances
- Included: Dishwasher, Dryer, Range, Refrigerator, Washer
Features
- Basement: Finished
- Number of fireplaces: 2
- Fireplace features: Wood Burning
Interior area
- Total structure area: 2,140
- Total interior livable area: 2,140 sqft
- Finished area above ground: 1,200
- Finished area below ground: 940
Video & virtual tour
Property
Parking
- Total spaces: 2
- Parking features: Tuckunder Garage
- Attached garage spaces: 2
Accessibility
- Accessibility features: Other
Features
- Levels: Multi/Split
Lot
- Size: 0.39 Acres
- Dimensions: 78 x 27 x 143 x 102 x 151
Details
- Foundation area: 940
- Parcel number: 033023130191
- Zoning description: Residential-Single Family
Construction
Type & style
- Home type: SingleFamily
- Property subtype: Single Family
Condition
- New construction: No
- Year built: 1968
Utilities & green energy
- Gas: Natural Gas
- Sewer: City Sewer/Connected
- Water: City Water/Connected
Community & HOA
Community
- Subdivision: Section 3 Town 30 Range 23
HOA
- Has HOA: No
Location
- Region: Shoreview
Financial & listing details
- Price per square foot: $194/sqft
- Tax assessed value: $364,100
- Annual tax amount: $4,476
- Date on market: 7/17/2026
Estimated market value
Not available
Estimated sales range
Not available
Not available
Price history
| Date | Event | Price |
|---|---|---|
| 9/23/2026 | Price change | $414,900-2.6%$194/sqft |
Source:  NorthstarMLS as distributed by MLS GRID #7070233 Report a problem NorthstarMLS as distributed by MLS GRID #7070233 Report a problem | ||
| 9/8/2026 | Price change | $425,900-7.4%$199/sqft |
Source: NorthstarMLS as distributed by MLS GRID #7070233 Report a problem | ||
| 7/19/2026 | Listed for sale | $459,795+3.3%$215/sqft |
Source: NorthstarMLS as distributed by MLS GRID #7070233 Report a problem | ||
| 7/7/2023 | Sold | $445,000-1.1%$208/sqft |
Source: NorthstarMLS as distributed by MLS GRID #6354333 Report a problem | ||
| 5/8/2023 | Pending sale | $450,000$210/sqft |
Source: NorthstarMLS as distributed by MLS GRID #6354333 Report a problem | ||
| 4/14/2023 | Listed for sale | $450,000$210/sqft |
Source: NorthstarMLS as distributed by MLS GRID #6354333 Report a problem | ||
Public tax history
| Year | Property taxes | Tax assessment |
|---|---|---|
| 2024 | -- | -- |
| 2023 | $4,598 +1.9% | -- |
| 2022 | $4,514 +2.6% | $364,100 +12.9% |
| 2021 | $4,400 -1.9% | $322,500 +0.4% |
| 2020 | $4,486 +18% | $321,200 +8.9% |
| 2019 | $3,802 | $295,000 |
| 2018 | $3,802 -1.2% | $295,000 +7.5% |
| 2017 | $3,850 | $274,300 |
| 2016 | $3,850 +13.7% | -- |
| 2015 | $3,386 +5.3% | $233,300 |
| 2014 | $3,216 -9.6% | -- |
| 2013 | $3,556 +0.9% | -- |
| 2012 | $3,526 +5.6% | -- |
| 2011 | $3,340 | -- |
| 2010 | -- | -- |
| 2009 | $2,888 +6% | -- |
| 2008 | $2,724 -5.2% | -- |
| 2007 | $2,872 +11.2% | -- |
| 2006 | $2,582 +7.4% | -- |
| 2005 | $2,404 +3.6% | -- |
| 2004 | $2,320 +20.8% | -- |
| 2003 | $1,920 | -- |
| 2002 | $1,920 -24.2% | -- |
| 2001 | $2,532 +30.3% | -- |
| 2000 | $1,943 | -- |
Find assessor info on the county website
Monthly payment
Est. payment
Payment breakdown
Explore the cost of this home by adjusting the details. Changes won't be saved.Climate risks
Neighborhood: 55126
Similar homes
- $--3 bd2 ba1.2k sqft535 Emil Ave, Shoreview, MN 55126Auction
 Auction.com 2
 - $415,0003 bd2 ba1.9k sqft727 Tanglewood Dr, Shoreview, MN 55126For Sale

 MLS ID #7153099, Peter Hiller, Keller Williams Integrity Realty. NorthstarMLS as distributed by MLS GRID
 - $425,0003 bd2 ba1.8k sqft1530 Lois Dr, Shoreview, MN 55126For Sale
 MLS ID #7135399, Daniel Galvin, Keller Williams Premier Realty. NorthstarMLS as distributed by MLS GRID
 - $399,8003 bd2 ba2.1k sqft1432 Willow Creek Ln, Shoreview, MN 55126For Sale
 MLS ID #7147593, David J. Widell, RE/MAX Advantage Plus. NorthstarMLS as distributed by MLS GRID
 - $450,0004 bd2 ba2k sqft5563 Asbury St, Shoreview, MN 55126For SaleMLS ID #7133883, Jay Stohl, eXp Realty. NorthstarMLS as distributed by MLS GRID
- $455,0003 bd3 ba3k sqft5758 Willow Ln, Shoreview, MN 55126For SaleMLS ID #7157114, Donna Vanneste, GRI, CRS, Coldwell Banker Realty. NorthstarMLS as distributed by MLS GRID
- $375,0003 bd2 ba1.8k sqft605 Arner Ave, Shoreview, MN 55126For SaleMLS ID #7096202, AJ Pettersen, Pemberton RE. NorthstarMLS as distributed by MLS GRID
- $495,0005 bd3 ba2.4k sqft5700 Lexington Ave N, Shoreview, MN 55126For SaleMLS ID #7145800, Benjamin Chan Cochrane-Cole, RE/MAX Results. NorthstarMLS as distributed by MLS GRID
- $379,9003 bd2 ba1.5k sqft650 Birch Ln S, Shoreview, MN 55126For SaleMLS ID #7137040, David B Hitchcock, Pro Flat Fee Realty LLC. NorthstarMLS as distributed by MLS GRID
- $439,9002 bd2 ba1.8k sqft1053 Royal Ct, Shoreview, MN 55126For SaleMLS ID #7145183, Lars Anderson, RE/MAX Results. NorthstarMLS as distributed by MLS GRID
- $400,0004 bd2 ba1.7k sqft5700 Deer Trl E, Shoreview, MN 55126For SaleMLS ID #7134005, Desrochers Realty Group, eXp Realty. NorthstarMLS as distributed by MLS GRID
- $389,0003 bd2 ba1.7k sqft8653 Brant St NE, Blaine, MN 55014For SaleMLS ID #7142689, Kirk Kroll, LPT Realty, LLC. NorthstarMLS as distributed by MLS GRID
- $359,9003 bd2 ba1.4k sqft1361 Knoll Dr, Shoreview, MN 55126For SaleMLS ID #7137870, Peng Zhang, Bridge Realty, LLC. NorthstarMLS as distributed by MLS GRID
- $375,0004 bd2 ba1.1k sqft175 Ash St, Lino Lakes, MN 55126For SaleMLS ID #7149838, Matthew Justin Meek, Homefield Realty. NorthstarMLS as distributed by MLS GRID
- $424,9004 bd2 ba2k sqft6417 Hodgson Rd, Lino Lakes, MN 55014For SaleMLS ID #7141324, Benjamin S Hoffman, eHouse Realty, Inc. NorthstarMLS as distributed by MLS GRID
- $415,0003 bd2 ba2.1k sqft7720 Long Lake Rd, Mounds View, MN 55112For SaleMLS ID #7145446, Lance Berwald, Keller Williams Preferred Rlty. NorthstarMLS as distributed by MLS GRID
- $425,0003 bd2 ba1.8k sqft8986 Waconia St NE, Blaine, MN 55449For SaleMLS ID #7155835, Jeff A Steeves, Edina Realty, Inc.. NorthstarMLS as distributed by MLS GRID
- $450,0002 bd2 ba1.8k sqft1144 Lois Ct, Shoreview, MN 55126For SaleMLS ID #7136689, Sarah J Gorham, Coldwell Banker Realty. NorthstarMLS as distributed by MLS GRID
- $399,9002 bd2 ba1.9k sqft5611 Dunlap Ave N, Saint Paul, MN 55126For SaleMLS ID #7142905, Marc S Kurtz, Lakes Sotheby's International Realty. NorthstarMLS as distributed by MLS GRID
- $485,0005 bd2 ba2.6k sqft5710 Turtle Lake Rd, Shoreview, MN 55126For SaleMLS ID #7098858, Paulette Carroll, Keller Williams Classic Realty. NorthstarMLS as distributed by MLS GRID
