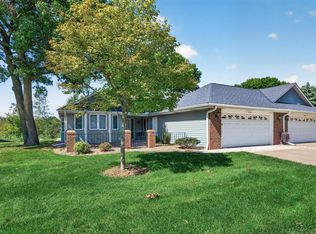
One of the community's most desirable lots, this home enjoys tranquil pond views and a sought-after southwest exposure that fills the interior with natural light. The seller is offering a $10,000 decorating allowance, which may also be applied toward buyer closing costs. It is rare to find the convenience of one-level living combined with the added benefit of a daylight lower level.
As you arrive, you'll appreciate the peaceful setting, complete with sounds of nature, and views of wildlife around the pond. Just off the entry is a second bedroom and adjacent 3/4 bath, ideal for guests or a home office. The spacious eat-in kitchen offers abundant room for casual dining and features a convenience exterior door for easy grocery unloading. A separate formal dining room provides additional space for entertaining and special occasions. The open floor plan features a striking three-sided fireplace shared by the living room and sunroom, while numerous windows create bright, inviting living spaces throughout.
The sunroom is a favorite gathering space, offering beautiful natural light and direct access to the deck overlooking the scenic surroundings. The daylight lower level expands the home's living space with a large family room featuring a charming gas brick fireplace, a spacious third bedroom, and a full bath. The mechanical room also serves as an exceptionally large storge area.
Conveniently located for an easy commute to both Minneapolis and St. Paul, this home is close to shopping, trails, lakes, the community center, and library, offering an outstanding combination of comfort, convenience, and natural beauty.
Active with contingency
$455,000
5758 Willow Ln, Shoreview, MN 55126
3beds
3,021sqft
(TH) Side x Side
Built in 1997
2,874 Square Feet Lot
$453,000 Zestimate®
$151/sqft
$448/mo HOA
What's special
One-level livingTranquil pond viewsOpen floor plan
- 4 days
- 473
- 25
Zillow last checked:
Listing updated:
Listed by:
Donna Vanneste, GRI, CRS 651-200-7788,
Coldwell Banker Realty
Source: NorthstarMLS as distributed by MLS GRID,MLS#: 7157114
Facts & features
Interior
Bedrooms & bathrooms
- Bedrooms: 3
- Bathrooms: 3
- Full bathrooms: 2
- 3/4 bathrooms: 1
Bedroom
- Level: Main
- Area: 192 Square Feet
- Dimensions: 12x16
Bedroom 2
- Level: Main
- Area: 144 Square Feet
- Dimensions: 12x12
Bedroom 3
- Level: Lower
- Area: 180 Square Feet
- Dimensions: 12x15
Deck
- Level: Main
- Area: 114 Square Feet
- Dimensions: 9.5x12
Dining room
- Level: Main
- Area: 132 Square Feet
- Dimensions: 12x11
Family room
- Level: Lower
- Area: 391 Square Feet
- Dimensions: 17x23
Flex room
- Level: Lower
- Area: 224 Square Feet
- Dimensions: 14x16
Kitchen
- Level: Main
- Area: 221 Square Feet
- Dimensions: 17x13
Living room
- Level: Main
- Area: 238 Square Feet
- Dimensions: 14x17
Sun room
- Level: Main
- Area: 156 Square Feet
- Dimensions: 13x12
Heating
- Forced Air
Cooling
- Central Air
Appliances
- Included: Dishwasher, Disposal, Dryer, Microwave, Range, Refrigerator, Washer, Water Softener Owned
- Laundry: In Hall, Sink
Features
- Basement: Block,Daylight,Drain Tiled,Full,Storage Space,Sump Basket
- Number of fireplaces: 2
- Fireplace features: Double Sided, Brick, Family Room, Gas, Living Room
Interior area
- Total structure area: 3,421
- Total interior livable area: 3,021 sqft
- Finished area above ground: 1,789
- Finished area below ground: 1,232
Video & virtual tour
Property
Parking
- Total spaces: 2
- Parking features: Attached, Asphalt, Garage Door Opener
- Attached garage spaces: 2
- Has uncovered spaces: Yes
- Details: Garage Dimensions (19x23), Garage Door Height (7), Garage Door Width (16)
Accessibility
- Accessibility features: None
Features
- Levels: One
- Stories: 1
- Patio & porch: Deck, Rear Porch
- Pool features: None
- Fencing: None
Lot
- Size: 2,874 Square Feet
- Features: Tree Coverage - Medium
Details
- Foundation area: 1632
- Parcel number: 033023130127
- Zoning description: Residential-Single Family
Construction
Type & style
- Home type: Townhouse
- Property subtype: (TH) Side x Side
- Attached to another structure: Yes
Materials
- Block, Frame
- Roof: Age 8 Years or Less,Asphalt,Pitched
Condition
- New construction: No
- Year built: 1997
Utilities & green energy
- Electric: 100 Amp Service, Power Company: Xcel Energy
- Gas: Natural Gas
- Sewer: City Sewer/Connected
- Water: City Water/Connected
Community & HOA
Community
- Subdivision: Cic 321 Thms Of Willow Crk
HOA
- Has HOA: Yes
- Amenities included: In-Ground Sprinkler System
- Services included: Maintenance Structure, Hazard Insurance, Lawn Care, Maintenance Grounds, Professional Mgmt, Snow Removal
- HOA fee: $448 monthly
- HOA name: Townhomes of Willow Creek
- HOA phone: 651-429-2223
Location
- Region: Shoreview
Financial & listing details
- Price per square foot: $151/sqft
- Tax assessed value: $465,900
- Annual tax amount: $6,206
- Date on market: 10/9/2026
- Road surface type: Paved
Estimated market value
$453,000
$430,000 - $476,000
$2,759/mo
Price history
| Date | Event | Price |
|---|---|---|
| 10/9/2026 | Listed for sale | $455,000+108.1%$151/sqft |
Source:  NorthstarMLS as distributed by MLS GRID #7157114 Report a problem NorthstarMLS as distributed by MLS GRID #7157114 Report a problem | ||
| 10/23/1997 | Sold | $218,641$72/sqft |
Source: Public Record Report a problem | ||
Public tax history
| Year | Property taxes | Tax assessment |
|---|---|---|
| 2026 | $6,206 +8.1% | $465,900 +4.7% |
| 2025 | $5,742 +1% | $444,900 +1.3% |
| 2024 | $5,686 +1.4% | $439,400 +0.3% |
| 2023 | $5,610 +9.4% | $438,300 -0.6% |
| 2022 | $5,126 0% | $441,000 +21.5% |
| 2021 | $5,128 +1.4% | $363,100 -2% |
| 2020 | $5,058 +19.9% | $370,500 +7% |
| 2019 | $4,220 | $346,300 |
| 2018 | $4,220 -1.1% | $346,300 +15% |
| 2017 | $4,268 | $301,100 |
| 2016 | $4,268 -2.8% | -- |
| 2015 | $4,390 +17.8% | $294,600 |
| 2014 | $3,726 -1.2% | -- |
| 2013 | $3,772 +0.4% | -- |
| 2012 | $3,756 +4.5% | -- |
| 2011 | $3,594 | -- |
| 2010 | -- | -- |
| 2009 | $3,802 | -- |
| 2008 | $3,802 -11.1% | -- |
| 2007 | $4,278 +14% | -- |
| 2006 | $3,752 +12.3% | -- |
| 2005 | $3,342 +1.6% | -- |
| 2004 | $3,290 +15.9% | -- |
| 2003 | $2,838 +1.5% | -- |
| 2002 | $2,796 -26.1% | -- |
| 2001 | $3,784 +7.7% | -- |
| 2000 | $3,512 | -- |
Find assessor info on the county website
Monthly payment
Est. payment
Payment breakdown
Explore the cost of this home by adjusting the details. Changes won't be saved.Climate risks
Neighborhood: 55126

Similar homes
- $439,9002 bd2 ba1.8k sqft1053 Royal Ct, Shoreview, MN 55126For Sale

 MLS ID #7145183, Lars Anderson, RE/MAX Results. NorthstarMLS as distributed by MLS GRID
 - $475,0002 bd3 ba2.3k sqft1013 Hesli Hill Ct, Shoreview, MN 55126For Sale
 MLS ID #7157112, Douglas B. Donovan, Edina Realty, Inc.. NorthstarMLS as distributed by MLS GRID
 - $450,0004 bd2 ba2k sqft5563 Asbury St, Shoreview, MN 55126For Sale
 MLS ID #7133883, Jay Stohl, eXp Realty. NorthstarMLS as distributed by MLS GRID
 - $450,0002 bd2 ba1.8k sqft1144 Lois Ct, Shoreview, MN 55126For Sale
 MLS ID #7136689, Sarah J Gorham, Coldwell Banker Realty. NorthstarMLS as distributed by MLS GRID
 - $465,0002 bd2 ba1.9k sqft5619 Dunlap Ave N, Saint Paul, MN 55126For SaleMLS ID #7136705, Daniel Fort, eXp Realty. NorthstarMLS as distributed by MLS GRID
- $495,0005 bd3 ba2.4k sqft5700 Lexington Ave N, Shoreview, MN 55126For SaleMLS ID #7145800, Benjamin Chan Cochrane-Cole, RE/MAX Results. NorthstarMLS as distributed by MLS GRID
- $425,0003 bd2 ba1.8k sqft1530 Lois Dr, Shoreview, MN 55126For SaleMLS ID #7135399, Daniel Galvin, Keller Williams Premier Realty. NorthstarMLS as distributed by MLS GRID
- $414,9003 bd2 ba2.1k sqft5881 Lexington Ave N, Shoreview, MN 55126For SaleMLS ID #7070233, Lana Cook, Coldwell Banker Realty. NorthstarMLS as distributed by MLS GRID
- $420,0004 bd2 ba2.3k sqft483 Poplar Dr, Shoreview, MN 55126For SaleMLS ID #7122329, Rashida Bagha, Century 21 Atwood. NorthstarMLS as distributed by MLS GRID
- $399,9002 bd2 ba1.9k sqft5611 Dunlap Ave N, Saint Paul, MN 55126For SaleMLS ID #7142905, Marc S Kurtz, Lakes Sotheby's International Realty. NorthstarMLS as distributed by MLS GRID
- $399,8003 bd2 ba2.1k sqft1432 Willow Creek Ln, Shoreview, MN 55126For SaleMLS ID #7147593, David J. Widell, RE/MAX Advantage Plus. NorthstarMLS as distributed by MLS GRID
- $599,9905 bd4 ba3.4k sqft5570 Wood Duck Ct, Shoreview, MN 55126For SaleMLS ID #7154952, Minu John, eXp Realty. NorthstarMLS as distributed by MLS GRID
- $449,9004 bd2 ba2k sqft4270 Victoria St N, Shoreview, MN 55126For SaleMLS ID #7146117, Scott R. Smith, Keller Williams Premier Realty. NorthstarMLS as distributed by MLS GRID
- $549,0003 bd3 ba2.5k sqft1067 Westcliff Curv, Shoreview, MN 55126For SaleMLS ID #7132726, Jim Diffley, Edina Realty, Inc.. NorthstarMLS as distributed by MLS GRID
- $485,0005 bd2 ba2.6k sqft5710 Turtle Lake Rd, Shoreview, MN 55126For SaleMLS ID #7098858, Paulette Carroll, Keller Williams Classic Realty. NorthstarMLS as distributed by MLS GRID
- $415,0003 bd2 ba1.9k sqft727 Tanglewood Dr, Shoreview, MN 55126For SaleMLS ID #7153099, Peter Hiller, Keller Williams Integrity Realty. NorthstarMLS as distributed by MLS GRID
- $375,0003 bd2 ba2.6k sqft8213 Pleasant View Ct, Mounds View, MN 55112For SaleMLS ID #7159566, Anthony J. Sablak, Edina Realty, Inc.. NorthstarMLS as distributed by MLS GRID
- $450,0005 bd3 ba2.3k sqft3883 97th Ln NE, Blaine, MN 55014For SaleMLS ID #7138132, John T McGovern, John McGovern. NorthstarMLS as distributed by MLS GRID
- $509,0004 bd3 ba2.2k sqft458 Coyote Trl, Lino Lakes, MN 55014For SaleMLS ID #7155839, Jeanne Vint Frischman, Edina Realty, Inc.. NorthstarMLS as distributed by MLS GRID
- $275,0002 bd2 ba2.3k sqft5758 Heather Ridge Dr, Shoreview, MN 55126For SaleMLS ID #7140902, Cindy Carlson, Edina Realty, Inc.. NorthstarMLS as distributed by MLS GRID
