Updated and full of character, this 3 bedroom, 2 bath, four level home offers a layout unlike anything you’ve seen before. The main floor living room provides a warm, welcoming space, while the upper level family room adds a second gathering area perfect for movie nights or quiet relaxation. The lower level den, with a walkout to the back yard, can flex as a third living space, a fourth bedroom, or a dedicated home office, giving you options that fit your lifestyle.
Fresh paint and new carpet throughout create a clean, move in ready feel. The kitchen features many updated stainless steel appliances, and the home is equipped with an updated furnace and A/C for peace of mind.
Outside, a two tier deck overlooks a private yard backing up to woods and wetland, offering a serene natural backdrop ideal for morning coffee or evening unwinding. This unique home blends thoughtful updates with a one of a kind design, delivering comfort, flexibility, and privacy all in one.
Active
$389,900
1432 Willow Creek Ln, Shoreview, MN 55126
4beds
2,187sqft
Single Family
Built in 1986
5,488 Square Feet Lot
$-- Zestimate®
$178/sqft
$-- HOA
What's special
- 22 days
- 1,390
- 90
Likely to sell faster than
Zillow last checked:
Listing updated:
Listed by:
David J. Widell 952-237-7418,
RE/MAX Advantage Plus
Source: NorthstarMLS as distributed by MLS GRID,MLS#: 7167111
Facts & features
Interior
Bedrooms & bathrooms
- Bedrooms: 4
- Bathrooms: 2
- Full bathrooms: 1
- 1/2 bathrooms: 1
Bedroom
- Level: Upper
- Area: 165 Square Feet
- Dimensions: 15X11
Bedroom 2
- Level: Upper
- Area: 169 Square Feet
- Dimensions: 13X13
Bedroom 3
- Level: Upper
- Area: 130 Square Feet
- Dimensions: 13X10
Bedroom 4
- Level: Lower
- Area: 108 Square Feet
- Dimensions: 12X9
Dining room
- Level: Main
- Area: 135 Square Feet
- Dimensions: 15X9
Family room
- Level: Upper
- Area: 221 Square Feet
- Dimensions: 17X13
Kitchen
- Level: Main
- Area: 144 Square Feet
- Dimensions: 12X12
Living room
- Level: Main
- Area: 169 Square Feet
- Dimensions: 13X13
Heating
- Forced Air
Cooling
- Central Air
Appliances
- Included: Dishwasher, Dryer, Gas Water Heater, Microwave, Range, Refrigerator, Stainless Steel Appliance(s)
- Laundry: Lower Level, Laundry Room
Features
- Basement: Finished,Partial,Walk-Out Access
- Number of fireplaces: 1
- Fireplace features: Living Room, Wood Burning
Interior area
- Total structure area: 2,217
- Total interior livable area: 2,187 sqft
- Finished area above ground: 1,997
- Finished area below ground: 190
Video & virtual tour
Property
Parking
- Total spaces: 2
- Parking features: Attached
- Attached garage spaces: 2
- Details: Garage Dimensions (19X19)
Accessibility
- Accessibility features: None
Features
- Levels: Four or More Level Split
- Patio & porch: Deck
- Fencing: Partial
Lot
- Size: 5,488 Square Feet
- Dimensions: 55 x 100
- Features: Tree Coverage - Medium
Details
- Foundation area: 908
- Parcel number: 033023310043
- Zoning description: Residential-Single Family
Construction
Type & style
- Home type: SingleFamily
- Property subtype: Single Family
Materials
- Block, Frame
- Roof: Architectural Shingle
Condition
- New construction: No
- Year built: 1986
Utilities & green energy
- Electric: Circuit Breakers
- Gas: Natural Gas
- Sewer: City Sewer/Connected
- Water: City Water/Connected
Community & HOA
Community
- Subdivision: Willow Creek
HOA
- Has HOA: No
Location
- Region: Shoreview
Financial & listing details
- Price per square foot: $178/sqft
- Tax assessed value: $355,800
- Annual tax amount: $5,008
- Date on market: 10/30/2026
- Cumulative days on market: 41 days
- Road surface type: Paved
Estimated market value
Not available
Estimated sales range
Not available
Not available
Price history
| Date | Event | Price |
|---|---|---|
| 10/30/2026 | Listed for sale | $389,900$178/sqft |
Source:  NorthstarMLS as distributed by MLS GRID #7167111 Report a problem | ||
| 10/30/2026 | Listing removed | $389,900$178/sqft |
Source: NorthstarMLS as distributed by MLS GRID #7147593 Report a problem | ||
| 10/23/2026 | Price change | $389,900-2.5%$178/sqft |
Source: NorthstarMLS as distributed by MLS GRID #7147593 Report a problem | ||
| 10/13/2026 | Price change | $399,8000%$183/sqft |
Source: NorthstarMLS as distributed by MLS GRID #7147593 Report a problem | ||
| 9/21/2026 | Listed for sale | $399,900+50.9%$183/sqft |
Source: NorthstarMLS as distributed by MLS GRID #7147593 Report a problem | ||
| 6/30/2022 | Sold | $265,000-1.9%$121/sqft |
Source: Public Record Report a problem | ||
| 3/4/2010 | Sold | $270,000$123/sqft |
Source: Public Record Report a problem | ||
Public tax history
| Year | Property taxes | Tax assessment |
|---|---|---|
| 2026 | $5,008 +7.6% | $355,800 -2.4% |
| 2025 | $4,656 +6.4% | $364,600 +0.9% |
| 2024 | $4,374 -0.4% | $361,500 +6.1% |
| 2023 | $4,392 +16.4% | $340,700 -2.3% |
| 2022 | $3,772 +3.6% | $348,800 +27.6% |
| 2021 | $3,642 -8% | $273,400 +1.3% |
| 2020 | $3,960 +27.7% | $270,000 +2.5% |
| 2019 | $3,102 | $263,300 |
| 2018 | $3,102 -1.5% | $263,300 +14.8% |
| 2017 | $3,150 | $229,300 |
| 2016 | $3,150 +5.8% | -- |
| 2015 | $2,976 -1.8% | $208,300 |
| 2014 | $3,032 +1.7% | -- |
| 2013 | $2,980 -9.3% | -- |
| 2012 | $3,284 +9.5% | -- |
| 2011 | $3,000 | -- |
| 2010 | -- | -- |
| 2009 | $3,258 +8.6% | -- |
| 2008 | $3,000 +11.8% | -- |
| 2007 | $2,684 +29.4% | -- |
| 2006 | $2,074 +6.3% | -- |
| 2005 | $1,952 +8.8% | -- |
| 2004 | $1,794 +21.9% | -- |
| 2003 | $1,472 +1.7% | -- |
| 2002 | $1,448 -12.7% | -- |
| 2001 | $1,658 +12.3% | -- |
| 2000 | $1,476 | -- |
Find assessor info on the county website
Monthly payment
Est. payment
Payment breakdown
Explore the cost of this home by adjusting the details. Changes won't be saved.Climate risks
Neighborhood: 55126

Similar homes
- $379,9005 bd2 ba2.4k sqft5773 Ridge Creek Rd, Shoreview, MN 55126For Sale
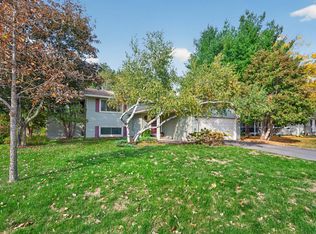
 MLS ID #7137682, Joseph P. Torkildson, eXp Realty. NorthstarMLS as distributed by MLS GRID
- $450,0004 bd2 ba2.2k sqft5563 Asbury St, Shoreview, MN 55126For Sale
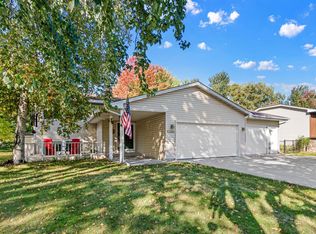 MLS ID #7170085, Jay Stohl, eXp Realty. NorthstarMLS as distributed by MLS GRID
- $415,0004 bd2 ba1.8k sqft685 Doris Ave, Shoreview, MN 55126For Sale
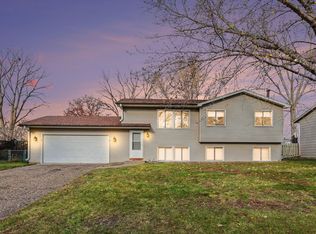 MLS ID #7158013, Daniel J. Smoot, Edina Realty, Inc.. NorthstarMLS as distributed by MLS GRID
- $359,9003 bd2 ba1.4k sqft1361 Knoll Dr, Shoreview, MN 55126For Sale
 MLS ID #7137870, Peng Zhang, Bridge Realty, LLC. NorthstarMLS as distributed by MLS GRID
- $414,9003 bd2 ba2.1k sqft5881 Lexington Ave N, Shoreview, MN 55126For SaleMLS ID #7070233, Lana Cook, Coldwell Banker Realty. NorthstarMLS as distributed by MLS GRID
- $450,0004 bd2 ba1.7k sqft1080 Churchill Cir, Shoreview, MN 55126For SaleMLS ID #7146334, Melissa P Vilett, Coldwell Banker Realty. NorthstarMLS as distributed by MLS GRID
- $350,0003 bd2 ba1.8k sqft605 Arner Ave, Shoreview, MN 55126For SaleMLS ID #7165800, Sandy Erickson Real Estate Team, RE/MAX Results. NorthstarMLS as distributed by MLS GRID
- $379,9003 bd2 ba1.5k sqft650 Birch Ln S, Shoreview, MN 55126For SaleMLS ID #7137040, David B Hitchcock, Pro Flat Fee Realty LLC. NorthstarMLS as distributed by MLS GRID
- $415,0003 bd2 ba1.9k sqft727 Tanglewood Dr, Shoreview, MN 55126For SaleMLS ID #7153099, Peter Hiller, Keller Williams Integrity Realty. NorthstarMLS as distributed by MLS GRID
- $459,0004 bd3 ba2.6k sqft514 Tanglewood Dr, Shoreview, MN 55126For SaleMLS ID #7163465, Donna Vanneste, GRI, CRS, Coldwell Banker Realty. NorthstarMLS as distributed by MLS GRID
- $375,0002 bd2 ba1.9k sqft5611 Dunlap Ave N, Saint Paul, MN 55126For SaleMLS ID #7142905, Marc S Kurtz, Lakes Sotheby's International Realty. NorthstarMLS as distributed by MLS GRID
- $375,0004 bd2 ba1.1k sqft175 Ash St, Lino Lakes, MN 55126For SaleMLS ID #7149838, Matthew Justin Meek, Homefield Realty. NorthstarMLS as distributed by MLS GRID
- $450,0005 bd2 ba2.6k sqft5710 Turtle Lake Rd, Shoreview, MN 55126For SaleMLS ID #7165040, Paulette Carroll, Keller Williams Classic Realty. NorthstarMLS as distributed by MLS GRID
- $399,9004 bd3 ba2.3k sqft2838 94th Ave NE, Blaine, MN 55449For SaleMLS ID #7168029, Clint Kuipers, RE/MAX Advantage Plus. NorthstarMLS as distributed by MLS GRID
- $399,0002 bd1 ba1.1k sqft526 Elaine Ave, Shoreview, MN 55126For SaleMLS ID #7158868, Debbie Rudnitski, RE/MAX Advantage Plus. NorthstarMLS as distributed by MLS GRID
- $449,9004 bd2 ba2k sqft4270 Victoria St N, Shoreview, MN 55126For SaleMLS ID #7146117, Scott R. Smith, Keller Williams Premier Realty. NorthstarMLS as distributed by MLS GRID
- $359,9005 bd2 ba1.8k sqft248 Galaxy Dr, Circle Pines, MN 55014For SaleMLS ID #7174078, Roman J Cantu, eHouse Realty, Inc. NorthstarMLS as distributed by MLS GRID
- $399,9004 bd3 ba2.2k sqft4350 Hamline Ave N, Arden Hills, MN 55112For SaleMLS ID #7165946, Mark Tonia, GRI, LPT Realty, LLC. NorthstarMLS as distributed by MLS GRID
- $390,0003 bd2 ba2.1k sqft7720 Long Lake Rd, Mounds View, MN 55112For SaleMLS ID #7145446, Lance Berwald, Keller Williams Preferred Rlty. NorthstarMLS as distributed by MLS GRID
- $420,0004 bd2 ba2.3k sqft483 Poplar Dr, Shoreview, MN 55126For SaleMLS ID #7122329, Rashida Bagha, Century 21 Atwood. NorthstarMLS as distributed by MLS GRID
