Located in the highly desirable Canterly community by Tri Pointe Homes, this beautifully maintained residence offers the perfect blend of modern design, functional living, energy efficiency, and exceptional outdoor space. Built in 2023 and situated on one of the largest lots in the community, this home provides a rare opportunity to enjoy spacious indoor and outdoor living in the heart of Folsom Ranch.
Spanning approximately 2,033 square feet, the thoughtfully designed two-story floor plan features 3 bedrooms, 2.5 bathrooms, and a versatile loft. The open-concept main level is ideal for both everyday living and entertaining, highlighted by elegant tile flooring, abundant natural light, and convenient under-stair storage. The chef-inspired kitchen serves as the centerpiece of the home, showcasing white cabinetry, white countertops, a large center island, ample workspace, and seamless connectivity to the dining and living areas.
Upstairs, all bedrooms and the laundry room are thoughtfully positioned for privacy and convenience. The spacious loft offers flexibility as a home office, media room, playroom, or fitness space. The primary suite serves as a private retreat, featuring a spa-inspired bathroom complete with dual vanities, a walk-in shower, a standalone soaking tub, and a generous walk-in closet.
Designed for both relaxation and entertaining, the expansive west-facing backyard is one of the largest in the Canterly community. The professionally finished outdoor space features a large stamped concrete patio and an expansive grass area, providing endless opportunities for outdoor dining, recreation, gardening, or future customization.
Adding to the home's value and efficiency, the property includes owned solar panels, helping reduce energy costs while supporting a more sustainable lifestyle.
Ideally located within walking distance of Mangini Ranch Elementary School and neighborhood parks, residents enjoy easy access to an extensive network of paved walking and biking trails, nearby shopping and dining, and all the amenities that make Folsom Ranch one of the region's most sought-after master-planned communities.
Combining modern construction, energy-efficient features, a highly desirable floor plan, and one of the community's largest lots, this exceptional home offers a rare opportunity to experience the very best of Folsom Ranch living.
For sale by owner
Price cut: $10K (7/14)
$749,000
4750 Tilly Dr, Folsom, CA 95630
3beds
2,033sqft
SingleFamily
Built in 2023
-- sqft lot
$-- Zestimate®
$368/sqft
$-- HOA
What's special
Versatile loftChef-inspired kitchenLarge center islandAbundant natural lightAmple workspaceOpen-concept main levelSpa-inspired bathroom
- 17 days |
- 538 |
- 24 |
Listed by:
Property Owner (916) 990-8117
Facts & features
Interior
Bedrooms & bathrooms
- Bedrooms: 3
- Bathrooms: 3
- Full bathrooms: 2
- 1/2 bathrooms: 1
Heating
- Other
Cooling
- Central
Interior area
- Total interior livable area: 2,033 sqft
Property
Parking
- Parking features: Garage - Attached
Details
- Parcel number: 07240900080000
Construction
Type & style
- Home type: SingleFamily
Materials
- Roof: Tile
Condition
- New construction: No
- Year built: 2023
Community & HOA
Location
- Region: Folsom
Financial & listing details
- Price per square foot: $368/sqft
- Tax assessed value: $699,235
- Annual tax amount: $12,008
- Date on market: 7/4/2026
Estimated market value
Not available
Estimated sales range
Not available
$3,347/mo
Price history
| Date | Event | Price |
|---|---|---|
| 7/14/2026 | Price change | $749,000-1.3%$368/sqft |
Source: Owner Report a problem | ||
| 7/4/2026 | Listed for sale | $759,000+10.6%$373/sqft |
Source: Owner Report a problem | ||
| 12/6/2023 | Sold | $686,000$337/sqft |
Source: Public Record Report a problem | ||
Public tax history
| Year | Property taxes | Tax assessment |
|---|---|---|
| 2025 | $12,008 +0.9% | $699,235 +2% |
| 2024 | $11,904 +146.5% | $685,525 +541.8% |
| 2023 | $4,829 +287.2% | $106,809 +105.9% |
| 2022 | $1,247 | $51,873 |
Find assessor info on the county website
Monthly payment
Est. payment
Payment breakdown
Explore the cost of this home by adjusting the details. Changes won't be saved.Climate risks
Neighborhood: 95630
Nearby schools
GreatSchools rating
- 8/10Mangini Ranch ElementaryGrades: K-5Distance: 0.2 mi
- 9/10Folsom Middle SchoolGrades: 6-8Distance: 4.1 mi
- 10/10Folsom High SchoolGrades: 9-12Distance: 3.4 mi
- $--3 bd3 ba2k sqft4734 Tilly Dr, Folsom, CA 95630Off Market

- $757,5004 bd3 ba2.2k sqft4746 Tilly Dr, Folsom, CA 95630Sold
- $658,0003 bd3 ba2k sqft4738 Tilly Dr, Folsom, CA 95630Sold
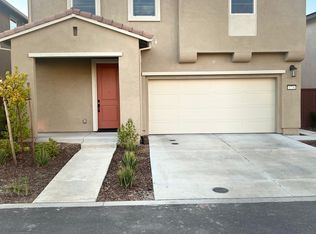
- $585,5003 bd3 ba1.9k sqft4747 Tilly Dr, Folsom, CA 95630Sold
- $3,4003 bd3 ba1.8k sqft4743 Tilly Dr, Folsom, CA 95630For Rent
- $632,0003 bd2 ba2k sqft4751 Tilly Dr, Folsom, CA 95630Sold
- $702,0004 bd3 ba2.2k sqft4754 Tilly Dr, Folsom, CA 95630Sold
- $676,5004 bd3 ba2.2k sqft4742 Tilly Dr, Folsom, CA 95630Sold
A local agent can set up tours, give advice and negotiate with sellers.
Similar homes
- $749,0003 bd3 ba1.9k sqft3321 Hackberry Way, Folsom, CA 95630For Sale
 MLS ID #226085946, Tori Leicht. MetroList Services of CA
 - $749,0004 bd2 ba1.7k sqft4842 Rockrose Dr, Folsom, CA 95630For Sale
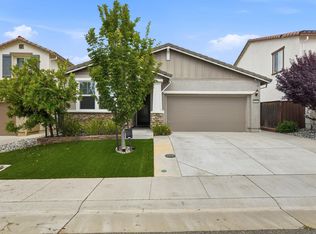 MLS ID #226069452, Mani del Rosario. MetroList Services of CA
 - $730,0004 bd2 ba1.6k sqft2021 Horseshoe Glen Cir, Folsom, CA 95630For Sale
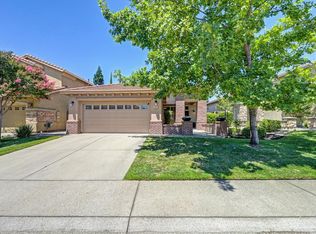 MLS ID #226089277, Brian Martell. MetroList Services of CA
 - $728,0003 bd2 ba1.8k sqft4657 S Hills Dr, Folsom, CA 95630For Sale
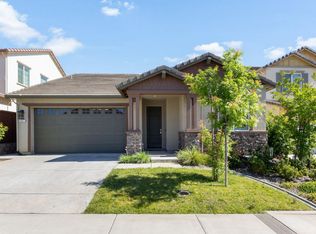 MLS ID #226063273, Krystal Rugh. MetroList Services of CA
 - $700,0004 bd3 ba2k sqft3500 Hampton Dr, Folsom, CA 95630For SaleMLS ID #226090528, Lisa Soltesz. MetroList Services of CA
- $669,0133 bd3 ba1.8k sqft4609 Fallon Ct, Folsom, CA 95630New ConstructionMLS ID #226085216, Melody Elskes. MetroList Services of CA
- $679,0004 bd3 ba1.9k sqft4436 Sanderson Dr, Folsom, CA 95630For SaleMLS ID #226080954, Hari Krishna Gadiraju. MetroList Services of CA
- $849,0003 bd3 ba2.4k sqft3329 Jackrabbit Ct, Folsom, CA 95630For SaleMLS ID #226057070, Ada Pizon. MetroList Services of CA
- $645,3633 bd3 ba1.6k sqft4613 Field View Dr, Folsom, CA 95630New ConstructionMLS ID #226085205, Melody Elskes. MetroList Services of CA
- $699,0004 bd3 ba2k sqft3452 Cantor Dr, Folsom, CA 95630For SaleMLS ID #226061476, Jasmine Sunkara. MetroList Services of CA
- $775,0004 bd3 ba2.3k sqft4443 Cash Dr, Folsom, CA 95630For SaleMLS ID #226039957, Ahrash Zamanianeyazdi. MetroList Services of CA
- $695,0004 bd3 ba2.1k sqft3209 Auburn Leaf Loop, Folsom, CA 95630For SaleMLS ID #226088828, Shankar Pathi. MetroList Services of CA
- $849,9004 bd3 ba2.4k sqft3335 Hackberry Way, Folsom, CA 95630For SaleMLS ID #226079872, Shara Dzerigian. MetroList Services of CA
- $799,0004 bd3 ba2.1k sqft4435 Willow Grove Dr, Folsom, CA 95630For SaleMLS ID #226028546, Rajani Pasupuleti. MetroList Services of CA
- $659,0004 bd3 ba2.1k sqft3273 Sunny Gate Ln, Folsom, CA 95630For SaleMLS ID #226065552, Brian Dombroski. MetroList Services of CA
- $679,0004 bd3 ba1.9k sqft3502 Williamson Dr, Folsom, CA 95630For SaleMLS ID #226076705, Meredith Santos. MetroList Services of CA
- from $745,9904 bd3 ba2.5k sqftPlan 2528 Plan, Esquire at Folsom Ranch, Folsom, CA 95630New ConstructionKB Home
- $679,0003 bd3 ba1.8k sqft3266 Sidney Way, Folsom, CA 95630For SaleMLS ID #226046024, Noah Laker. MetroList Services of CA
- from $693,9904 bd3 ba2k sqftPlan 2078 Plan, Esquire at Folsom Ranch, Folsom, CA 95630New ConstructionKB Home
- $829,0004 bd3 ba2.1k sqft3270 Garden Terrace Dr, Folsom, CA 95630For SaleMLS ID #226041074, Ahrash Zamanianeyazdi. MetroList Services of CA
Local buyer's agents are ready to help
