Welcome to this beautifully updated one-level home nestled on an expansive lot with a private, tucked-away feel. This home offers the rare advantage of four bedrooms, along with both a spacious living room and a separate bonus room overlooking the backyard—providing exceptional flexibility for entertaining, working from home, or everyday living.Inside, you'll find updated flooring, fresh interior paint (2026), and an updated kitchen that creates a bright, move-in-ready living space.Thoughtfully improved with major updates, the home features a roof installed in 2015, fresh exterior paint (2026), new attic insulation (2026), an upgraded electrical panel, and a versatile detached shop/outbuilding—ideal for hobbies, storage, projects, or a workspace.The true highlight is the incredible, level backyard. With abundant space to garden, entertain, or explore the potential for a future ADU (buyer to verify with the City of SeaTac), this expansive lot offers exceptional flexibility and room to grow.A rare combination of four bedrooms, multiple living spaces, recent updates, and a generously sized lot makes this move-in-ready home an outstanding opportunity.
Active
Listed by: RSVP Brokers ERA • Kathleen Filbert
$675,000
4751 S 172nd Place, SeaTac, WA 98188
4beds
2,260sqft
:
Get pre-qualified$4,149/mo
Single Family Residence
Built in 1950
0.32 Acres Lot
$-- Zestimate®
$299/sqft
$-- HOA
What's special
- 1 day |
- 199 |
- 15 |
Likely to sell faster than
Zillow last checked:
Listing updated:
Listed by:
Kathleen Filbert,
RSVP Brokers ERA
Source: NWMLS as distributed by MLS GRID,MLS#: 2559888
Facts & features
Interior
Bedrooms & bathrooms
- Bedrooms: 4
- Bathrooms: 2
- Full bathrooms: 2
- Main level bathrooms: 2
- Main level bedrooms: 4
Primary bedroom
- Level: Main
Bedroom
- Level: Main
Bedroom
- Level: Main
Bedroom
- Level: Main
Bathroom full
- Level: Main
Bathroom full
- Level: Main
Entry hall
- Level: Main
Family room
- Level: Main
Kitchen with eating space
- Level: Main
Living room
- Level: Main
Heating
- Ductless, Forced Air, Electric, Oil
Cooling
- Ductless
Appliances
- Included: Dishwasher, Dryer, Refrigerator, Stove(s)/Range(s), Washer, Dishwasher(s), Dryer(s), Refrigerator(s), Washer(s)
Features
- Bath Off Primary
- Flooring: Hardwood, Vinyl Plank
- Windows: Dbl Pane/Storm Window
- Basement: None
- Has fireplace: No
Interior area
- Total structure area: 2,260
- Total interior livable area: 2,260 sqft
Property
Parking
- Total spaces: 4
- Parking features: Attached Carport
- Carport spaces: 2
- Uncovered spaces: 2
Features
- Levels: One
- Stories: 1
- Entry location: Main
- Patio & porch: Bath Off Primary, Dbl Pane/Storm Window
Lot
- Size: 0.32 Acres
- Features: Fenced-Partially, Patio, Shop
- Topography: Level
- Residential vegetation: Garden Space
Details
- Parcel number: 4436000040
- Special conditions: Standard
Construction
Type & style
- Home type: SingleFamily
- Architectural style: 1 Story
- Property subtype: Single Family Residence
Materials
- Wood Siding
- Roof: Composition
Condition
- Year built: 1950
- Major remodel year: 1950
Utilities & green energy
- Sewer: Sewer Connected
- Water: Public
Community & HOA
Community
- Subdivision: SeaTac
Location
- Region: Seatac
Financial & listing details
- Price per square foot: $299/sqft
- Tax assessed value: $635,000
- Annual tax amount: $7,281
- Date on market: 7/23/2026
- Cumulative days on market: 3 days
- Listing terms: Conventional,FHA,VA Loan
- Inclusions: Dishwasher(s), Dryer(s), Refrigerator(s), Stove(s)/Range(s), Washer(s)
Estimated market value
Not available
Estimated sales range
Not available
Not available
Price history
| Date | Event | Price |
|---|---|---|
| 7/24/2026 | Listed for sale | $675,000$299/sqft |
Source:  NWMLS as distributed by MLS GRID #2559888 Report a problem NWMLS as distributed by MLS GRID #2559888 Report a problem | ||
Public tax history
| Year | Property taxes | Tax assessment |
|---|---|---|
| 2025 | $7,281 -2.1% | $635,000 -7.6% |
| 2024 | $7,433 +12.6% | $687,000 +17.6% |
| 2023 | $6,602 +2.3% | $584,000 -2.7% |
| 2022 | $6,454 +1.9% | $600,000 +15.8% |
| 2021 | $6,336 +10.2% | $518,000 +13.8% |
| 2020 | $5,751 +1.7% | $455,000 +1.6% |
| 2019 | $5,654 +35.5% | $448,000 +26.6% |
| 2018 | $4,174 -0.6% | $354,000 +18.4% |
| 2017 | $4,199 +39% | $299,000 +13.7% |
| 2016 | $3,021 | $263,000 +9.1% |
| 2015 | $3,021 | $241,000 +11.6% |
| 2014 | $3,021 | $216,000 +20% |
| 2013 | $3,021 | $180,000 -12.2% |
| 2012 | -- | $205,000 -10.9% |
| 2011 | -- | $230,000 -14.2% |
| 2010 | -- | $268,000 |
| 2009 | -- | $268,000 +8.1% |
| 2007 | -- | $248,000 +6.4% |
| 2006 | -- | $233,000 +6.4% |
| 2005 | -- | $219,000 +23.7% |
| 2001 | $2,216 +7.5% | $177,000 +13.5% |
| 2000 | $2,063 | $156,000 |
Find assessor info on the county website
Monthly payment
Est. payment
Payment breakdown
Explore the cost of this home by adjusting the details. Changes won't be saved.Climate risks
Neighborhood: 98188
Nearby schools
GreatSchools rating
- 4/10Mcmicken Heights Elementary SchoolGrades: PK-5Distance: 0.7 mi
- 5/10Chinook Middle SchoolGrades: 6-8Distance: 1 mi
- 1/10Tyee High SchoolGrades: 9-12Distance: 0.9 mi
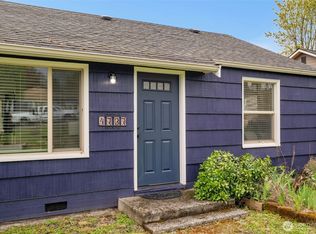
- $525,0002 bd1 ba700 sqft4737 S 172nd Pl, Seatac, WA 98188Sold
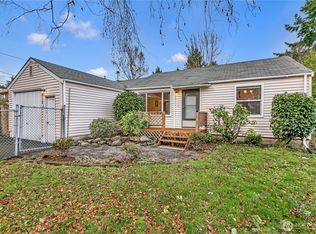
- $520,0002 bd1 ba980 sqft4812 S 172nd Pl, Seattle, WA 98188Sold
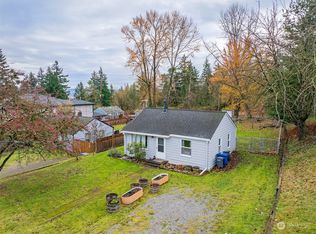
- $460,0002 bd1 ba700 sqft4839 S 172nd Pl, Seattle, WA 98188Sold
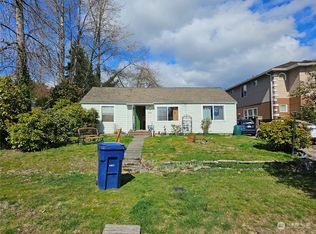
- $432,5003 bd1 ba1k sqft4716 S 172nd Pl, Seatac, WA 98188Sold
- $545,0002 bd2 ba830 sqft4725 S 172nd St, Seattle, WA 98188Sold
- $1,165,0006 bd4 ba3.3k sqft4844 S 172nd Pl, Seatac, WA 98188Sold
- $465,0002 bd1 ba700 sqft17317 51st Ave S, Seatac, WA 98188Sold
- $629,9504 bd3 ba1.7k sqft4850 S 172nd Pl, Seattle, WA 98188Sold
A local agent can set up tours, give advice and negotiate with sellers.
Similar homes
- $--4 bd1 ba1.1k sqft15814 51st Ave S, Tukwila, WA 98188Auction
 Auction.com 2
 - $649,9504 bd3 ba2.9k sqft4848 S 170th Street, SeaTac, WA 98188Active
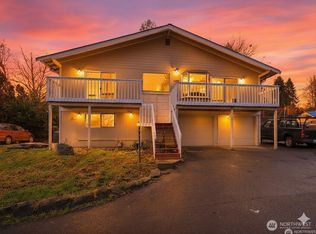 MLS ID #2542288, Caelyn Gillaspie. NWMLS as distributed by MLS GRID
 - $695,5003 bd2 ba1.3k sqft16640 40th Avenue S, SeaTac, WA 98188Active
 MLS ID #2552500, Kirsten Donovan. NWMLS as distributed by MLS GRID
 - $615,0004 bd2 ba1.9k sqft17930 Military Road S, SeaTac, WA 98188Active
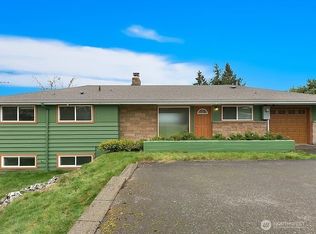 MLS ID #2500746, Chris C. Nye. NWMLS as distributed by MLS GRID
 - $580,0004 bd2 ba2.4k sqft14709 58th Avenue S, Tukwila, WA 98168ActiveMLS ID #2558780, Shirley Kimmel. NWMLS as distributed by MLS GRID
- $725,0003 bd2 ba1.8k sqftWestridge, Tukwila, WA 98188ActiveMLS ID #2551488, Win Van Pelt. NWMLS as distributed by MLS GRID
- $579,0003 bd2 ba1.2k sqftRigby Viola Add, SeaTac, WA 98188ActiveMLS ID #2555376, Alexis Martz. NWMLS as distributed by MLS GRID
- $540,0002 bd1 ba1.4k sqft4860 S 175th Street, SeaTac, WA 98188ActiveMLS ID #2549794, Kim Miller. NWMLS as distributed by MLS GRID
- $725,0003 bd3 ba1.5k sqft4829 S 166th St, SeaTac, WA 98188ActiveMLS ID #2523381, LaTosha Thomas. NWMLS as distributed by MLS GRID
- $650,0003 bd3 ba2k sqft344 S 183rd Street, Burien, WA 98148ActiveMLS ID #2559694, Christina McDonald. NWMLS as distributed by MLS GRID
- $649,0004 bd2 ba2.4k sqft3540 S 200th Street, SeaTac, WA 98198ActiveMLS ID #2545410, Zachary Ishimitsu. NWMLS as distributed by MLS GRID
- $557,9503 bd1 ba1.1k sqft58 Page 90, SeaTac, WA 98188ActiveMLS ID #2554128, William P. Russell. NWMLS as distributed by MLS GRID
- $732,0003 bd2 ba1.4k sqft4736 164th, Tukwila, WA 98188ActiveMLS ID #2511372, Kamaljit Singh. NWMLS as distributed by MLS GRID
- $599,9504 bd3 ba1.8k sqft19021 46th Avenue S, SeaTac, WA 98188ActiveMLS ID #2520145, Deborah Green. NWMLS as distributed by MLS GRID
- $724,9503 bd2 ba1.2k sqft16630 3rd Avenue S, Burien, WA 98148ActiveMLS ID #2557825, Ann Sammon. NWMLS as distributed by MLS GRID
- $750,0004 bd3 ba2k sqftOlympic Terrace Add, SeaTac, WA 98188ActiveMLS ID #2525708, Weini Abraha. NWMLS as distributed by MLS GRID
- $725,0003 bd2 ba1.4k sqftL92-0077, Tukwila, WA 98188ActiveMLS ID #2530735, Michelle Ebeling. NWMLS as distributed by MLS GRID
- $685,0004 bd3 ba2.1k sqft19924 97th Avenue S, Renton, WA 98055ActiveMLS ID #2553879, Jen Melson. NWMLS as distributed by MLS GRID
- $575,0003 bd1 ba1.1k sqft18225 45th Avenue S, SeaTac, WA 98188ActiveMLS ID #2524566, Son Nguyen. NWMLS as distributed by MLS GRID
- $565,0003 bd2 ba1.3k sqft20605 12th Place S, SeaTac, WA 98198ActiveMLS ID #2557263, Quyen T Phan. NWMLS as distributed by MLS GRID
