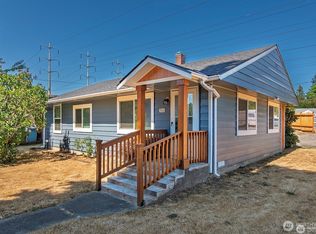
Must See!! 3bedroom/ 1 bath rambler in conveniently located Seatac neighborhood. Living room with wood burning fireplace, dining room, flex room with slider to large, fenced backyard, remodeled bathroom, hardwood floor and laminate flooring throughout most of house. Close to Southcenter mall, Seatac International Airport, freeways. New Roof just installed. New exterior and interior paint.
Active
Listed by: Liberty Real Estate, LLC • Son Nguyen
$575,000
18225 45th Avenue S, SeaTac, WA 98188
3beds
1,160sqft
:
Get pre-qualified$3,535/mo
Single Family Residence
Built in 1958
9,043 Square Feet Lot
$559,800 Zestimate®
$496/sqft
$-- HOA
What's special
Remodeled bathroomLarge fenced backyardDining roomNew roof
- 73 days |
- 154 |
- 2 |
Zillow last checked:
Listing updated:
Listed by:
Son Nguyen,
Liberty Real Estate, LLC
Source: NWMLS as distributed by MLS GRID,MLS#: 2524566
Facts & features
Interior
Bedrooms & bathrooms
- Bedrooms: 3
- Bathrooms: 1
- Full bathrooms: 1
- Main level bathrooms: 1
- Main level bedrooms: 3
Bedroom
- Level: Main
Bedroom
- Level: Main
Bedroom
- Level: Main
Bathroom full
- Level: Main
Dining room
- Level: Main
Entry hall
- Level: Main
Family room
- Level: Main
Kitchen without eating space
- Level: Main
Living room
- Level: Main
Heating
- Fireplace, Forced Air, Natural Gas
Cooling
- None
Appliances
- Included: Dryer, Refrigerator, Stove(s)/Range(s), Washer, Dryer(s), Refrigerator(s), Washer(s), Water Heater: gas, Water Heater Location: garage
Features
- Dining Room
- Flooring: Hardwood, Laminate, Vinyl
- Basement: None
- Number of fireplaces: 1
- Fireplace features: Wood Burning, Main Level: 1, Fireplace
Interior area
- Total structure area: 1,160
- Total interior livable area: 1,160 sqft
Property
Parking
- Total spaces: 1
- Parking features: Attached Garage
- Has attached garage: Yes
- Covered spaces: 1
Features
- Levels: One
- Stories: 1
- Entry location: Main
- Patio & porch: Dining Room, Fireplace, Security System, Water Heater
- Has view: Yes
- View description: Territorial
Lot
- Size: 9,043 Square Feet
- Features: Dead End Street, Paved, Fenced-Fully
- Topography: Level
- Residential vegetation: Brush, Fruit Trees, Garden Space
Details
- Parcel number: 7148500075
- Zoning description: Jurisdiction: City
- Special conditions: Standard
Construction
Type & style
- Home type: SingleFamily
- Architectural style: 1 Story
- Property subtype: Single Family Residence
Materials
- Wood Siding
- Foundation: Poured Concrete
- Roof: Composition
Condition
- Average
- Year built: 1958
Utilities & green energy
- Electric: Company: PSE
- Sewer: Sewer Connected, Company: Midway Sewer District
- Water: Public, Company: Highline Water District 75
- Utilities for property: Xfinity
Community & HOA
Community
- Security: Security System
- Subdivision: SeaTac
HOA
- HOA phone: 206-355-2381
Location
- Region: Seatac
Financial & listing details
- Price per square foot: $496/sqft
- Tax assessed value: $503,000
- Annual tax amount: $5,495
- Date on market: 5/16/2026
- Cumulative days on market: 74 days
- Listing terms: Conventional
- Inclusions: Dryer(s), Refrigerator(s), Stove(s)/Range(s), Washer(s)
Estimated market value
$559,800
$532,000 - $588,000
$2,957/mo
Price history
| Date | Event | Price |
|---|---|---|
| 5/16/2026 | Listed for sale | $575,000+228.6%$496/sqft |
Source:  NWMLS as distributed by MLS GRID #2524566 Report a problem NWMLS as distributed by MLS GRID #2524566 Report a problem | ||
| 7/5/2013 | Sold | $175,000+38.6%$151/sqft |
Source: NWMLS as distributed by MLS GRID #490211 Report a problem | ||
| 9/17/2012 | Sold | $126,284$109/sqft |
Source: Public Record Report a problem | ||
Public tax history
| Year | Property taxes | Tax assessment |
|---|---|---|
| 2025 | $6,176 +12.4% | $503,000 +2.7% |
| 2024 | $5,495 +9.5% | $490,000 +14.5% |
| 2023 | $5,017 +2.2% | $428,000 -2.7% |
| 2022 | $4,909 +1.7% | $440,000 +15.8% |
| 2021 | $4,827 +9.9% | $380,000 +13.8% |
| 2020 | $4,394 +1.5% | $334,000 +1.5% |
| 2019 | $4,328 +15.9% | $329,000 +8.2% |
| 2018 | $3,734 -4.7% | $304,000 +13% |
| 2017 | $3,917 +50.4% | $269,000 +13.5% |
| 2016 | $2,605 | $237,000 +9.2% |
| 2015 | $2,605 | $217,000 +21.9% |
| 2014 | $2,605 | $178,000 +19.5% |
| 2013 | $2,605 | $149,000 -9.7% |
| 2012 | -- | $165,000 -11.3% |
| 2011 | -- | $186,000 -14.3% |
| 2010 | -- | $217,000 |
| 2009 | -- | $217,000 +5.3% |
| 2007 | -- | $206,000 +7.3% |
| 2006 | -- | $192,000 +6.1% |
| 2005 | -- | $181,000 +38.2% |
| 2001 | $1,676 +0.2% | $131,000 +5.6% |
| 2000 | $1,672 | $124,000 |
Find assessor info on the county website
Monthly payment
Est. payment
Payment breakdown
Explore the cost of this home by adjusting the details. Changes won't be saved.Climate risks
Neighborhood: 98188
Nearby schools
GreatSchools rating
- 3/10Bow Lake Elementary SchoolGrades: PK-5Distance: 0.2 mi
- 5/10Chinook Middle SchoolGrades: 6-8Distance: 0.3 mi
- 1/10Tyee High SchoolGrades: 9-12Distance: 0.3 mi
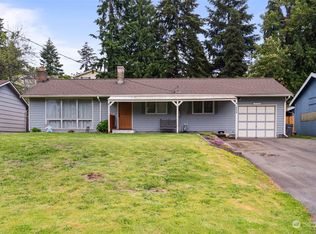
- $560,0003 bd2 ba1.4k sqft18224 45th Ave S, Seatac, WA 98188Sold
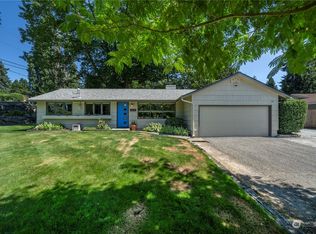
- $585,0003 bd1 ba1.1k sqft18206 45th Ave S, Seattle, WA 98188Sold
- $510,0003 bd1 ba1k sqft18314 44th Ave S, Seattle, WA 98188Pending

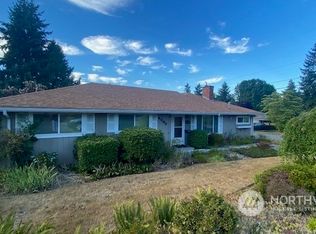
- $640,0004 bd2 ba2k sqft4260 S 183rd St, Seattle, WA 98188Sold
- $585,0003 bd2 ba1.5k sqft4252 S 183rd St, Seattle, WA 98188Sold
- $770,0005 bd3 ba2.3k sqft18256 45th Ave S, Seatac, WA 98188Sold
- $330,0002 bd1 ba1.4k sqft18251 46th Pl S, Seattle, WA 98188Sold
- $775,0005 bd3 ba4.2k sqft4510 S 184th St, Seatac, WA 98188Sold
A local agent can set up tours, give advice and negotiate with sellers.
Similar homes
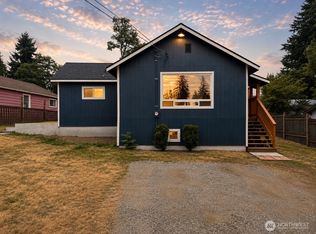
- $589,5003 bd1 ba1.4k sqft5523 S Leo Street, Seattle, WA 98178Active
 MLS ID #2559912, Denis Lats. NWMLS as distributed by MLS GRID
 - $545,0003 bd1 ba920 sqft2434 SW 328th Street, Federal Way, WA 98023Active
 MLS ID #2558794, Barbara Estrella. NWMLS as distributed by MLS GRID
 - $561,9503 bd2 ba1k sqft7660 S 126th Street, Seattle, WA 98178Active
 MLS ID #2486160, Alice Van Nguyen. NWMLS as distributed by MLS GRID
 - $649,9992 bd2 ba680 sqftAdams Home Trs 2nd Add, Tukwila, WA 98188Active
 MLS ID #2443298, Wallace Yallup. NWMLS as distributed by MLS GRID
 - $610,0003 bd3 ba1.3k sqft12053 70 Avenue S, Seattle, WA 98178ActiveMLS ID #2513570, Hiep Vinh. NWMLS as distributed by MLS GRID
- $599,9003 bd2 ba1.7k sqftLinde & Hill Park 03, Burien, WA 98166ActiveMLS ID #2544270, Suzette Bernard. NWMLS as distributed by MLS GRID
- $676,4003 bd3 ba1.6k sqft8242 S 128th Street, Seattle, WA 98178ActiveMLS ID #2558812, Walter Scamehorn. NWMLS as distributed by MLS GRID
- $499,5003 bd1 ba1.2k sqftWhispering Firs, Auburn, WA 98001ActiveMLS ID #2550059, Chris C. Nye. NWMLS as distributed by MLS GRID
- $540,9993 bd2 ba1.6k sqft2125 Elm Street SE, Auburn, WA 98092ActiveMLS ID #2516364, Deborah A Hanes. NWMLS as distributed by MLS GRID
- $439,0003 bd1 ba1.4k sqft2026 281st Street, Federal Way, WA 98003ActiveMLS ID #2553185, William E. Johnson. NWMLS as distributed by MLS GRID
- $--2 bd1 ba1.1k sqft5903 19th Ave S, Seattle, WA 98108AuctionServiceLink Auction
- $575,0002 bd1 ba1.2k sqftRuston, Ruston, WA 98407ActiveMLS ID #2548875, Stephanie Johnson. NWMLS as distributed by MLS GRID
- $495,9003 bd1 ba1.1k sqft2346 SW 339th Street, Federal Way, WA 98023ActiveMLS ID #2552703, Daisy Quinonez. NWMLS as distributed by MLS GRID
- $460,0003 bd1 ba900 sqft3511 SE 6th Street, Renton, WA 98059ActiveMLS ID #2527535, Kimberly J Keel. NWMLS as distributed by MLS GRID
- $549,9503 bd2 ba1.3k sqft1903 O Court SE, Auburn, WA 98002ActiveMLS ID #2537067, Weihong Feng. NWMLS as distributed by MLS GRID
- $595,0002 bd1 ba1.6k sqft3625 15th Avenue S, Seattle, WA 98144ActiveMLS ID #2539907, Brad Lee. NWMLS as distributed by MLS GRID
- $599,0003 bd2 ba1.5k sqftLake Meridian North Div 2, Kent, WA 98042ActiveMLS ID #2452189, Maray Borrego. NWMLS as distributed by MLS GRID
- $509,9003 bd2 ba1.2k sqftCovello Add, Covington, WA 98042ActiveMLS ID #2544257, Edward Laine. NWMLS as distributed by MLS GRID
- $550,0003 bd1 ba1k sqft24421 Terrace Place, Black Diamond, WA 98010ActiveMLS ID #2504177, Carey P Wright. NWMLS as distributed by MLS GRID
- $670,0002 bd1 ba1.5k sqft18661 Renton-Maple Valley Road, Maple Valley, WA 98038ActiveMLS ID #2535382, Alexis Martz. NWMLS as distributed by MLS GRID
