Perched above Seahurst Park, this house offers endless possibilities for the savvy buyer or investor. You choose! Remodel the way you'd like or bring another vision to life! Walking distance to Seahurst Park, Lake Burien Park as well as Old Burien will keep you entertained! Lot's of light with potential of four bedrooms and a separate entrance on the lower level. Beautiful fir trim, vinyl windows, a Bertazzoni gas range, gorgeous rose bushes, and plenty of mature landscaping offer privacy from front to back. Detached outbuilding is great for a shop or storage and the house is accessible from two separate streets keeping the potential limitless!
Active
Listed by: John L Scott RE West Seattle • Suzette Bernard • 206-406-7033
Price cut: $50K (9/22)
$549,900
14323 12th Avenue SW, Burien, WA 98166
3beds
1,720sqft
Single Family Residence
Built in 1953
9,321 Square Feet Lot
$544,800 Zestimate®
$320/sqft
$-- HOA
What's special
Gorgeous rose bushesPerched above seahurst parkBeautiful fir trimBertazzoni gas rangeVinyl windows
- --
- on Zillow
- 1,186
- views
- 101
- saves
Zillow last checked:
Listing updated:
Listed by:
Suzette Bernard 206-406-7033 sbernard@johnlscott.com,
John L Scott RE West Seattle
Source: NWMLS as distributed by MLS GRID,MLS#: 2544270
Facts & features
Interior
Bedrooms & bathrooms
- Bedrooms: 3
- Bathrooms: 2
- Full bathrooms: 1
- 3/4 bathrooms: 1
- Main level bathrooms: 1
- Main level bedrooms: 2
Bedroom
- Level: Main
Bedroom
- Level: Main
Bedroom
- Level: Lower
Bathroom full
- Level: Main
Bathroom three quarter
- Level: Lower
Bonus room
- Level: Lower
Family room
- Level: Lower
Kitchen with eating space
- Level: Main
Living room
- Level: Main
Utility room
- Level: Lower
Heating
- Wall Furnace, Electric
Cooling
- None
Appliances
- Included: Dishwasher, Refrigerator, Stove(s)/Range(s), Dishwasher(s), Refrigerator(s), Water Heater: Gas, Water Heater Location: Basement utility area
Features
- Flooring: Ceramic Tile, Concrete, Laminate, Travertine, Vinyl, Vinyl Plank, Carpet
- Windows: Dbl Pane/Storm Window
- Basement: Partially Finished
- Has fireplace: No
Interior area
- Total structure area: 1,720
- Total interior livable area: 1,720 sqft
Property
Parking
- Total spaces: 4
- Parking features: Driveway, Off Street, RV Parking
- Uncovered spaces: 4
Features
- Levels: One
- Stories: 1
- Patio & porch: Dbl Pane/Storm Window, Water Heater
- Has view: Yes
- View description: Territorial
Lot
- Size: 9,321 Square Feet
- Features: Paved, Cable TV, Deck, Outbuildings, RV Parking
- Topography: Partial Slope
- Residential vegetation: Garden Space
Details
- Parcel number: 4331400370
- Special conditions: Standard
- Other equipment: Leased Equipment: None
Construction
Type & style
- Home type: SingleFamily
- Architectural style: 1 Story w/Bsmnt.
- Property subtype: Single Family Residence
Materials
- Wood Siding, Wood Products
- Foundation: Poured Concrete
- Roof: Composition
Condition
- Fixer
- Year built: 1953
- Major remodel year: 1953
Utilities & green energy
- Electric: Company: Seattle City Light
- Sewer: Sewer Connected, Company: SW Suburban
- Water: Private, Company: Water District 49
- Utilities for property: Xfinity
Community & HOA
Community
- Subdivision: Seahurst
HOA
- HOA phone: 206-406-7033
Location
- Region: Burien
Financial & listing details
- Price per square foot: $320/sqft
- Tax assessed value: $564,000
- Annual tax amount: $6,699
- Date on market: 6/23/2026
- Inclusions: Dishwasher(s), Leased Equipment, Refrigerator(s), Stove(s)/Range(s)
Estimated market value
$544,800
$518,000 - $572,000
$3,045/mo
Price history
| Date | Event | Price |
|---|---|---|
| 9/22/2026 | Price change | $549,900-8.3%$320/sqft |
Source:  NWMLS as distributed by MLS GRID #2544270 Report a problem NWMLS as distributed by MLS GRID #2544270 Report a problem | ||
| 9/11/2026 | Listed for sale | $599,900$349/sqft |
Source: NWMLS as distributed by MLS GRID #2544270 Report a problem | ||
| 9/8/2026 | Pending sale | $599,900$349/sqft |
Source: NWMLS as distributed by MLS GRID #2544270 Report a problem | ||
| 7/18/2026 | Price change | $599,900-4.6%$349/sqft |
Source: NWMLS as distributed by MLS GRID #2544270 Report a problem | ||
| 6/23/2026 | Listed for sale | $629,000+155.7%$366/sqft |
Source: NWMLS as distributed by MLS GRID #2544270 Report a problem | ||
| 6/29/2004 | Sold | $246,000+25.2%$143/sqft |
Source: NWMLS as distributed by MLS GRID #24051445 Report a problem | ||
| 4/22/2002 | Sold | $196,500+20.6%$114/sqft |
Source: Public Record Report a problem | ||
| 5/19/2000 | Sold | $162,900$95/sqft |
Source: NWMLS as distributed by MLS GRID #20054160 Report a problem | ||
Public tax history
| Year | Property taxes | Tax assessment |
|---|---|---|
| 2025 | $6,700 +3.2% | $564,000 -2.4% |
| 2024 | $6,493 +3.1% | $578,000 +7.4% |
| 2023 | $6,300 +13.6% | $538,000 +7.2% |
| 2022 | $5,544 -3.4% | $502,000 +9.1% |
| 2021 | $5,738 +4.6% | $460,000 +8.5% |
| 2020 | $5,483 +4.4% | $424,000 +3.7% |
| 2019 | $5,252 +11.9% | $409,000 +3.8% |
| 2018 | $4,694 -3.5% | $394,000 +15.2% |
| 2017 | $4,864 +35% | $342,000 +6.5% |
| 2016 | $3,602 | $321,000 +8.8% |
| 2015 | $3,602 | $295,000 +17.1% |
| 2014 | $3,602 | $252,000 +14% |
| 2013 | $3,602 | $221,000 -5.2% |
| 2012 | -- | $233,000 -3.7% |
| 2011 | -- | $242,000 +9.5% |
| 2010 | -- | $221,000 |
| 2009 | -- | $221,000 -1.8% |
| 2007 | -- | $225,000 +8.7% |
| 2006 | -- | $207,000 +7.8% |
| 2005 | -- | $192,000 +22.3% |
| 2001 | $1,998 +413.9% | $157,000 +44.6% |
| 2000 | $389 | $108,600 |
Find assessor info on the county website
Monthly payment
Est. payment
Payment breakdown
Explore the cost of this home by adjusting the details. Changes won't be saved.Climate risks
Neighborhood: Seahurst
Similar homes
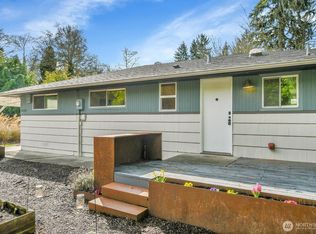
- $600,0003 bd2 ba2.1k sqft12524 13th Avenue SW, Burien, WA 98146Active
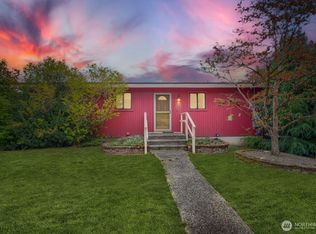 MLS ID #2577613, Auguster Montgomery. NWMLS as distributed by MLS GRID
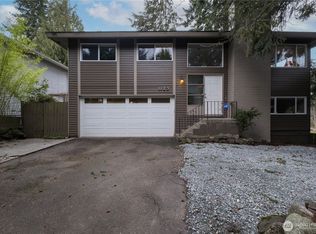
 - $729,0003 bd2 ba1.6k sqftGunthers Highland View, Burien, WA 98166Active
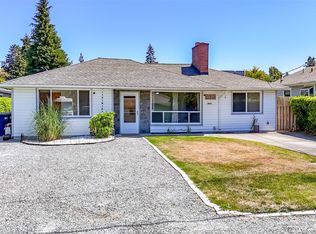 MLS ID #2564698, Shawn Tetter. NWMLS as distributed by MLS GRID
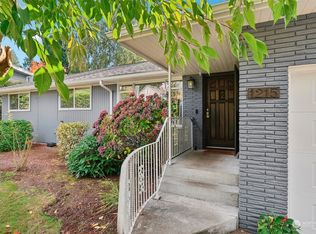
 - $617,0003 bd3 ba1.8k sqft18806 4th Avenue S, Burien, WA 98148Active
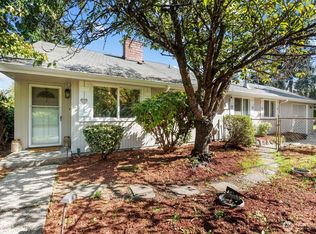 MLS ID #2585011, Benjamin Hackett. NWMLS as distributed by MLS GRID
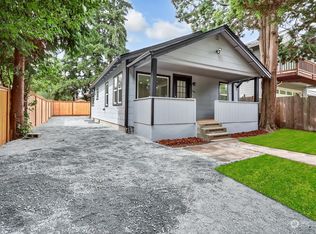
 - $760,0004 bd3 ba2.1k sqft2744 S 120th Place, Burien, WA 98168Active
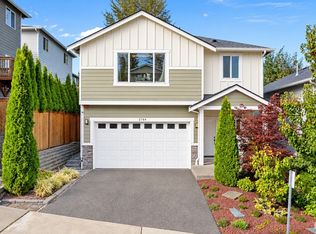 MLS ID #2594523, Trevor J. Gage. NWMLS as distributed by MLS GRID
