Spacious Four-Bedroom Home with Wooded Setting, Community Access to Center Creek & Exceptional Living Space!
Welcome home to this spacious four-bedroom, 3½-bath home offering an inviting layout with room for everyone. The main level features a beautiful primary suite with a gorgeous private bathroom, creating a comfortable retreat.
The heart of the home is the beautiful, open kitchen that flows seamlessly into the living room. A large custom built center island provides an ideal gathering space, while the cozy fireplace adds warmth and character to the living area. The main floor also offers an in home office area, sitting room, dining room, and a convenient breakfast nook, perfect for everything from casual mornings to entertaining.
Upstairs, you'll find more bedrooms, and additional flexible living space, including a bonus room that could be a fifth bedroom, providing plenty of options for guests, hobbies, or simply additional living space.
The finished walkout basement adds even more room with another bedroom, and a spacious family room with a wood burning fireplace that can be enjoyed for movie nights, recreation, or gatherings.
Outside, enjoy a nicely wooded lot in Deer Run with access to Center Creek, offering a wonderful natural setting right at home. Main level deck spanning across the back of the home, with a lower level screened area perfect for relaxing. The property also includes a three-car garage, providing abundant parking and storage.
With generous living spaces, an open kitchen design, multiple gathering areas, and a beautiful wooded setting, this home offers the space and flexibility you've been looking for.
Active
$569,900
4755 Deer Run Loop, Carthage, MO 64836
4beds
4,128sqft
Single Family Residence
Built in 1991
2.26 Acres Lot
$-- Zestimate®
$138/sqft
$-- HOA
What's special
Cozy fireplaceAccess to center creekGenerous living spacesBeautiful open kitchenFinished walkout basementSitting roomDining room
- 8 days
- 521
- 34
Zillow last checked:
Listing updated:
Listed by:
Rhonda Tiller 417-359-6124,
NextHome SoMo Life
Source: Ozark Gateway AOR,MLS#: 264991
Facts & features
Interior
Bedrooms & bathrooms
- Bedrooms: 4
- Bathrooms: 4
- Full bathrooms: 3
- 1/2 bathrooms: 1
Primary bedroom
- Dimensions: 17 x 16
Bedroom 2
- Dimensions: 16 x 13
Bedroom 3
- Dimensions: 13 x 12
Bedroom 4
- Dimensions: 15 x 13
Bonus room
- Dimensions: 24 x 12
Breakfast nook
- Dimensions: 12 x 6
Dining room
- Dimensions: 14 x 12
Family room
- Dimensions: 30 x 20
Kitchen
- Dimensions: 20 x 12
Living room
- Dimensions: 20 x 20
Office
- Dimensions: 13 x 10
Other
- Dimensions: 9 x 7
Utility room
- Dimensions: 12 x 7
Heating
- Fireplace(s)
Cooling
- Has cooling: Yes
Features
- Ceiling Fan(s), Kitchen Island, Pantry
- Flooring: Carpet, Laminate, Wood
- Basement: Finished,Full
- Has fireplace: Yes
Interior area
- Total structure area: 4,128
- Total interior livable area: 4,128 sqft
- Finished area above ground: 2,942
- Finished area below ground: 1,186
Property
Parking
- Total spaces: 3
- Parking features: Garage Door Opener
- Attached garage spaces: 3
- Has uncovered spaces: Yes
- Details: Parking Pad, Driveway, 3 Car Att Garage
Features
- Patio & porch: Covered, Deck, Porch, Screened
- Fencing: None
Lot
- Size: 2.26 Acres
- Dimensions: 2.26ac
- Features: Landscaped, Restrictions
- Residential vegetation: Partially Wooded
Construction
Type & style
- Home type: SingleFamily
- Architectural style: Traditional
- Property subtype: Single Family Residence
Materials
- Stone, Stucco, Vinyl
- Foundation: Concrete Perimeter
- Roof: Gutters
Condition
- Year built: 1991
Utilities & green energy
- Sewer: Septic Tank
Community & HOA
Community
- Security: Smoke Detector(s)
Location
- Region: Carthage
Financial & listing details
- Price per square foot: $138/sqft
- Annual tax amount: $3,356
- Date on market: 9/5/2026
- Listing terms: Cash,Conventional,FHA
Estimated market value
Not available
Estimated sales range
Not available
Not available
Price history
| Date | Event | Price |
|---|---|---|
| 9/5/2026 | Listed for sale | $569,900$138/sqft |
Source:  Ozark Gateway AOR #264991 Report a problem Ozark Gateway AOR #264991 Report a problem | ||
Public tax history
Tax history is unavailable.
Monthly payment
Est. payment
Payment breakdown
Explore the cost of this home by adjusting the details. Changes won't be saved.Climate risks
Neighborhood: 64836
Nearby schools
Schools provided by the listing agent
- Elementary: Steadley
- Middle: Carthage
Source: Ozark Gateway AOR. This data may not be complete. We recommend contacting the local school district to confirm school assignments for this home.
Similar homes
- $499,9004 bd4 ba3.1k sqft4948 Deer Run Loop, Carthage, MO 64836For Sale
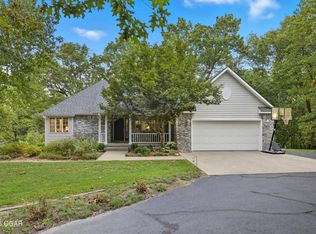 MLS ID #262030, Jeff Hallmark, NextHome SoMo Life. Ozark Gateway AOR
 - $599,9995 bd4 ba4.5k sqft5110 County Ln #162, Carthage, MO 64836For Sale
 MLS ID #264547, Rebecca Shoemaker, Revolution Real Estate. Ozark Gateway AOR
 - $529,9004 bd3 ba3.9k sqft2355 S County Ln #124, Carthage, MO 64836For Sale
 MLS ID #262955, Keri Ralston, Jenni Cully & Associates, LLC. Ozark Gateway AOR
 - $419,9504 bd2 ba2.2k sqft1491 W 52nd St, Carthage, MO 64836For Sale
 MLS ID #264571, indi Real Estate, Ryan Flanagan, KELLER WILLIAMS REALTY ELEVATE. Ozark Gateway AOR
 - $629,5005 bd5 ba4.8k sqft4404 Bradley Drive, Joplin, MO 64804Active
 MLS ID #60333765, Jonathan Minerick, HomeCoin.com. SOMOMLS as distributed by MLS GRID
