Located in Kings Gate Subdivision – Phase 3, this beautifully updated 3-bedroom, 2.5-bath home sits on a private 2.5-acre lot and offers an exceptional blend of space, privacy, and quality finishes—just 3 miles from Moody Air Force Base. As you enter the home, you are greeted by hand-scraped hardwood flooring throughout the foyer, living room, formal dining room, and office/flex space. The living room has built-in cabinetry on each side of the gas-log fireplace, and is wired for surround sound, creating a warm and functional gathering space. The kitchen offers granite countertops, custom cabinetry, stainless steel appliances which consist of a surface cooktop, double wall oven, refrigerator and dishwasher, and a comfortable eat-in breakfast area, making it ideal for both everyday living and entertaining. The spacious primary suite features a large bedroom and a well-appointed bath with dual separate vanities, a tiled shower, a jetted tub, and two walk-in closets. Guest bedrooms are thoughtfully positioned on the opposite side of the home and share a highly functional Jack-and-Jill bathroom, complete with separate vanities, private access from each bedroom, and individual closets, offering both privacy and convenience. An additional office/flex room provides excellent versatility and could easily be converted into a fourth bedroom if needed. Recent updates include new carpet, fresh interior and exterior painting, and new landscaping, enhancing both comfort and curb appeal. Step outside to the covered back porch where you'll find a built-in bar with sink, mini-refrigerator, and a hot tub—the perfect setting to relax and enjoy the abundant wildlife. The rear of the property borders Grand Bay Wildlife Management Area, providing exceptional privacy and a true natural backdrop rarely found in a residential setting. The oversized 31' x 23.5' garage offers plenty of room for two vehicles plus a golf cart or additional storage. This is truly a one-of-a-kind property!
Pending
$489,900
4758 Oxbottom Dr, Valdosta, GA 31605
3beds
2,600sqft
:
Get pre-qualified$3,066/mo
Single Family Residence
Built in 2007
2.5 Acres Lot
$475,500 Zestimate®
$188/sqft
$-- HOA
What's special
Gas-log fireplaceSpacious primary suiteAbundant wildlifeStainless steel appliancesComfortable eat-in breakfast areaTwo walk-in closetsGranite countertops
- 163 days |
- 308 |
- 9 |
Zillow last checked:
Listing updated:
Listed by:
Jon Bollinger,
The Herndon Company
Source: South Georgia MLS,MLS#: 149686
Facts & features
Interior
Bedrooms & bathrooms
- Bedrooms: 3
- Bathrooms: 3
- Full bathrooms: 2
- 1/2 bathrooms: 1
Primary bedroom
- Area: 294
- Dimensions: 14 x 21
Bedroom 2
- Area: 156
- Dimensions: 12 x 13
Bedroom 3
- Area: 156
- Dimensions: 12 x 13
Primary bathroom
- Area: 273
- Dimensions: 13 x 21
Bathroom 2
- Area: 152
- Dimensions: 16 x 9.5
Dining room
- Area: 162
- Dimensions: 13.5 x 12
Kitchen
- Area: 162
- Dimensions: 12 x 13.5
Living room
- Area: 450
- Dimensions: 22.5 x 20
Heating
- Central, Fireplace(s)
Cooling
- Central Air
Appliances
- Included: Refrigerator, Dishwasher, Surface Unit, Wall Oven
- Laundry: Laundry Room, Inside, Laundry Room: 8X8, No Utility Room
Features
- Ceiling Fan(s)
- Flooring: Hardwood, Carpet, Tile
- Windows: Thermopane, Blinds
- Has fireplace: Yes
Interior area
- Total structure area: 2,600
- Total interior livable area: 2,600 sqft
Video & virtual tour
Property
Parking
- Total spaces: 2
- Parking features: 2 Cars, Garage, Garage Door Opener
- Garage spaces: 2
- Details: Garage: 31X23.5
Features
- Levels: One
- Stories: 1
- Patio & porch: Covered Patio, Front Porch, Rear Porch, Front Porch: 7X5, Back Porch: 33X12
- Pool features: None
Lot
- Size: 2.5 Acres
- Features: Irregular Lot
Details
- Parcel number: 0181 035A
- Zoning: Maz-3
Construction
Type & style
- Home type: SingleFamily
- Property subtype: Single Family Residence
Materials
- Cement Siding
- Roof: Architectural
Condition
- Year built: 2007
Utilities & green energy
- Electric: Collquit
- Sewer: Public Sewer
- Water: Well
Community & HOA
Community
- Subdivision: Kingsgate
Location
- Region: Valdosta
Financial & listing details
- Price per square foot: $188/sqft
- Tax assessed value: $342,824
- Annual tax amount: $3,197
- Date on market: 2/17/2026
- Road surface type: Paved
Estimated market value
$475,500
$452,000 - $499,000
$2,234/mo
Price history
| Date | Event | Price |
|---|---|---|
| 7/10/2026 | Pending sale | $489,900$188/sqft |
Source:  South Georgia MLS #149686 Report a problem South Georgia MLS #149686 Report a problem | ||
| 2/17/2026 | Listed for sale | $489,900+796.6%$188/sqft |
Source: South Georgia MLS #149686 Report a problem | ||
| 10/30/2007 | Sold | $54,637+15%$21/sqft |
Source: Public Record Report a problem | ||
| 7/17/2007 | Sold | $47,500$18/sqft |
Source: Public Record Report a problem | ||
Public tax history
| Year | Property taxes | Tax assessment |
|---|---|---|
| 2025 | -- | $137,130 +7.5% |
| 2024 | $2,962 -14.2% | $127,604 |
| 2023 | $3,452 +27.8% | $127,604 +32% |
| 2022 | $2,702 -3% | $96,675 |
| 2021 | $2,785 +9.7% | $96,675 |
| 2020 | $2,539 -1% | $96,675 |
| 2019 | $2,565 -1.6% | $96,675 |
| 2018 | $2,606 +1.6% | $96,675 |
| 2017 | $2,565 -5.7% | $96,675 -4.1% |
| 2016 | $2,720 | $100,760 |
| 2015 | $2,720 +2.2% | $100,760 |
| 2014 | $2,661 | $100,760 |
| 2012 | -- | -- |
| 2011 | -- | -- |
| 2010 | -- | -- |
| 2009 | -- | -- |
Find assessor info on the county website
Monthly payment
Est. payment
Payment breakdown
Explore the cost of this home by adjusting the details. Changes won't be saved.Climate risks
Neighborhood: Bemiss
Nearby schools
GreatSchools rating
- 7/10Pine Grove Elementary SchoolGrades: PK-5Distance: 2.2 mi
- 7/10Pine Grove Middle SchoolGrades: 6-8Distance: 2.3 mi
- 6/10Lowndes High SchoolGrades: 9-12Distance: 9.6 mi
- $333,7004 bd2 ba1.9k sqft4764 Oxbottom Dr, Valdosta, GA 31605Off Market

- $45,000-- bd-- ba-- sqft4740 Oxbottom Dr, Valdosta, GA 31605Off Market
- $417,5004 bd3 ba2.4k sqft4765 Oxbottom Dr, Valdosta, GA 31605Off Market

- $45,0002.53 Acres4770 Oxbottom Dr, Valdosta, GA 31605Off Market
- $564,200-- bd3 ba2.6k sqft4722 Oxbottom Dr, Valdosta, GA 31605Off Market
- $376,8004 bd2 ba2.2k sqft4776 Oxbottom Dr, Valdosta, GA 31605Off Market
- $505,7004 bd2 ba3.2k sqft4771 Oxbottom Dr, Valdosta, GA 31605Off Market
- $87,500-- bd-- ba-- sqft4686 Oxbottom Dr, Valdosta, GA 31605Off Market
A local agent can set up tours, give advice and negotiate with sellers.
A local lender can help you make sure your offer is ready when you are.
Similar homes
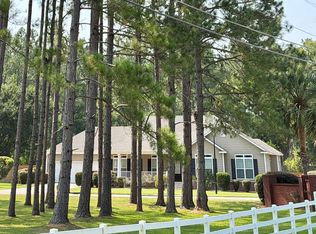
- $399,9005 bd3 ba2.7k sqft3700 Kingston Ct, Valdosta, GA 31605For Sale
 MLS ID #154512, Elizabeth Norman. South Georgia MLS
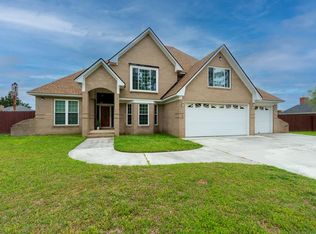
 - $497,9004 bd4 ba3.5k sqft3378 Dinky Run, Valdosta, GA 31605For Sale
 MLS ID #154278, Andrea Huguley. South Georgia MLS
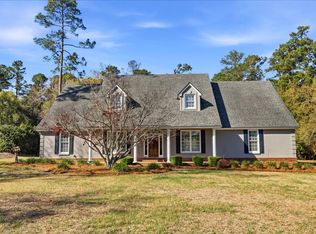
 - $495,0005 bd5 ba3.5k sqft1012 Cherry Creek Dr, Valdosta, GA 31605For Sale
 MLS ID #153006, Cathey King. South Georgia MLS
 - $439,9004 bd3 ba2.9k sqft745 Lake Laurie Dr, Valdosta, GA 31605For Sale
 MLS ID #152883, The Jason Dove Team. South Georgia MLS
 - $341,0004 bd3 ba2k sqft4611 Oxbottom Dr, Valdosta, GA 31605For SaleMLS ID #153705, Caitlin Day. South Georgia MLS
- $375,0004 bd3 ba2.3k sqft3980 Crusader Ct, Valdosta, GA 31605For SaleMLS ID #154156, Aurora Vargas. South Georgia MLS
- $475,0003 bd2 ba2.6k sqft5460 Union Rd, Hahira, GA 31632For SaleMLS ID #149855, Melissa Sherwood. South Georgia MLS
- $379,9004 bd3 ba2.3k sqft3762 Knights Mill Dr, Valdosta, GA 31605For SaleMLS ID #154079, Ginny Howell. South Georgia MLS
- $350,0004 bd2 ba2.1k sqft4004 Grey Oak Dr, Valdosta, GA 31605For SaleMLS ID #153602, Laura Stidham. South Georgia MLS
- $385,0004 bd3 ba2.2k sqft3694 Knights Mill Dr, Valdosta, GA 31605For SaleMLS ID #153991, Tanika Christopher. South Georgia MLS
- $350,0004 bd2 ba1.9k sqft2899 Cotton Bay Xing, Valdosta, GA 31605For SaleMLS ID #154319, Elisa Ray. South Georgia MLS
- $309,9004 bd2 ba2k sqft4212 Buckhead Dr, Valdosta, GA 31605For SaleMLS ID #154212, Chad Hulsey. South Georgia MLS
- $424,0004 bd3 ba2.6k sqft3733 Bermuda Run Dr, Valdosta, GA 31605For SaleMLS ID #154217, David Burnett. South Georgia MLS
- $299,9004 bd2 ba1.8k sqft3918 Wynnfield Dr, Valdosta, GA 31605For SaleMLS ID #154467, Jamill Williams. South Georgia MLS
- $345,0004 bd2 ba2.2k sqft4063 McKenzie Ln, Valdosta, GA 31605For SaleMLS ID #154070, Aaron Miller. South Georgia MLS
- $289,9004 bd2 ba1.6k sqft4210 Bowen Way, Valdosta, GA 31605For SaleMLS ID #154274, Brandi Orr. South Georgia MLS
- $499,9004 bd3 ba2.5k sqft400/111 S Church Street Grace St, Hahira, GA 31632For SaleMLS ID #154432, Pat Tolbert. South Georgia MLS
- $290,0004 bd2 ba1.6k sqft4209 Bowen Way, Valdosta, GA 31605For SaleMLS ID #153970, Jordan Ganas. South Georgia MLS
- $294,0003 bd2 ba1.8k sqft3853 Brookfield Dr, Valdosta, GA 31605For SaleMLS ID #154239, Carla Bello. South Georgia MLS
- $389,9003 bd2 ba1.9k sqft4540 Dodd Rd, Hahira, GA 31632For SaleMLS ID #154492, Mitch Cothron. South Georgia MLS
