Welcome to small-town living in the heart of Bluff Dale, Texas! Ideally situated in the desirable downtown area on just over half an acre, this inviting 3 bedroom, 2 bath home offers the perfect blend of comfort, space, and convenience. Step inside and discover a spacious living area and an oversized kitchen featuring abundant cabinetry, generous storage, and plenty of room for a large dining table, perfect for everyday living and entertaining. Numerous updates add to the home's appeal, including interior and exterior paint, newer appliances, window treatments, updated fixtures, flooring, central heating and air, and more! Outdoors, enjoy a large fenced backyard with a double gate providing convenient access for trailers, equipment, or recreational toys. An additional storage building and or workshop offers plenty of possibilities for hobbies, projects, or extra storage. With over half an acre to enjoy and a convenient location in the heart of Bluff Dale, this charming property offers room to spread out and make yourself at home.
For sale
$238,000
476 Church St, Bluff Dale, TX 76433
3beds
1,308sqft
Single Family Residence
Built in 1967
0.61 Acres Lot
$233,100 Zestimate®
$182/sqft
$-- HOA
What's special
Updated fixturesNewer appliancesInterior and exterior paintCentral heating and airLarge fenced backyardGenerous storageWindow treatments
- 13 days
- 161
- 21
Likely to sell faster than
Zillow last checked:
Listing updated:
Listed by:
Paula Donaho 254-595-0066,
DONAHO REAL ESTATE GROUP 254-595-0066
Source: NTREIS,MLS#: 21416084
Facts & features
Interior
Bedrooms & bathrooms
- Bedrooms: 3
- Bathrooms: 2
- Full bathrooms: 2
Primary bedroom
- Features: Ceiling Fan(s), En Suite Bathroom, Walk-In Closet(s)
- Level: First
- Dimensions: 14 x 15
Bedroom
- Features: Ceiling Fan(s), Split Bedrooms, Walk-In Closet(s)
- Level: First
- Dimensions: 12 x 13
Bedroom
- Level: First
- Dimensions: 12 x 7
Primary bathroom
- Features: En Suite Bathroom
- Level: First
- Dimensions: 7 x 8
Dining room
- Level: First
- Dimensions: 7 x 6
Kitchen
- Features: Built-in Features
- Level: First
- Dimensions: 8 x 13
Living room
- Features: Ceiling Fan(s)
- Level: First
- Dimensions: 14 x 15
Utility room
- Features: Utility Room
- Level: First
- Dimensions: 13 x 4
Heating
- Central, Electric, Other
Cooling
- Central Air, Ceiling Fan(s), Electric, Wall/Window Unit(s)
Appliances
- Included: Dishwasher, Electric Range, Electric Water Heater
- Laundry: Dryer Hookup, ElectricDryer Hookup, Laundry in Utility Room
Features
- High Speed Internet, Walk-In Closet(s)
- Flooring: Luxury Vinyl Plank
- Windows: Window Coverings
- Has basement: No
- Has fireplace: No
Interior area
- Total interior livable area: 1,308 sqft
Video & virtual tour
Property
Parking
- Parking features: Driveway
Features
- Levels: One
- Stories: 1
- Patio & porch: Front Porch, Covered
- Pool features: None
- Fencing: Back Yard,Chain Link
Lot
- Size: 0.61 Acres
- Features: Back Yard, Lawn, Level, Few Trees
Details
- Additional structures: Workshop
- Parcel number: R000023649
Construction
Type & style
- Home type: SingleFamily
- Architectural style: Traditional,Detached
- Property subtype: Single Family Residence
Materials
- Wood Siding
- Foundation: Pillar/Post/Pier
- Roof: Composition
Condition
- Resale
- Year built: 1967
Utilities & green energy
- Sewer: Septic Tank
- Water: Community/Coop
- Utilities for property: Electricity Connected, Septic Available, Separate Meters, Water Available
Community & HOA
Community
- Security: Smoke Detector(s)
- Subdivision: Na
HOA
- Has HOA: No
Location
- Region: Bluff Dale
Financial & listing details
- Price per square foot: $182/sqft
- Tax assessed value: $133,320
- Annual tax amount: $1,696
- Date on market: 10/22/2026
- Listing terms: Cash,Conventional
- Exclusions: Propane tank in backyard.
Estimated market value
$233,100
$221,000 - $245,000
$1,825/mo
Price history
| Date | Event | Price |
|---|---|---|
| 10/22/2026 | Listed for sale | $238,000$182/sqft |
Source: NTREIS #21416084 Report a problem | ||
Public tax history
| Year | Property taxes | Tax assessment |
|---|---|---|
| 2025 | $1,636 +4.2% | $133,320 +5.9% |
| 2024 | $1,570 +18.4% | $125,880 +20.4% |
| 2023 | $1,325 +9.1% | $104,520 +27.9% |
| 2022 | $1,215 -4.3% | $81,690 +0.3% |
| 2021 | $1,269 +6.5% | $81,430 +14.7% |
| 2020 | $1,191 +1.4% | $70,980 +3% |
| 2019 | $1,175 +40.3% | $68,940 +31% |
| 2018 | $837 | $52,620 +3.7% |
| 2017 | $837 +10.6% | $50,740 +5.3% |
| 2016 | $757 +0.5% | $48,170 |
| 2015 | $753 | $48,170 +0.9% |
| 2014 | $753 | $47,750 |
Find assessor info on the county website
Monthly payment
Est. payment
Payment breakdown
Explore the cost of this home by adjusting the details. Changes won't be saved.Climate risks
Neighborhood: 76433
Nearby schools
Schools provided by the listing agent
- Elementary: Bluff Dale
- Middle: Bluff Dale
- High: Bluff Dale
- District: Bluff Dale ISD
Source: NTREIS. This data may not be complete. We recommend contacting the local school district to confirm school assignments for this home.
Similar homes
- $248,0003 bd2 ba1.3k sqft300 S Cherry Ln, Granbury, TX 76048For Sale
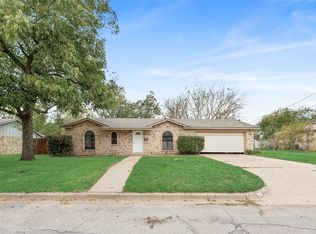 MLS ID #21424566, Lily Moore. NTREIS
- $268,5003 bd2 ba1.3k sqft1903 W Spanish Oak Dr, Granbury, TX 76048For Sale
 MLS ID #21415045, Scott Ashford. NTREIS
- $242,0003 bd2 ba1.1k sqft803 W Bluff St, Granbury, TX 76048For Sale
 MLS ID #21386333, Kelsey Gordon. NTREIS
- $248,9984 bd2 ba1.3k sqft7033 River Trl, Weatherford, TX 76087For Sale
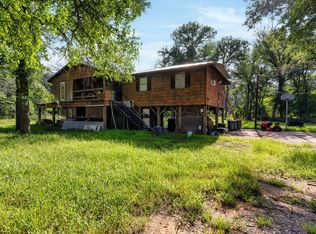 MLS ID #21297209, Angie Moreno. NTREIS
