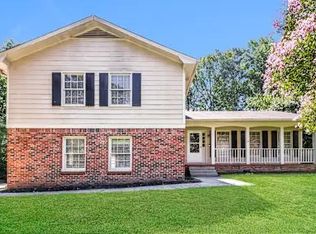
This spacious traditional home has been thoughtfully updated while maintaining its timeless charm. Featuring 4 bedrooms, 3 full bathrooms, multiple living areas, and a functional floor plan, it offers abundant space for both everyday living and entertaining. The main level includes a welcoming living room with a fireplace, a cozy den/family room, a formal dining room, an updated kitchen, and a full bathroom. The spacious primary suite is also conveniently located on the main floor and features a private en-suite bathroom and an oversized walk-in closet. The lower level includes a walk-in laundry room, three additional bedrooms, and a full bathroom, providing ample space and privacy for guests, or a home office. The home also features a 2-car garage with convenient access to the main level via an interior stairway, offering excellent parking and additional storage, as well as a small unfinished basement that offers excellent storage or workshop potential. Many of the home's major updates have already been completed, leaving only one cosmetic opportunity for the next owner. The interior showcases a variety of paint colors throughout and would benefit from a fresh, cohesive color palette, allowing you to personalize the home to your own style. Located in an established neighborhood, this home offers generous living space, modern updates, and exceptional value. With just a fresh coat of paint, it will truly shine, providing the perfect blend of classic character and contemporary comfort.
Pending
$310,000
476 S Susan Creek Dr, Stone Mountain, GA 30083
4beds
2,265sqft
:
Get pre-qualified$2,154/mo
Single Family Residence
Built in 1970
8,712 Square Feet Lot
$303,700 Zestimate®
$137/sqft
$-- HOA
What's special
Modern updatesSpacious primary suiteUpdated kitchenGenerous living spaceOversized walk-in closetPrivate en-suite bathroomFunctional floor plan
- 18 days |
- 432 |
- 21 |
Zillow last checked:
Listing updated:
Listed by:
Ralph M Harvey III 855-456-4945,
Listwithfreedom.com INC
Source: GAMLS,MLS#: 10812252
Facts & features
Interior
Bedrooms & bathrooms
- Bedrooms: 4
- Bathrooms: 3
- Full bathrooms: 3
- Main level bathrooms: 2
- Main level bedrooms: 1
Rooms
- Room types: Other
Dining room
- Features: Separate Room
Kitchen
- Features: Kitchen Island
Heating
- Central, Forced Air
Cooling
- Central Air
Appliances
- Included: Dishwasher, Microwave, Oven/Range (Combo), Oven, Refrigerator, Washer
- Laundry: None
Features
- Master On Main Level, Separate Shower, Soaking Tub
- Flooring: Carpet, Hardwood, Tile
- Basement: Unfinished
- Number of fireplaces: 1
- Fireplace features: Gas Log
Interior area
- Total structure area: 2,265
- Total interior livable area: 2,265 sqft
- Finished area above ground: 2,265
- Finished area below ground: 0
Property
Parking
- Total spaces: 2
- Parking features: Attached, Garage
- Has attached garage: Yes
Features
- Levels: Two
- Stories: 2
- Patio & porch: Patio
Lot
- Size: 8,712 Square Feet
- Features: Level
Details
- Parcel number: 18 013 01 083
Construction
Type & style
- Home type: SingleFamily
- Architectural style: Traditional
- Property subtype: Single Family Residence
Materials
- Brick, Wood Siding
- Roof: Composition
Condition
- Resale
- New construction: No
- Year built: 1970
Utilities & green energy
- Sewer: Public Sewer
- Water: Public
- Utilities for property: Cable Available, Natural Gas Available
Community & HOA
Community
- Features: Sidewalks
- Subdivision: None
HOA
- Has HOA: No
- Services included: None
Location
- Region: Stone Mountain
Financial & listing details
- Price per square foot: $137/sqft
- Tax assessed value: $272,200
- Annual tax amount: $4,746
- Date on market: 7/24/2026
- Cumulative days on market: 18 days
- Listing agreement: Exclusive Right To Sell
- Listing terms: Cash,Conventional,FHA,USDA Loan,VA Loan
Estimated market value
$303,700
$289,000 - $319,000
$2,275/mo
Price history
| Date | Event | Price |
|---|---|---|
| 7/27/2026 | Pending sale | $310,000$137/sqft |
Source:  FMLS GA #7808676 Report a problem FMLS GA #7808676 Report a problem | ||
| 7/21/2026 | Listed for sale | $310,000+205.4%$137/sqft |
Source: FMLS GA #7808676 Report a problem | ||
| 11/30/1995 | Sold | $101,500$45/sqft |
Source: Agent Provided Report a problem | ||
Public tax history
| Year | Property taxes | Tax assessment |
|---|---|---|
| 2025 | $483 +0.4% | $108,880 -8% |
| 2024 | $481 +30.6% | $118,400 +2.2% |
| 2023 | $368 -1.5% | $115,800 +32.5% |
| 2022 | $374 0% | $87,400 +18.3% |
| 2021 | $374 -1.1% | $73,880 +19.1% |
| 2020 | $378 +0.5% | $62,040 +14.8% |
| 2019 | $376 -13.4% | $54,040 +1.9% |
| 2018 | $434 +14.1% | $53,040 -10.9% |
| 2017 | $381 +2.2% | $59,560 +41.1% |
| 2016 | $373 | $42,200 +35.6% |
| 2014 | $373 | $31,120 +108.6% |
| 2013 | -- | $14,920 |
| 2012 | -- | $14,920 -49.9% |
| 2011 | -- | $29,800 -42% |
| 2010 | $1,586 | $51,360 |
| 2009 | $1,586 -3.4% | $51,360 -16.4% |
| 2008 | $1,641 -1% | $61,400 |
| 2007 | $1,657 | $61,400 |
| 2006 | $1,657 +4.5% | $61,400 |
| 2005 | $1,585 +1.8% | $61,400 |
| 2004 | $1,557 +46.3% | $61,400 +36.1% |
| 2003 | $1,064 +13.5% | $45,120 |
| 2002 | $938 +31.2% | $45,120 |
| 2001 | $715 | $45,120 |
Find assessor info on the county website
Monthly payment
Est. payment
Payment breakdown
Explore the cost of this home by adjusting the details. Changes won't be saved.Climate risks
Neighborhood: 30083
Nearby schools
GreatSchools rating
- 4/10Dunaire Elementary SchoolGrades: PK-5Distance: 0.3 mi
- 5/10Freedom Middle SchoolGrades: 6-8Distance: 1.6 mi
- 2/10Clarkston High SchoolGrades: 9-12Distance: 1 mi
Schools provided by the listing agent
- Elementary: Dunaire
- Middle: Freedom
- High: Clarkston
Source: GAMLS. This data may not be complete. We recommend contacting the local school district to confirm school assignments for this home.
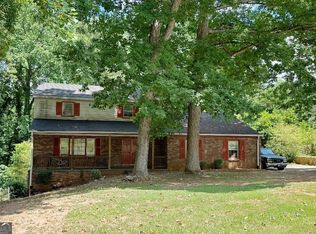
- $284,00011 bd3 ba1.8k sqft484 S Susan Creek Dr, Stone Mountain, GA 30083Sold
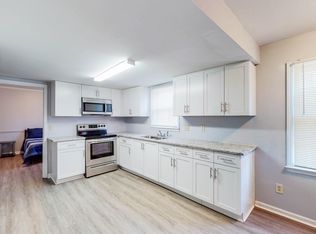
- $--1 bd1 ba-- sqft484 S Susan Creek Dr #12768008, Stone Mountain, GA 30083Off Market
- $37,500-- bd0 ba1.2k sqft468 S Susan Creek Dr, Stone Mountain, GA 30083Off Market
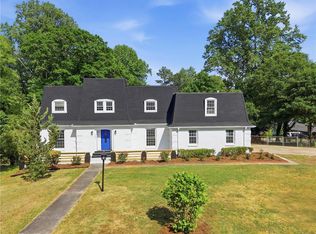
- $449,0005 bd4 ba3.5k sqft492 S Susan Creek Dr, Stone Mountain, GA 30083For Sale
- $291,8004 bd3 ba1.8k sqft473 S Susan Creek Dr, Stone Mountain, GA 30083Off Market
- $281,2003 bd2 ba3k sqft460 S Susan Creek Dr, Stone Mountain, GA 30083Off Market
- $357,7004 bd3 ba2.9k sqft481 S Susan Creek Dr, Stone Mountain, GA 30083Off Market
- $367,0004 bd3 ba-- sqft481 S Susan Creek Dr #7, Stone Mountain, GA 30083Off Market
A local agent can set up tours, give advice and negotiate with sellers.
Similar homes
- $315,0005 bd3 ba2.5k sqft1749 Camperdown Cir, Decatur, GA 30035For Sale
 MLS ID #11801250, Mayra Senquiz, Your Home Sold Guaranteed Realty Crown Group. My State MLS
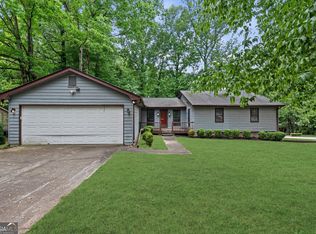
 - $305,0003 bd3 ba2.9k sqft3047 Sanibel Dr, Stone Mountain, GA 30087Pending
 MLS ID #10754765, Monica Royal, Fathom Realty GA, LLC. GAMLS
 - $317,6004 bd2 ba2.5k sqft5374 Pounds Dr N, Stone Mountain, GA 30087Off Market
- $359,9004 bd3 ba2.7k sqft5405 Winding Glen Dr, Lithonia, GA 30038For Sale

 MLS ID #7797253, Morris Carroll, The Carroll Group, Inc.. FMLS GA
 - $274,0004 bd2 ba1.4k sqft1609 Tanager Cir, Decatur, GA 30032ActiveMLS ID #10767671, Mandy Thompson, The Rezerve. GAMLS
- $310,0003 bd3 ba1.3k sqft1051 Ada Ave NW, Atlanta, GA 30318ActiveMLS ID #10814379, Randesha L Jones, Real Broker, LLC. GAMLS
- $270,0004 bd3 ba3.3k sqft6258 Phillips Lake Ct, Lithonia, GA 30058ActiveMLS ID #10816881, Amber Young, Keller Williams Realty Atl. Partners. GAMLS
- $334,5003 bd2 ba1.6k sqft5155 Apollo Ln, Lilburn, GA 30047PendingMLS ID #10804368, Holly Norman, RE/MAX Center. GAMLS
- $319,9004 bd2 ba-- sqft2005 Harwinor Rd SE, Smyrna, GA 30082PendingMLS ID #10790614, Noelle Foster, Stewart Brokers. GAMLS
- $325,0003 bd2 ba2k sqft2432 Landington Way, Duluth, GA 30096ClosedMLS ID #10774681, Joe Weathers, Relate Realty. GAMLS
- $279,5004 bd3 ba2.3k sqft7461 Page Ct, Jonesboro, GA 30236ActiveMLS ID #10776519, LaVonda Gilchrest, Coldwell Banker Realty. GAMLS
- $337,0003 bd3 ba1.9k sqft4086 Rex Rd, Rex, GA 30273For SaleMLS ID #7761687, Tonieh Roberts, Mayar Inc.Global Realtors. FMLS GA
- $399,5004 bd3 ba-- sqft5779 Chisholm Trl, Lilburn, GA 30047ActiveMLS ID #10823024, Vontinese Johnson, Wynd Realty Georgia. GAMLS
- $285,3003 bd2 ba1.4k sqft3111 Colonial Way APT B, Chamblee, GA 30341For SaleMLS ID #7806059, Sahir Kazmi, Veribas Real Estate, LLC. FMLS GA
- $345,0003 bd2 ba1.5k sqft1551 Shenta Oak Dr, Norcross, GA 30093For SaleMLS ID #7810092, Geovanna Tellez Flores, Daniels Real Estate Group, LLC. FMLS GA
- $429,0004 bd2 ba2.3k sqft2814 Goodfellows Rd, Tucker, GA 30084ActiveMLS ID #10795795, Grace Fair, Harry Norman Realtors. GAMLS
- $329,9004 bd4 ba3.3k sqft2467 Laurel Ridge Pl SW, Conyers, GA 30094PendingMLS ID #10734232, Mark Spain, Mark Spain Real Estate. GAMLS
- $319,9003 bd3 ba2.8k sqft8075 Harmony Lakes Dr, Lithonia, GA 30058ActiveMLS ID #10718879, Debora J O'Neal, Coldwell Banker Realty. GAMLS
- $399,9003 bd4 ba3.1k sqft6971 Waters Edge Dr, Stone Mountain, GA 30087PendingMLS ID #10800355, Rosemary Brown, BHHS Georgia Properties. GAMLS
- $375,0003 bd2 ba1.7k sqft708 Rollingwood Dr, Stone Mountain, GA 30087For SaleMLS ID #7796310, Jill Wyatt, Berkshire Hathaway HomeServices Georgia Properties. FMLS GA
