West-Facing Condo with Stunning Sunset & Lake Bellaire Views Welcome to your Up North base camp. This charming west-facing condo captures beautiful sunsets and sweeping countryside views over Lake Bellaire, creating the perfect setting for year-round Northern Michigan living. Inside, you’ll find a full kitchen and a cozy living room anchored by a wood-burning fireplace, ideal for relaxing after a day on the slopes or golf course. Step out onto the private outdoor deck — perfect for enjoying fresh air and open space. The sizeable bedroom features a king bed and large windows that bring in natural light and tranquil views. Convenient main-floor access means no stairs, making arrival and everyday living easy. Association dues of $434 per month include snow removal, lawn care, firewood, trash service, beach club access, and use of the summer Snowshoe outdoor pool. Whether you’re looking for a personal retreat, an income property, or the perfect four-season getaway, this is your chance to own a true Northern Michigan base camp with unforgettable sunset views.
Accepting backups
Price cut: $5K (5/15)
$154,900
4761 N Cross Over Dr #617, Bellaire, MI 49615
1beds
600sqft
:
Get pre-qualified$1,610/mo
Condominium, Single Family Residence
Built in 1981
-- sqft lot
$146,400 Zestimate®
$258/sqft
$434/mo HOA
What's special
Wood-burning fireplaceSizeable bedroomConvenient main-floor accessFull kitchenPrivate outdoor deckWest-facing condo
- 137 days |
- 13 |
- 1 |
Zillow last checked:
Listing updated:
Listed by:
Andrew Reh 231-564-0500,
Alexander North Properties 231-564-0500
Source: NGLRMLS,MLS#: 1942974
Facts & features
Interior
Bedrooms & bathrooms
- Bedrooms: 1
- Bathrooms: 1
- Full bathrooms: 1
- Main level bathrooms: 1
Primary bedroom
- Area: 149.6
- Dimensions: 11 x 13.6
Primary bathroom
- Features: Private
Kitchen
- Area: 93
- Dimensions: 9.3 x 10
Living room
- Area: 204
- Dimensions: 13.6 x 15
Heating
- Natural Gas
Cooling
- Central Air
Appliances
- Included: Refrigerator, Oven/Range, Dishwasher
- Laundry: None
Features
- Other, Cable TV
- Has fireplace: Yes
- Fireplace features: Wood Burning
Interior area
- Total structure area: 600
- Total interior livable area: 600 sqft
- Finished area above ground: 600
- Finished area below ground: 0
Property
Parking
- Parking features: None, Asphalt
Accessibility
- Accessibility features: Accessible Entrance
Features
- Levels: One
- Stories: 1
- Entry location: No Steps,First Floor Level
- Patio & porch: Deck
- Has view: Yes
- View description: Countryside View
- Waterfront features: All Sports, Sandy Bottom, Deeded Easement
- Body of water: Lake Bellaire
- Frontage length: 300
Lot
- Features: Cleared
Details
- Additional structures: None
- Parcel number: 051032001700
- Zoning description: Residential,Deed Restrictions,Building-Use Restrictions
- Special conditions: Third Party Approval
Construction
Type & style
- Home type: Condo
- Property subtype: Condominium, Single Family Residence
- Attached to another structure: Yes
Materials
- Frame, Wood Siding
- Foundation: Slab
- Roof: Wood
Condition
- New construction: No
- Year built: 1981
Utilities & green energy
- Sewer: Shared Septic
- Water: Shared Well
Community & HOA
Community
- Features: Tennis Court(s), Common Area
- Subdivision: Ridgewalk Condominium
HOA
- Services included: Water, Sewer, Trash, Snow Removal, Maintenance Grounds, Maintenance Structure
- HOA fee: $5,208 annually
Location
- Region: Bellaire
Financial & listing details
- Price per square foot: $258/sqft
- Tax assessed value: $40,597
- Price range: $154.9K - $154.9K
- Date on market: 3/13/2026
- Cumulative days on market: 138 days
- Listing agreement: Exclusive Right Sell
- Listing terms: Cash
Estimated market value
$146,400
$139,000 - $154,000
$1,349/mo
Price history
| Date | Event | Price |
|---|---|---|
| 5/15/2026 | Price change | $154,900-3.1%$258/sqft |
Source:  NGLRMLS #1942974 Report a problem NGLRMLS #1942974 Report a problem | ||
| 3/13/2026 | Listed for sale | $159,900$267/sqft |
Source: NGLRMLS #1942974 Report a problem | ||
Public tax history
Tax history is unavailable.
Monthly payment
Est. payment
Payment breakdown
Explore the cost of this home by adjusting the details. Changes won't be saved.Climate risks
Neighborhood: 49615
Nearby schools
GreatSchools rating
- 6/10John R Rodger Elementary SchoolGrades: PK-5Distance: 2.7 mi
- 6/10Bellaire Middle/High SchoolGrades: 6-12Distance: 2.5 mi
Schools provided by the listing agent
- District: Bellaire Public Schools
Source: NGLRMLS. This data may not be complete. We recommend contacting the local school district to confirm school assignments for this home.
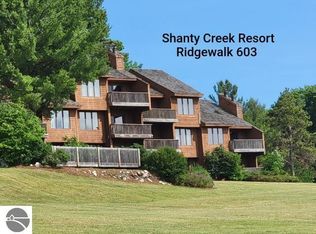
- $154,9001 bd1 ba600 sqft4761 N Cross Over Dr #603, Bellaire, MI 49615Sold
- $210,400-- bd-- ba-- sqft4761 Crossover Dr N, Bellaire, MI 49615Off Market
- $225,200-- bd-- ba-- sqft4761 Crossover Dr N, Bellaire, MI 49615Off Market
- $218,200-- bd-- ba-- sqft4761 Crossover Dr N, Bellaire, MI 49615Off Market
- $247,800-- bd-- ba-- sqft4761 Crossover Dr N, Bellaire, MI 49615Off Market
- $212,800-- bd-- ba-- sqft4761 Crossover Dr N, Bellaire, MI 49615Off Market
- $249,300-- bd-- ba-- sqft4761 Crossover Dr N, Bellaire, MI 49615Off Market
- $225,600-- bd-- ba-- sqft4761 Crossover Dr N, Bellaire, MI 49615Off Market
A local agent can set up tours, give advice and negotiate with sellers.
Similar homes
- $110,0001 bd1 ba400 sqft5712 Shanty Creek Rd #668, Bellaire, MI 49615For Sale
 MLS ID #1945636, Cathleen Burry-Mahaffey. NGLRMLS
 - $104,9001 bd1 ba350 sqft5610 Shanty Creek Rd Unit 207, Bellaire, MI 49615For Sale
 MLS ID #1945540, Rick Albert. NGLRMLS
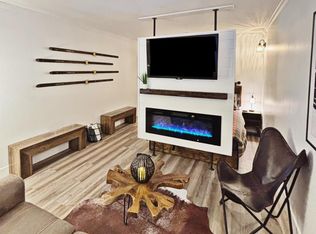
 - $104,9001 bd1 ba350 sqft5610 Shanty Creek Rd Unit 107, Bellaire, MI 49615For Sale
 MLS ID #1945538, Rick Albert. NGLRMLS
 - $94,9001 bd1 ba350 sqft5610 Shanty Creek Rd Unit 106, Bellaire, MI 49615For Sale
 MLS ID #1947517, Rick Albert. NGLRMLS
 - $124,0001 bd1 ba594 sqft2400 Troon S #4101, Bellaire, MI 49615For SaleMLS ID #1945393, Bryan Hardy. NGLRMLS
- $99,9001 bd1 ba350 sqft5610 Shanty Creek Rd #104, Bellaire, MI 49615For SaleMLS ID #1945285, Rick Albert. NGLRMLS
- $129,5001 bd1 ba600 sqft2400 Troon #4007, Bellaire, MI 49615For SaleMLS ID #1942525, Shelly Battershell. NGLRMLS
- $230,0002 bd2 ba850 sqft6519 Schuss Mountain Ln, Mancelona, MI 49659For Sale
 MLS ID #20261033414, David Simovski, REALTEAM Real Estate. Realcomp II
 - $230,0002 bd2 ba850 sqft6519 N Schuss Dr, Mancelona, MI 49659For SaleMLS ID #479308, Daniel W Schick. Northern Michigan MLS
- $170,0004 bd1 ba850 sqft1171 Wa Ba Tesse Dr NE, Kalkaska, MI 49646For SaleMLS ID #1948336, McKenna Roude. NGLRMLS
- $139,9001 bd1 ba815 sqft4513 Croy Lake Rd NE, Mancelona, MI 49659For SaleMLS ID #1947703, Lynette Priest. NGLRMLS
- $195,0001 bd1 ba900 sqft5685 Six Mile Lake Rd, East Jordan, MI 49727For SaleMLS ID #479811, Gary Roberts. Northern Michigan MLS
- $147,9002 bd1 ba800 sqft7939 Beechnut St NE, Kalkaska, MI 49646For SaleMLS ID #1945021, Gary Roberts. NGLRMLS
- $119,0003 bd2 ba896 sqft7351 Larkspur Dr, Mancelona, MI 49659For Sale
 MLS ID #201841554, Rick F Trever, North Gate Real Estate. WWMLS
 - $174,9001 bd1 ba750 sqft5364 Blue Lake Rd NE, Kalkaska, MI 49646For SaleMLS ID #1946814, Sean Riley. NGLRMLS
- $120,0002 bd1 ba772 sqft8610 Grassmere Ct, Mancelona, MI 49659For SaleMLS ID #1938653, Holly Clouthier. NGLRMLS
- $204,9002 bd1 ba728 sqft8937 Valley Rd NW, Rapid City, MI 49676For SaleMLS ID #1947711, Cherese Villareal. NGLRMLS
- $99,0002 bd1 ba800 sqft7512 Greenleaf Dr, Mancelona, MI 49659For SaleMLS ID #1944709, Holly Clouthier. NGLRMLS
- $205,0002 bd1 ba850 sqft8509 Grant Rd, Mancelona, MI 49659For SaleMLS ID #201839769, Callie Bertram, Real Estate One of Gaylord. WWMLS
- $194,0001 bd1 ba830 sqft10518 Timberline Dr, Elmira, MI 49730For SaleMLS ID #1944704, Jamie Snook. NGLRMLS
